This charming 2 bed, 2 bath home includes many upgrades which include stainless steel appliances, tile backsplash in kitchen, gooseneck faucet, recessed lighting throughout, central air and storage shed. The master suite includes a walk-in closet and separate bath with double walk-in shower. The laundry area will accommodate a full-size washer/dryer and includes shelving for added storage. plus, a 2 through 7-year warranty paid for by the factory. Call today for an appointment! **This home is on a private community and a monthly land rent applies**
New construction
$150,900
5128 Gowan Dr, Morrisville, PA 19067
2beds
1,056sqft
Manufactured Home
Built in 2026
6,004 Square Feet Lot
$150,900 Zestimate®
$143/sqft
$-- HOA
What's special
Shelving for added storageMaster suiteStorage shedTile backsplash in kitchenGooseneck faucetRecessed lighting throughoutWalk-in closet
- 12 days |
- 262 |
- 21 |
Zillow last checked:
Listing updated:
Listed by:
Lynn Puca 267-304-1380,
ABC Home Realty, LLC 6108983601
Source: Bright MLS,MLS#: PABU2127508
Facts & features
Interior
Bedrooms & bathrooms
- Bedrooms: 2
- Bathrooms: 2
- Full bathrooms: 2
- Main level bathrooms: 2
- Main level bedrooms: 2
Heating
- Forced Air, Propane
Cooling
- Ceiling Fan(s), Central Air, Electric
Appliances
- Included: Microwave, Dishwasher, Oven/Range - Gas, Refrigerator, Electric Water Heater
- Laundry: Hookup
Features
- Has basement: No
- Has fireplace: No
Interior area
- Total structure area: 1,056
- Total interior livable area: 1,056 sqft
- Finished area above ground: 1,056
Property
Parking
- Parking features: Driveway
- Has uncovered spaces: Yes
Accessibility
- Accessibility features: 2+ Access Exits
Features
- Levels: One
- Stories: 1
- Exterior features: Lighting, Rain Gutters, Sidewalks
- Pool features: Community
Lot
- Size: 6,004 Square Feet
Details
- Additional structures: Above Grade
- Parcel number: 13047030 4001
- Lease amount: $961
- Zoning: MHP
- Special conditions: Standard
Construction
Type & style
- Home type: MobileManufactured
- Property subtype: Manufactured Home
Condition
- Excellent
- New construction: Yes
- Year built: 2026
Utilities & green energy
- Sewer: Public Sewer
- Water: Public
Community & HOA
Community
- Subdivision: Pennwood Crossing
HOA
- Has HOA: No
Location
- Region: Morrisville
- Municipality: FALLS TWP
Financial & listing details
- Price per square foot: $143/sqft
- Tax assessed value: $5,000
- Annual tax amount: $2,000
- Date on market: 7/28/2026
- Listing agreement: Exclusive Agency
- Ownership: Land Lease
L
Lynn Puca
(267) 304-1380
By pressing Contact Agent, you agree that the real estate professional identified above may call/text you about your search, which may involve use of automated means and pre-recorded/artificial voices. You don't need to consent as a condition of buying any property, goods, or services. Message/data rates may apply. You also agree to our Terms of Use. Zillow does not endorse any real estate professionals. We may share information about your recent and future site activity with your agent to help them understand what you're looking for in a home.
Estimated market value
$150,900
$143,000 - $158,000
$2,533/mo
Price history
| Date | Event | Price |
|---|---|---|
| 7/28/2026 | Listed for sale | $150,900$143/sqft |
Source:  Bright MLS #PABU2127508 Report a problem Bright MLS #PABU2127508 Report a problem | ||
Public tax history
| Year | Property taxes | Tax assessment |
|---|---|---|
| 2025 | $995 | $4,280 |
| 2024 | $995 +9% | $4,280 |
| 2023 | $913 +3.2% | $4,280 |
| 2022 | $885 +2% | $4,280 |
| 2021 | $868 | $4,280 |
| 2020 | $868 +3.1% | $4,280 |
| 2018 | $842 | $4,280 |
| 2017 | -- | $4,280 |
| 2016 | -- | $4,280 |
| 2015 | $554 | $4,280 |
| 2014 | $554 | $4,280 |
| 2013 | -- | $4,280 |
| 2012 | -- | $4,280 |
| 2011 | -- | $4,280 |
| 2010 | -- | $4,280 |
| 2009 | -- | $4,280 |
| 2008 | -- | $4,280 |
| 2007 | -- | $4,280 |
| 2006 | -- | $4,280 |
| 2005 | -- | $4,280 +300% |
| 2004 | -- | $1,070 -31.4% |
| 2003 | -- | $1,560 |
| 2002 | -- | $1,560 |
| 2000 | -- | $1,560 |
Find assessor info on the county website
Monthly payment
Climate risks
Neighborhood: 19067
Nearby schools
GreatSchools rating
- 7/10Fallsington El SchoolGrades: K-5Distance: 1.5 mi
- 8/10Charles H Boehm Middle SchoolGrades: 6-8Distance: 2.7 mi
- 7/10Pennsbury High SchoolGrades: 9-12Distance: 2.3 mi
Schools provided by the listing agent
- District: Pennsbury
Source: Bright MLS. This data may not be complete. We recommend contacting the local school district to confirm school assignments for this home.
- $2,560-- bd-- ba-- sqft5126 Gowan Dr, Morrisville, PA 19067Off Market
- $130,600-- bd-- ba-- sqft5125 Gowan Dr, Morrisville, PA 19067Off Market
- $154,0002 bd2 ba1k sqft5130 Gowan Dr, Morrisville, PA 19067Sold

- $30,562-- bd-- ba-- sqft5127 Gowan Dr, Morrisville, PA 19067Off Market
- $145,6003 bd2 ba1.2k sqft5147 Gowan Dr, Morrisville, PA 19067Off Market
- $70,0002 bd1 ba-- sqft5120 Galen Dr, Morrisville, PA 19067Sold
- $123,100-- bd-- ba-- sqft5148 Gowan Dr, Morrisville, PA 19067Off Market
- $164,900-- bd-- ba-- sqft5137 Gowan Dr, Morrisville, PA 19067Off Market
Similar homes
- $141,2502 bd2 ba1k sqft4135 Davis Dr, Morrisville, PA 19067New Construction
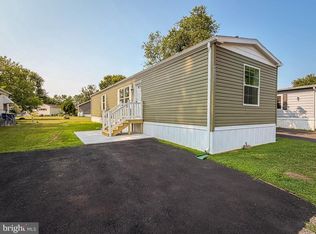
 MLS ID #PABU2127498, Lynn Puca, ABC Home Realty, LLC. Bright MLS
 - $135,5002 bd2 ba924 sqft4107 Davis Dr, Morrisville, PA 19067New Construction
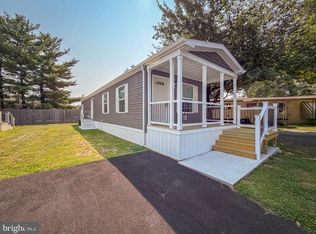 MLS ID #PABU2127532, Lynn Puca, ABC Home Realty, LLC. Bright MLS
 - $141,2502 bd1 ba928 sqft4128 Davis Dr, Morrisville, PA 19067New Construction
 MLS ID #PABU2127518, Lynn Puca, ABC Home Realty, LLC. Bright MLS
 - $148,5002 bd2 ba1k sqft6326 Fuler Dr, Morrisville, PA 19067New Construction
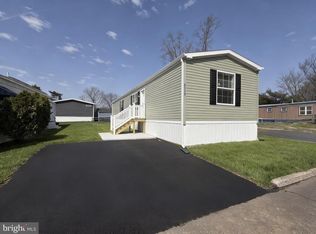 MLS ID #PABU2117058, Lynn Puca, ABC Home Realty, LLC. Bright MLS
 - $140,0002 bd2 ba952 sqft3201 Claysburg Dr, Morrisville, PA 19067New ConstructionMLS ID #PABU2119594, Lynn Puca, ABC Home Realty, LLC. Bright MLS
- $140,0002 bd2 ba1k sqft4207 Darby Dr, Morrisville, PA 19067For SaleMLS ID #PABU2127470, Tom Nevrotski, Century 21 Advantage Gold-Lower Bucks. Bright MLS
- $144,0002 bd1 ba912 sqft6327 Fuller Dr, Morrisville, PA 19067New ConstructionMLS ID #PABU2117054, Lynn Puca, ABC Home Realty, LLC. Bright MLS
- $134,9002 bd2 ba1.1k sqft3501 Cannon Dr, Morrisville, PA 19067For SaleMLS ID #PABU2124374, Sunita Lovina, RE/MAX Properties - Newtown. Bright MLS
- $167,0002 bd2 ba1k sqft4001 Dalton Way, Morrisville, PA 19067New ConstructionMLS ID #PABU2091724, Lynn Puca, ABC Home Realty, LLC. Bright MLS
- $169,0002 bd2 ba924 sqft4222 Darby Dr, Morrisville, PA 19067New ConstructionMLS ID #PABU2118756, Lynn Puca, ABC Home Realty, LLC. Bright MLS
- $85,0003 bd2 ba1.1k sqft3300 Carter Dr #T, Morrisville, PA 19067For SaleMLS ID #PABU2127046, Diana Farmer, Keller Williams Real Estate-Langhorne. Bright MLS
- $129,5002 bd1 ba924 sqft62 Harrison Dr, Fairless Hills, PA 19030New ConstructionMLS ID #PABU2096944, Lynn Puca, ABC Home Realty, LLC. Bright MLS
- $125,0002 bd2 ba924 sqft209 Johnson Dr, Fairless Hills, PA 19030New ConstructionMLS ID #PABU2096934, Lynn Puca, ABC Home Realty, LLC. Bright MLS
- $79,9002 bd1 ba896 sqft47 Kennedy Dr, Fairless Hills, PA 19030For SaleMLS ID #PABU2127386, P.J. Hummel, Action USA Jay Robert Realtors. Bright MLS
- $149,9002 bd2 ba950 sqft1610 The Fairway #509-W, Jenkintown, PA 19046For SaleMLS ID #PAMC2190394, Albert Cianfarini, RE/MAX Regency Realty. Bright MLS
- $185,0003 bd1 ba1k sqft45 Middle Rose St APT J, Trenton, NJ 08618For SaleMLS ID #NJME2070384, Tawana Riggins, The Riggins Group LLC. Bright MLS
- $99,0002 bd1 ba868 sqft151 Harding Dr, Fairless Hills, PA 19030For SaleMLS ID #PABU2125974, Lynn Puca, ABC Home Realty, LLC. Bright MLS
- $99,0002 bd1 ba980 sqft3 Ashwood Ave #A, Gloucester City, NJ 08030For SaleMLS ID #NJCD2123102, Marin Harwood, Agent06 LLC. Bright MLS
- $169,0003 bd2 ba1.5k sqft414 Walnut Street #414, Robbinsville, NJ 08691New Construction
 MLS ID #22622047, Cathy Carroll, Keller Williams Realty Central Monmouth. MoreMLS
 - $130,0002 bd1 ba784 sqft4 Lansing Aly, Trenton, NJ 08638For SaleMLS ID #NJME2079904, Michael Boccio, EXP Realty, LLC. Bright MLS
