Welcome Home! Move - in condition. Very cozy and comfortable 2023 Manufactured Mobil Home. A single - wide home with two full bathrooms is very rare within this community it brings a high -value for this great layout. Full 2 bathrooms nice and spacious. Very unique with contemporary style . Quiet , nicely maintained park. The lot fee for Top of the Ridge is the lowest from any other parks around the area! This home is located on the corner lot with 3 car parking spaces . Spacious living room, kitchen , bedrooms with ceiling spot lights . Master bedroom has a master walking closet with lots of space . Separate Laundry room with back glass door that gives you a day light with lots of light. Central AC was just installed last year. This Home has central AC and central heat. PA turnpike and I -95 near by. Acme and convenient stores within walking distance. "Open to reasonable offers"
For sale
Price increase: $1K (7/21)
$89,900
1446 Gibson Road Gibson Rd #D50, Bensalem, PA 19020
2beds
880sqft
Manufactured Home
Built in 2023
37.87 Acres Lot
$-- Zestimate®
$102/sqft
$-- HOA
What's special
Contemporary styleCorner lot
- 368 days |
- 1,155 |
- 53 |
Zillow last checked:
Listing updated:
Listed by:
Alla Pikman 267-938-2224,
Philly Real Estate 2157220800
Source: Bright MLS,MLS#: PABU2103514
Facts & features
Interior
Bedrooms & bathrooms
- Bedrooms: 2
- Bathrooms: 2
- Full bathrooms: 2
- Main level bathrooms: 2
- Main level bedrooms: 2
Rooms
- Room types: Laundry
Laundry
- Level: Main
Laundry
- Level: Main
Laundry
- Level: Main
Heating
- Central, Propane
Cooling
- Central Air, Ceiling Fan(s), Electric
Appliances
- Included: Dryer, Oven/Range - Electric, Water Heater
- Laundry: Main Level, Laundry Room
Features
- Open Floorplan, Walk-In Closet(s)
- Flooring: Laminate, Wood
- Doors: ENERGY STAR Qualified Doors
- Has basement: No
- Has fireplace: No
Interior area
- Total structure area: 880
- Total interior livable area: 880 sqft
- Finished area above ground: 880
- Finished area below ground: 0
Property
Parking
- Total spaces: 3
- Parking features: Driveway
- Uncovered spaces: 3
Accessibility
- Accessibility features: Accessible Entrance
Features
- Levels: One
- Stories: 1
- Patio & porch: Porch
- Exterior features: Lighting, Rain Gutters
- Pool features: None
- Has view: Yes
- View description: Street
- Park: Top Of The Ridge
Lot
- Size: 37.87 Acres
- Features: Corner Lot/Unit
Details
- Additional structures: Above Grade, Below Grade
- Parcel number: 02046043
- Lease amount: $660
- Zoning: 350
- Special conditions: Standard
Construction
Type & style
- Home type: MobileManufactured
- Property subtype: Manufactured Home
Materials
- Aluminum Siding
- Roof: Architectural Shingle
Condition
- Excellent
- New construction: No
- Year built: 2023
- Major remodel year: 2024
Details
- Builder model: Adwantage
- Builder name: Reedman Champion
Utilities & green energy
- Sewer: Public Sewer
- Water: Public
- Utilities for property: Cable Connected, Propane, Water Available, Electricity Available, DSL, Cable, Fixed Wireless, Broadband
Community & HOA
Community
- Subdivision: Top Ridge Tr Pk
HOA
- Has HOA: No
Location
- Region: Bensalem
- Municipality: BENSALEM TWP
Financial & listing details
- Price per square foot: $102/sqft
- Tax assessed value: $550
- Annual tax amount: $509
- Date on market: 8/22/2025
- Listing agreement: Exclusive Right To Sell
- Listing terms: Negotiable,Installment Sale,Other
- Inclusions: Electric Dryer, Refrigerator
- Exclusions: Dishwasher, Washer
- Ownership: Land Lease
- Total actual rent: 40000
- Body type: Single Wide
Estimated market value
Not available
Estimated sales range
Not available
Not available
Price history
| Date | Event | Price |
|---|---|---|
| 7/21/2026 | Price change | $89,900+1.1%$102/sqft |
Source:  Bright MLS #PABU2103514 Report a problem Bright MLS #PABU2103514 Report a problem | ||
| 7/2/2026 | Price change | $88,900-17.7%$101/sqft |
Source: Bright MLS #PABU2103514 Report a problem | ||
| 6/13/2026 | Price change | $108,000-13.6%$123/sqft |
Source: Bright MLS #PABU2103514 Report a problem | ||
| 5/17/2026 | Price change | $125,000-1.6%$142/sqft |
Source: Bright MLS #PABU2103514 Report a problem | ||
| 12/4/2025 | Price change | $127,000+5.8%$144/sqft |
Source: Bright MLS #PABU2103514 Report a problem | ||
| 10/12/2025 | Price change | $120,000-19.5%$136/sqft |
Source: Bright MLS #PABU2103514 Report a problem | ||
| 9/15/2025 | Price change | $149,000-3.2%$169/sqft |
Source: Bright MLS #PABU2103514 Report a problem | ||
| 8/23/2025 | Listed for sale | $154,000$175/sqft |
Source: Bright MLS #PABU2103514 Report a problem | ||
Public tax history
Tax history is unavailable.
Monthly payment
Climate risks
Neighborhood: 19020
Nearby schools
GreatSchools rating
- 5/10Valley Elementary SchoolGrades: K-6Distance: 1.4 mi
- 4/10Cecelia Snyder Middle SchoolGrades: 7-8Distance: 2.1 mi
- 5/10Bensalem Twp High SchoolGrades: 9-12Distance: 1.2 mi
Schools provided by the listing agent
- Elementary: Rush
- Middle: Snyder
- High: Bensalem Township
- District: Bensalem Township
Source: Bright MLS. This data may not be complete. We recommend contacting the local school district to confirm school assignments for this home.

- $60,0002 bd1 ba-- sqft1446 Gibson Rd, Bensalem, PA 19020Sold

- $89,8502 bd1 ba900 sqft1446 Gibson Rd TRAILER A85, Bensalem, PA 19020Sold
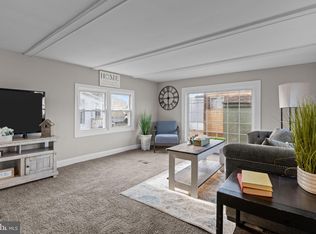
- $67,5002 bd1 ba800 sqft1446 Gibson Rd TRAILER A62, Bensalem, PA 19020Sold
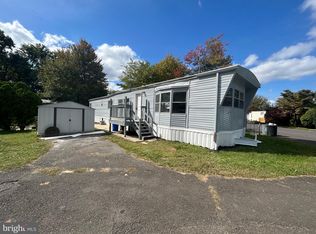
- $70,0002 bd1 ba-- sqft1446 Gibson Rd TRAILER A71, Bensalem, PA 19020Sold
- $84,9002 bd1 ba900 sqft1446 Gibson Rd #68, Bensalem, PA 19020Sold
- $86,5002 bd1 ba823 sqft1446 Gibson Rd TRAILER D34, Bensalem, PA 19020Sold
- $32,0002 bd1 ba-- sqft1446 Gibson Rd TRAILER E35, Bensalem, PA 19020Sold
- $83,0002 bd1 ba1.2k sqft1446 Gibson Rd TRAILER D7, Bensalem, PA 19020Sold
Similar homes
- $87,9001 bd1 ba693 sqft1302 Gibson Rd #48, Bensalem, PA 19020New Construction
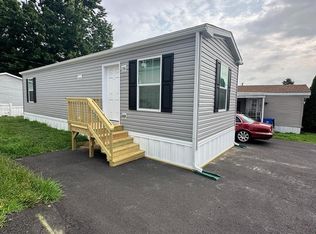
 MLS ID #PABU2126396, Lynn Hartman, Iron Valley Real Estate of Lancaster. Bright MLS
 - $110,0002 bd1 ba849 sqft1302 Gibson Rd Trailer 40, Bensalem, PA 19020For Sale
 MLS ID #PABU2127714, Kyra Brinson, EXP Realty, LLC. Bright MLS
 - $85,0002 bd1 ba780 sqft3605 Rose Ave, Trevose, PA 19053For Sale
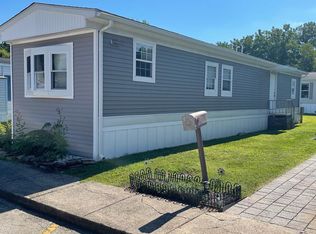 MLS ID #PABU2104474, Paul DePompeo, Hampton Preferred Real Estate Inc. Bright MLS
 - $79,9002 bd1 ba896 sqft47 Kennedy Dr, Fairless Hills, PA 19030For Sale
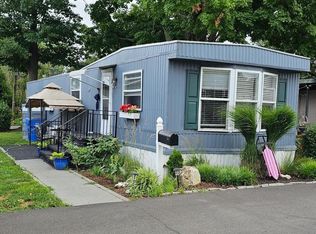 MLS ID #PABU2127386, P.J. Hummel, Action USA Jay Robert Realtors. Bright MLS
 - $85,0003 bd2 ba1.1k sqft3300 Carter Dr #T, Morrisville, PA 19067For SaleMLS ID #PABU2127046, Diana Farmer, Keller Williams Real Estate-Langhorne. Bright MLS
- $129,0003 bd2 ba924 sqft512 Spruce St, Robbinsville, NJ 08691New ConstructionMLS ID #NJME2081828, Vanessa Stefanics, REMAX Welcome Home. Bright MLS
- $99,0002 bd1 ba868 sqft151 Harding Dr, Fairless Hills, PA 19030For SaleMLS ID #PABU2125974, Lynn Puca, ABC Home Realty, LLC. Bright MLS
- $89,9002 bd1 ba960 sqft25 Florence Tollgate Pl Unit 7, Florence, NJ 08518For SaleMLS ID #NJBL2110508, Tiffany Gaskill, Schneider Real Estate Agency. Bright MLS
- $95,0002 bd1 ba840 sqft19 Foxglove Dr, Riverside, NJ 08075For SaleMLS ID #NJBL2098724, Elaine Corbin, 24-7 Real Estate, LLC. Bright MLS
- $93,0002 bd2 ba756 sqft1405 Farrell Ave Trailer 325, Cherry Hill, NJ 08002New ConstructionMLS ID #NJCD2123544, Fay M Smith, BHHS Fox & Roach - Haddonfield. Bright MLS
- $87,9001 bd1 ba774 sqft29 Florence Tollgate Pl Unit 8, Florence, NJ 08518For SaleMLS ID #NJBL2116126, Jocelyn bogdovics, RE/MAX at Home. Bright MLS
- $87,0002 bd1 ba1k sqft3428 Hope St, Philadelphia, PA 19140For SaleMLS ID #PAPH2655048, Frank volpe, 20/20 Real Estate - Bensalem. Bright MLS
- $118,0002 bd1 ba700 sqft2304 Brownsville Rd Lot A-19, Feasterville Trevose, PA 19053For SaleMLS ID #PABU2111252, Linda Schuch, Real of Pennsylvania. Bright MLS
- $99,0001 bd1 ba774 sqft13 Florence Tollgate Pl Unit 2, Florence, NJ 08518For SaleMLS ID #NJBL2111088, Johaira Exposito, Weichert Realtors - Edison. Bright MLS
- $105,0002 bd2 ba960 sqft511 Wrightstown Sykesville Road #116, Wrightstown, NJ 08562For Sale
 MLS ID #22604243, Ian A Azzaretti, Keller Williams Realty Ocean Living. MoreMLS
 - $125,0002 bd1 ba960 sqft25 Florence Tollgate Pl Unit 4, Florence, NJ 08518For SaleMLS ID #NJBL2118668, Mr. AMAN TEJPAL, Keller Williams Realty - Moorestown. Bright MLS
- $90,0002 bd1 ba784 sqft667 E Thayer St, Philadelphia, PA 19134For SaleMLS ID #PAPH2596608, Sid Cenaj, High Lite Realty LLC. Bright MLS
- $92,0002 bd1 ba820 sqft2222 N Reese St, Philadelphia, PA 19133For SaleMLS ID #PAPH2654870, Dina Patton, KW Empower. Bright MLS
- $85,0002 bd1 ba900 sqft251 W Wingohocking St, Philadelphia, PA 19140For SaleMLS ID #PAPH2631052, Sandra Rodriguez, DiPentino Real Estate. Bright MLS
- $89,9002 bd1 ba896 sqft3407 Arbor St, Philadelphia, PA 19134For SaleMLS ID #PAPH2616262, Marco Troche, RE/MAX Select Group. Bright MLS
