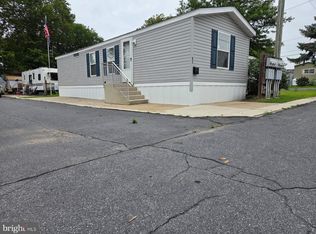
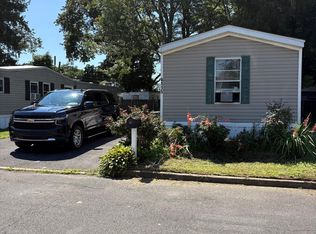
Welcome to this brand-new 1-bedroom, 1-bath manufactured home located in Terry's Mobile Home Park. This thoughtfully designed home offers an open-concept living area, a modern kitchen with ample cabinet space, and energy-efficient features throughout. The spacious bedrooms provide comfortable living, while the full bath is finished with contemporary fixtures. Enjoy low-maintenance living in a well-kept community with convenient access to shopping, dining, schools, and major roadways. Move-in ready and waiting for its new owner—schedule your showing today!
New construction
$87,900
1302 Gibson Rd #48, Bensalem, PA 19020
1beds
693sqft
Manufactured Home
Built in 2026
-- sqft lot
$87,400 Zestimate®
$127/sqft
$-- HOA
What's special
Energy-efficient features throughoutSpacious bedrooms
- 48 days
- 743
- 36
Zillow last checked:
Listing updated:
Listed by:
Lynn Hartman 717-644-8470,
Iron Valley Real Estate of Lancaster (717) 740-2221
Source: Bright MLS,MLS#: PABU2126396
Facts & features
Interior
Bedrooms & bathrooms
- Bedrooms: 1
- Bathrooms: 1
- Full bathrooms: 1
- Main level bathrooms: 1
- Main level bedrooms: 1
Rooms
- Room types: Living Room, Dining Room, Primary Bedroom, Bedroom 2, Kitchen, Bedroom 1
Primary bedroom
- Level: Unspecified
Primary bedroom
- Level: Main
- Area: 0 Square Feet
- Dimensions: 0 X 0
Bedroom 1
- Level: Main
- Area: 0 Square Feet
- Dimensions: 0 X 0
Bedroom 2
- Level: Main
- Area: 0 Square Feet
- Dimensions: 0 X 0
Dining room
- Level: Main
- Area: 0 Square Feet
- Dimensions: 0 X 0
Kitchen
- Features: Kitchen - Gas Cooking
- Level: Main
- Area: 0 Square Feet
- Dimensions: 0 X 0
Living room
- Level: Main
- Area: 0 Square Feet
- Dimensions: 0 X 0
Heating
- Forced Air, Propane
Cooling
- Central Air, Electric
Appliances
- Included: Refrigerator, Cooktop, Water Heater, Microwave, Dishwasher, Electric Water Heater
- Laundry: Hookup, Washer/Dryer Hookups Only
Features
- Bathroom - Tub Shower, Combination Kitchen/Dining, Open Floorplan
- Flooring: Vinyl
- Has basement: No
- Has fireplace: No
Interior area
- Total structure area: 693
- Total interior livable area: 693 sqft
- Finished area above ground: 693
Property
Parking
- Parking features: On Street
- Has uncovered spaces: Yes
Accessibility
- Accessibility features: 2+ Access Exits
Features
- Levels: One
- Stories: 1
- Pool features: None
- Park: Top Of The Ridge, Inc
Details
- Additional structures: Above Grade
- Parcel number: TBD
- Zoning: RESID
- Special conditions: Standard
Construction
Type & style
- Home type: MobileManufactured
- Architectural style: Ranch/Rambler
- Property subtype: Manufactured Home
Materials
- Aluminum Siding
- Roof: Architectural Shingle
Condition
- Excellent
- New construction: Yes
- Year built: 2026
Details
- Builder model: Jet
- Builder name: Champion
Utilities & green energy
- Electric: 100 Amp Service
- Sewer: Public Sewer
- Water: Public
Community & HOA
Community
- Security: Smoke Detector(s)
- Subdivision: Terrys Tr Pk
HOA
- Has HOA: No
Location
- Region: Bensalem
- Municipality: BENSALEM TWP
Financial & listing details
- Price per square foot: $127/sqft
- Date on market: 8/5/2026
- Listing agreement: Exclusive Agency
- Listing terms: Cash,Other
- Ownership: Ground Rent
- Body type: Single Wide
Estimated market value
$87,400
$83,000 - $92,000
Not available
Price history
| Date | Event | Price |
|---|---|---|
| 8/5/2026 | Listed for sale | $87,900$127/sqft |
Source:  Bright MLS #PABU2126396 Report a problem Bright MLS #PABU2126396 Report a problem | ||
Public tax history
Tax history is unavailable.
Monthly payment
Climate risks
Neighborhood: 19020
Nearby schools
Schools provided by the listing agent
- District: Bensalem Township
Source: Bright MLS. This data may not be complete. We recommend contacting the local school district to confirm school assignments for this home.
Similar homes
- $89,9002 bd1 ba616 sqft5224 Marlton Pike #63, Merchantville, NJ 08109For Sale
 MLS ID #NJCD2127076, Fred Colon, Ace Street Realty. Bright MLS
 - $87,9001 bd1 ba774 sqft29 Florence Tollgate Pl Unit 8, Florence, NJ 08518For Sale
 MLS ID #NJBL2116126, Jocelyn bogdovics, RE/MAX at Home. Bright MLS
 - $94,5003 bd2 ba930 sqft4115 Davis Dr, Morrisville, PA 19067For Sale
 MLS ID #PABU2127684, Mrs. Jacklyn Stoica, Realty One Group Supreme. Bright MLS
 - $86,8631 bd1 ba608 sqft1405 Farrell Ave Trlr 237, Cherry Hill, NJ 08002New Construction
 MLS ID #NJCD2116782, Fay M Smith, BHHS Fox & Roach - Haddonfield. Bright MLS
 - $80,0002 bd1 ba728 sqft3426 Crystal St, Philadelphia, PA 19134For SaleMLS ID #PAPH2670188, Selina May-Harris, RE/MAX Preferred - Cherry Hill. Bright MLS
- $89,9002 bd1 ba960 sqft25 Florence Tollgate Pl Unit 7, Florence, NJ 08518For SaleMLS ID #NJBL2110508, Tiffany Gaskill, Schneider Real Estate Agency. Bright MLS
- $113,0002 bd1 ba700 sqft2304 Brownsville Rd Lot A-19, Feasterville Trevose, PA 19053For SaleMLS ID #PABU2111252, Linda Schuch, Real of Pennsylvania. Bright MLS
- $95,0002 bd1 ba840 sqft19 Foxglove Dr, Riverside, NJ 08075For SaleMLS ID #NJBL2098724, Elaine Corbin, 24-7 Real Estate, LLC. Bright MLS
- $75,0002 bd1 ba980 sqft65 James Ave, Vincentown, NJ 08088For SaleMLS ID #NJBL2117508, Leah Hackley, Garden State Properties Group - Medford. Bright MLS
- $129,0003 bd2 ba924 sqft512 Spruce St, Robbinsville, NJ 08691New ConstructionMLS ID #NJME2081828, Vanessa Stefanics, REMAX Welcome Home. Bright MLS
- $90,0002 bd1 ba732 sqft817 W Tioga St, Philadelphia, PA 19140For SaleMLS ID #PAPH2659514, Maria Falu-Rodriguez, Genesis Real Estate Services. Bright MLS
- $93,0002 bd2 ba756 sqft1405 Farrell Ave Trailer 325, Cherry Hill, NJ 08002New ConstructionMLS ID #NJCD2123544, Fay M Smith, BHHS Fox & Roach - Haddonfield. Bright MLS
- $79,9001 bd1 ba800 sqftRydal East, Inc, Jenkintown, PA 19046For SaleMLS ID #PAMC2187372, Mark Stromberg, Quinn & Wilson, Inc.. Bright MLS
- $87,0002 bd1 ba1k sqft3428 Hope St, Philadelphia, PA 19140For SaleMLS ID #PAPH2655048, Frank volpe, 20/20 Real Estate - Bensalem. Bright MLS
- $102,5001 bd1 ba774 sqft2 Florence Tollgate Pl Unit 1, Florence, NJ 08518For SaleMLS ID #NJBL2105996, Jack Yao, Realmart Realty, LLC. Bright MLS
- $99,0001 bd1 ba746 sqftBeaver Hill, Jenkintown, PA 19046For SaleMLS ID #PAMC2189306, Susan M Yannessa, Realty One Group Restore - BlueBell. Bright MLS
- $90,0002 bd1 ba784 sqft667 E Thayer St, Philadelphia, PA 19134For SaleMLS ID #PAPH2596608, Sid Cenaj, High Lite Realty LLC. Bright MLS
- $89,850-- bd-- ba980 sqft3010 B St, Philadelphia, PA 19134For SaleMLS ID #PAPH2666464, Susan Rae Degori, Hampton Preferred Real Estate Inc. Bright MLS
- $89,0002 bd1 ba928 sqft2763 N Taylor St, Philadelphia, PA 19132For SaleMLS ID #PAPH2660216, Crystal De Stouet, Keller Williams Main Line. Bright MLS
