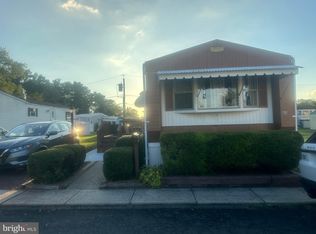
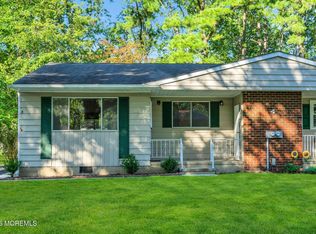
Nestled in the charming MOBILE ESTATES community, this delightful 2-bedroom, 1-bathroom manufactured home offers a warm and inviting atmosphere perfect for creating lasting memories. Built in 1988, this residence features a traditional floor plan that seamlessly combines comfort and functionality. Step inside to discover a cozy living space adorned with carpeting and wood floors, complemented by ceiling fans that enhance the home's inviting ambiance. The eat-in kitchen, equipped with essential appliances is perfect for casual dining and entertaining. The bathroom boasts a convenient walk-in shower, with the washer & dryer, adding to the home's practicality. Outside, enjoy the benefits of on-street parking and a low-maintenance lot, allowing you to spend more time enjoying the community. MOBILE ESTATES is known for its friendly atmosphere and convenient access to local parks, where you can unwind or engage in outdoor activities. With its blend of comfort, community spirit, and accessibility, this home is a wonderful opportunity to embrace a lifestyle of ease and connection. Experience the charm of MOBILE ESTATES and make this inviting residence your own!
For sale
$75,000
65 James Ave, Vincentown, NJ 08088
2beds
980sqft
Manufactured Home
Built in 1988
750 Square Feet Lot
$-- Zestimate®
$77/sqft
$-- HOA
What's special
Eat-in kitchenOn-street parkingLow-maintenance lotWarm and inviting atmosphereWasher and dryerWalk-in showerEssential appliances
- 49 days
- 633
- 45
Zillow last checked:
Listing updated:
Listed by:
Leah Hackley 609-320-4627,
Garden State Properties Group - Medford
Source: Bright MLS,MLS#: NJBL2117508
Facts & features
Interior
Bedrooms & bathrooms
- Bedrooms: 2
- Bathrooms: 1
- Full bathrooms: 1
- Main level bathrooms: 1
- Main level bedrooms: 2
Heating
- Forced Air, Propane
Cooling
- Window Unit(s), Electric
Appliances
- Included: Dryer, Microwave, Oven/Range - Gas, Washer, Electric Water Heater
Features
- Bathroom - Walk-In Shower, Ceiling Fan(s), Combination Kitchen/Dining, Floor Plan - Traditional, Eat-in Kitchen
- Flooring: Carpet, Wood
- Has basement: No
- Has fireplace: No
Interior area
- Total structure area: 980
- Total interior livable area: 980 sqft
- Finished area above ground: 980
Property
Parking
- Parking features: On Street
- Has uncovered spaces: Yes
Accessibility
- Accessibility features: 2+ Access Exits
Features
- Levels: One
- Stories: 1
- Pool features: None
Lot
- Size: 750 Square Feet
- Dimensions: 75 x 100
Details
- Additional structures: Above Grade
- Parcel number: NO TAX RECORD
- Zoning: RESIDENTAL
- Special conditions: Standard
Construction
Type & style
- Home type: MobileManufactured
- Architectural style: Other
- Property subtype: Manufactured Home
Materials
- Other
- Roof: Metal
Condition
- Average
- New construction: No
- Year built: 1988
Utilities & green energy
- Sewer: Public Sewer
- Water: Private/Community Water
Community & HOA
Community
- Subdivision: Mobile Estates
HOA
- Has HOA: No
Location
- Region: Vincentown
- Municipality: SOUTHAMPTON TWP
Financial & listing details
- Price per square foot: $77/sqft
- Date on market: 8/24/2026
- Listing agreement: Exclusive Right To Sell
- Inclusions: Refrigerator, Washer, Dryer, Stove, 2 Window Units Ac.
- Ownership: Fee Simple
Estimated market value
Not available
Estimated sales range
Not available
Not available
Price history
| Date | Event | Price |
|---|---|---|
| 8/24/2026 | Listed for sale | $75,000$77/sqft |
Source:  Bright MLS #NJBL2117508 Report a problem Bright MLS #NJBL2117508 Report a problem | ||
Public tax history
Tax history is unavailable.
Monthly payment
Climate risks
Neighborhood: 08088
Nearby schools
Schools provided by the listing agent
- District: Southampton Township Public Schools
Source: Bright MLS. This data may not be complete. We recommend contacting the local school district to confirm school assignments for this home.
Similar homes
- $79,9992 bd1 ba750 sqft49 Magnolia Ln, Vincentown, NJ 08088For Sale
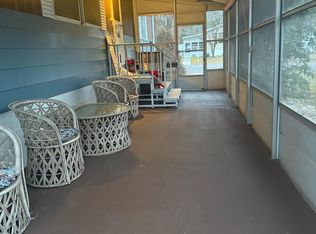
 MLS ID #NJBL2111612, Jennifer Hoyer, ERA Central Realty Group - Bordentown. Bright MLS
 - $69,9002 bd1 ba720 sqft1476 Route 38 Trailer 8, Hainesport, NJ 08036For Sale
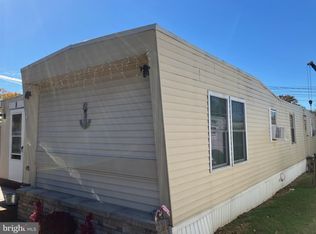 MLS ID #NJBL2098162, Joe Trela, RE/MAX Executive Realty-Pemberton. Bright MLS
 - $74,0002 bd1 ba896 sqft47 Kennedy Dr, Fairless Hills, PA 19030For Sale
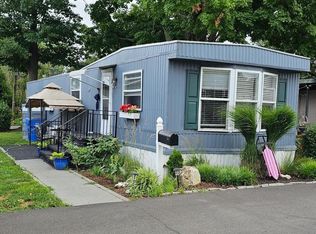 MLS ID #PABU2127386, P.J. Hummel, Action USA Jay Robert Realtors. Bright MLS
 - $75,0002 bd1 ba1k sqft4 B Delaware Way #B, Whiting, NJ 08759For Sale
 MLS ID #22631445, Tina Pilot, RE/MAX First Class. MoreMLS
 - $65,0002 bd1 ba800 sqft181 Cookstown New Egypt Rd #C39, Wrightstown, NJ 08562For SaleMLS ID #NJBL2114362, Nicole Urso, Crown Realty Inc. Bright MLS
- $60,0002 bd1 ba500 sqft1205 Farrell Ave Trailer 2, Cherry Hill, NJ 08002For SaleMLS ID #NJCD2128748, Jose Arce, Better Homes and Gardens Real Estate Realty Connect. Bright MLS
- $85,0003 bd2 ba1.1k sqft3300 Carter Dr #T, Morrisville, PA 19067For SaleMLS ID #PABU2127046, Diana Farmer, Keller Williams Real Estate-Langhorne. Bright MLS
- $69,9002 bd1 ba900 sqft215 E Bay Ave Lot 18, Manahawkin, NJ 08050For SaleMLS ID #NJOC2045056, David DeLeo, Coldwell Banker Riviera Realty, Inc.. Bright MLS
- $89,9002 bd2 ba798 sqft1446 Gibson Rd Trailer D50, Bensalem, PA 19020For SaleMLS ID #PABU2103514, Alla Pikman, Philly Real Estate. Bright MLS
- $89,9002 bd1 ba616 sqft5224 Marlton Pike #63, Merchantville, NJ 08109For SaleMLS ID #NJCD2127076, Fred Colon, Ace Street Realty. Bright MLS
- $99,0003 bd2 ba1.2k sqft22 Pineview Dr, Browns Mills, NJ 08015For SaleMLS ID #NJBL2111764, Maria Polcari, Keller Williams Premier. Bright MLS
- $95,0002 bd2 ba960 sqft511 Wrightstown Sykesville Road #116, Wrightstown, NJ 08562For SaleMLS ID #22604243, Ian A Azzaretti, Keller Williams Realty Ocean Living. MoreMLS
- $70,0003 bd1 ba960 sqft5108 Marlow St, Philadelphia, PA 19124For SaleMLS ID #PAPH2675952, Maria Quattrone, LPT Realty, LLC. Bright MLS
- $79,9001 bd1 ba774 sqft29 Florence Tollgate Pl Unit 8, Florence, NJ 08518For SaleMLS ID #NJBL2116126, Jocelyn bogdovics, RE/MAX at Home. Bright MLS
- $94,5003 bd2 ba930 sqft4115 Davis Dr, Morrisville, PA 19067For SaleMLS ID #PABU2127684, Mrs. Jacklyn Stoica, Realty One Group Supreme. Bright MLS
- $100,0004 bd1 ba1.2k sqft507 Lawrence St, Burlington, NJ 08016For SaleMLS ID #NJBL2122364, John Rinick, Prime Realty Partners. Bright MLS
- $47,0001 bd1 ba564 sqft5224 Marlton Pike #51, Pennsauken, NJ 08109For SaleMLS ID #NJCD2127774, Tracy Gallo, Fathom Realty NJ, LLC. Bright MLS
- $89,9002 bd1 ba960 sqft25 Florence Tollgate Pl Unit 7, Florence, NJ 08518For SaleMLS ID #NJBL2110508, Tiffany Gaskill, Schneider Real Estate Agency. Bright MLS
- $70,0001 bd1 ba515 sqft28 Maine Ave #A, Manchester Township, NJ 08759For SaleMLS ID #NJOC2044072, Dennis Smith, Coldwell Banker Flanagan Rlty - MAN. Bright MLS
