Welcome to 22 Pineview Drive, a beautifully maintained home nestled in the peaceful 55+ community of Pineview Terrace in Browns Mills, New Jersey. This spacious and inviting residence offers 3 bedrooms and 1.5 baths, including a versatile third bedroom perfect for guests, a home office, or hobby space. Step inside to find a warm and welcoming layout featuring a large eat-in kitchen open to the living area, creating the perfect flow for everyday living and entertaining. The bright sunroom adds additional living space and overlooks the serene surroundings, while warm neutral tones and rich wood accents throughout make the home feel both cozy and stylish. Recent updates include new tie downs June 2026, a newer roof (2yrs), rebuilt HVAC system, and updated flooring, allowing you to move right in with peace of mind. Enjoy low-maintenance living with no association fees while taking advantage of the community amenities including a pool, lakes, walking paths, and dog park areas. Conveniently located approximately 30 minutes from the Jersey Shore and boardwalks, this home offers the perfect blend of nature, relaxation, and accessibility. Surrounded by the beauty of the New Jersey Pinelands, local restaurants, lakes, and hometown charm, this is carefree living at its finest. Easy living with one monthly payment in this 55+ senior adult community. the home cannot be rented out as an investment. $672.75 land lease includes: your taxes, water, sewer, on-site mail delivery, off-street parking (no overnight parking on street), street sweeping, snow removal, garbage pick-up, heated saltwater pool, dog park, secured compound area to store recreational vehicles, and two ponds stocked with fish for catch and release fishing. cable not included. See park rules and requirements for land lease on Pine Terrace website.
For sale
Price cut: $5.1K (7/22)
$109,900
22 Pineview Dr, Browns Mills, NJ 08015
3beds
1,205sqft
Manufactured Home
Built in 1987
-- sqft lot
$-- Zestimate®
$91/sqft
$-- HOA
What's special
Heated saltwater poolOff-street parkingWalking pathsDog park areasUpdated flooring
- 74 days |
- 1,251 |
- 48 |
Zillow last checked:
Listing updated:
Listed by:
Maria Polcari 609-577-5595,
Keller Williams Premier
Source: Bright MLS,MLS#: NJBL2111764
Facts & features
Interior
Bedrooms & bathrooms
- Bedrooms: 3
- Bathrooms: 2
- Full bathrooms: 1
- 1/2 bathrooms: 1
- Main level bathrooms: 2
- Main level bedrooms: 3
Heating
- Forced Air, Natural Gas
Cooling
- Central Air, Electric
Appliances
- Included: Built-In Range, Dryer, Refrigerator, Washer, Electric Water Heater
- Laundry: Main Level
Features
- Flooring: Carpet, Laminate
- Has basement: No
- Has fireplace: No
Interior area
- Total structure area: 1,205
- Total interior livable area: 1,205 sqft
- Finished area above ground: 1,205
Property
Parking
- Total spaces: 2
- Parking features: Driveway
- Uncovered spaces: 2
Accessibility
- Accessibility features: None
Features
- Levels: One
- Stories: 1
- Pool features: Community
- Park: Pine Terrace
Details
- Additional structures: Above Grade
- Parcel number: NO TAX RECORD
- Lease amount: $673
- Zoning: RES
- Special conditions: Standard
Construction
Type & style
- Home type: MobileManufactured
- Architectural style: Ranch/Rambler
- Property subtype: Manufactured Home
Materials
- Other
Condition
- Excellent
- New construction: No
- Year built: 1987
Utilities & green energy
- Electric: 100 Amp Service
- Sewer: Public Sewer
- Water: Well
Community & HOA
Community
- Senior community: Yes
- Subdivision: Pine View Terrace
HOA
- Has HOA: No
Location
- Region: Browns Mills
- Municipality: PEMBERTON TWP
Financial & listing details
- Price per square foot: $91/sqft
- Date on market: 5/15/2026
- Listing agreement: Exclusive Right To Sell
- Listing terms: Other
- Inclusions: Stove, Refrigerator, Dryer, Ceiling Fans, Blinds Where Exist.
- Exclusions: Microwave, Shed As Is
- Ownership: Land Lease
- Body type: Single Wide,Other

Maria Polcari
(609) 577-5595
By pressing Contact Agent, you agree that the real estate professional identified above may call/text you about your search, which may involve use of automated means and pre-recorded/artificial voices. You don't need to consent as a condition of buying any property, goods, or services. Message/data rates may apply. You also agree to our Terms of Use. Zillow does not endorse any real estate professionals. We may share information about your recent and future site activity with your agent to help them understand what you're looking for in a home.
Estimated market value
Not available
Estimated sales range
Not available
Not available
Price history
| Date | Event | Price |
|---|---|---|
| 7/22/2026 | Price change | $109,900-4.4%$91/sqft |
Source:  Bright MLS #NJBL2111764 Report a problem Bright MLS #NJBL2111764 Report a problem | ||
| 6/10/2026 | Price change | $115,000-8%$95/sqft |
Source: Bright MLS #NJBL2111764 Report a problem | ||
| 5/15/2026 | Listed for sale | $125,000$104/sqft |
Source: Bright MLS #NJBL2111764 Report a problem | ||
Public tax history
Tax history is unavailable.
Monthly payment
Climate risks
Neighborhood: 08015
Nearby schools
GreatSchools rating
- 2/10Denbo Crichton SchoolGrades: K-5Distance: 2.1 mi
- 3/10Marcus W. Newcomb Middle SchoolGrades: 6Distance: 7 mi
- 4/10Pemberton Twp High SchoolGrades: 9-12Distance: 7.5 mi
Schools provided by the listing agent
- District: Pemberton Township Schools
Source: Bright MLS. This data may not be complete. We recommend contacting the local school district to confirm school assignments for this home.
- $101,000-- bd-- ba-- sqft1 Terrace Rd, Browns Mills, NJ 08015Off Market
- $84,7002 bd1 ba-- sqft17 Terrace Rd, Browns Mills, NJ 08015Off Market
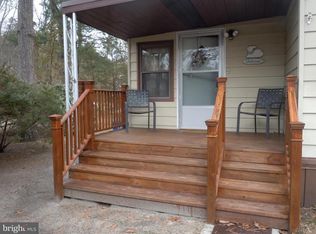
- $128,8003 bd2 ba-- sqft23 Terrace Rd, Browns Mills, NJ 08015Off Market
- $--1 bd1 ba800 sqft544 Lakehurst Rd #103, Browns Mills, NJ 08015Off Market
- $28,0001 AcresLakehurst Rd, Browns mills, NJ 08015Off Market
- $4000.668 AcresLakehurst Rd, Browns mills, NJ 08015Off Market
- $4000.325 AcresLakehurst Rd, Browns mills, NJ 08015Off Market
- $6,2000.294 AcresLakehurst Rd, Browns mills, NJ 08015Off Market
Similar homes
- $132,5002 bd1 ba980 sqft13 Chicks Way, Browns Mills, NJ 08015For Sale

 MLS ID #NJBL2117166, Tammy Cottrell, Keller Williams Premier. Bright MLS
 - $120,0002 bd1 ba950 sqft3638 Weymouth Rd, Pemberton Twp., NJ 08015For Sale
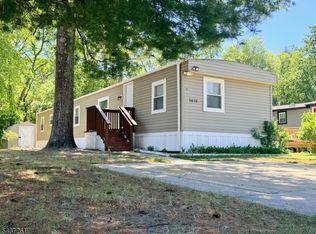 MLS ID #4032294, Andrzej Ropel, Weichert Realtors. GSMLS
 - $105,0002 bd2 ba1.6k sqft511 Sykesville Rd #116, Wrightstown, NJ 08562For Sale

 MLS ID #2611002R, IAN A. AZZARETTI. All Jersey MLS
 - $105,0002 bd2 ba960 sqft511 Wrightstown Sykesville Road #116, Wrightstown, NJ 08562For Sale

 MLS ID #22604243, Ian A Azzaretti, Keller Williams Realty Ocean Living. MoreMLS
 - from $129,0003 bd2 ba1.1k sqftLincoln Park Plan, Pine Ridge at Crestwood, Manchester Township, NJ 08759New ConstructionELS
- $120,0002 bd1 ba1.1k sqft45A Maine Ave, Whiting, NJ 08759For SaleMLS ID #NJOC2042708, Charlene Brown, RE/MAX at Barnegat Bay - Forked River. Bright MLS
- $99,0002 bd2 ba980 sqft21 Dogwood W, Tabernacle, NJ 08088For SaleMLS ID #NJBL2110766, Val Nunnenkamp, Keller Williams Realty - Marlton. Bright MLS
- $119,9002 bd1 ba1.1k sqft6 A Heron Street, Manchester, NJ 08759For SaleMLS ID #22622427, Gina Scodella, RE/MAX Revolution. MoreMLS
- $107,0002 bd2 ba1.2k sqft27 A Homestead Drive, Manchester, NJ 08759For SaleMLS ID #22616957, Chaya F Neumann, Blue Key Realty, LLC. MoreMLS
- $92,5003 bd2 ba1.1k sqft96 Woodchuck Parkway, Whiting, NJ 08759For SaleMLS ID #22606706, Brian Lawrence, Coldwell Banker Riviera Realty. MoreMLS
- $124,9002 bd2 ba1k sqft5 Ruth Rd, Barnegat, NJ 08005For SaleMLS ID #NJOC2041640, Jennifer Knorr, Keller Williams Realty Preferred Properties. Bright MLS
- $115,0002 bd2 ba1.5k sqft27 Pine Ridge Boulevard, Whiting, NJ 08759For SaleMLS ID #22609389, Theresa M Froumy, Weichert Realtors-Forked River. MoreMLS
- $79,8002 bd2 ba903 sqft21 Bluebird Ln, Manchester Township, NJ 08759For SaleMLS ID #NJOC2042096, Kelly Gabriel, Keller Williams Realty - Atlantic Shore. Bright MLS
- $110,0002 bd1 ba1k sqft66 Roberts Rd, Toms River, NJ 08755For SaleMLS ID #NJOC2043238, Ruben Nazario, Keller Williams Realty Preferred Properties. Bright MLS
- $135,0002 bd2 ba965 sqft59 Dogwood E, Vincentown, NJ 08088For SaleMLS ID #NJBL2115412, Jennifer Hoyer, ERA Central Realty Group - Bordentown. Bright MLS
- $69,9002 bd1 ba1k sqft181 Cookstown New Egypt Rd #A-11, Wrightstown, NJ 08562For SaleMLS ID #NJBL2113498, BARBARA BUNIAK, Four Winds Realty LLC. Bright MLS
- $119,0002 bd2 ba1.5k sqft26 B Moccasin Drive #B, Whiting, NJ 08759For SaleMLS ID #22621006, Justin Coston, RE/MAX Revolution. MoreMLS
- $100,0001 bd1 ba800 sqft12A Molly Pitcher Boulevard #12A, Whiting, NJ 08759For SaleMLS ID #22617099, Nicholas Sinopoli, NJ Elite Group LLC. MoreMLS
- $115,0002 bd1 ba900 sqft12 Lace Bark Ln, Jackson, NJ 08527For SaleMLS ID #NJOC2039524, Denise Burgos, Fathom Realty NJ, LLC. Bright MLS
- $125,0002 bd1 ba1.2k sqft21A Texas Dr, Jackson, NJ 08527For SaleMLS ID #NJOC2042022, Ms. Patricia M Romano, RE/MAX of Long Beach Island. Bright MLS
