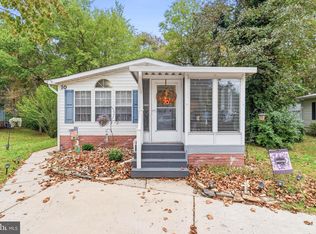
Welcome home to this inviting 2-bedroom, 2-bath single-wide mobile home nestled in a quiet, wooded 55+ community. Surrounded by mature trees and a peaceful setting, this home offers the perfect blend of comfort, convenience, and low-maintenance living. Inside, you'll find a spacious eat-in kitchen with plenty of room for everyday meals and entertaining. The large living room provides a warm and welcoming space to relax, watch your favorite shows, or gather with family and friends. The home features two comfortable bedrooms, including a primary suite with its own private bathroom, plus a second full bath for guests or additional family members. Whether you're looking to downsize, enjoy retirement, or simply embrace a quieter lifestyle, this home offers an excellent opportunity to live in a friendly community surrounded by nature.
Pending
$135,000
59 Dogwood E, Vincentown, NJ 08088
2beds
965sqft
Manufactured Home
Built in 2008
-- sqft lot
$-- Zestimate®
$140/sqft
$-- HOA
What's special
Spacious eat-in kitchenSurrounded by mature treesTwo comfortable bedroomsPeaceful settingWarm and welcoming space
- 99 days
- 17
- 0
Zillow last checked:
Listing updated:
Listed by:
Jennifer Hoyer 862-371-0039,
ERA Central Realty Group - Bordentown
Source: Bright MLS,MLS#: NJBL2115412
Facts & features
Interior
Bedrooms & bathrooms
- Bedrooms: 2
- Bathrooms: 2
- Full bathrooms: 2
- Main level bathrooms: 2
- Main level bedrooms: 2
Rooms
- Room types: Living Room, Primary Bedroom, Kitchen, Bedroom 1
Primary bedroom
- Level: Unspecified
Primary bedroom
- Features: Attached Bathroom, Flooring - Carpet
- Level: Main
- Area: 169 Square Feet
- Dimensions: 13 X 13
Bedroom 1
- Features: Flooring - Carpet
- Level: Main
- Area: 90 Square Feet
- Dimensions: 10 X 9
Kitchen
- Features: Flooring - Vinyl, Eat-in Kitchen, Kitchen - Gas Cooking
- Level: Main
- Area: 117 Square Feet
- Dimensions: 13 X 9
Living room
- Features: Ceiling Fan(s), Flooring - Carpet
- Level: Main
- Area: 192 Square Feet
- Dimensions: 12 X 16
Heating
- Forced Air, Natural Gas
Cooling
- Central Air, Electric
Appliances
- Included: Washer, Dryer, Refrigerator, Cooktop, Electric Water Heater
Features
- Flooring: Carpet, Vinyl
- Has basement: No
- Has fireplace: No
Interior area
- Total structure area: 965
- Total interior livable area: 965 sqft
- Finished area above ground: 965
Video & virtual tour
Property
Parking
- Total spaces: 3
- Parking features: Driveway, Detached Carport
- Carport spaces: 1
- Uncovered spaces: 2
Accessibility
- Accessibility features: None
Features
- Levels: One
- Stories: 1
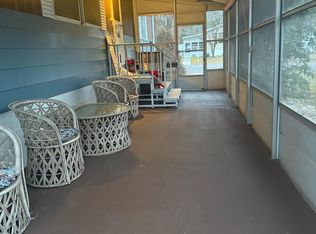
- Patio & porch: Patio, Breezeway
- Exterior features: Awning(s)
- Pool features: None
- Park: Allenwood Estates
Details
- Additional structures: Above Grade
- Parcel number: NA
- Lease amount: $925
- Zoning: RESIDENTIAL
- Special conditions: Standard
Construction
Type & style
- Home type: MobileManufactured
- Architectural style: Other
- Property subtype: Manufactured Home
Materials
- Vinyl Siding
- Roof: Shingle
Condition
- New construction: No
- Year built: 2008
Details
- Builder model: Pine Grove Model
Utilities & green energy
- Electric: 100 Amp Service
- Sewer: On Site Septic
- Water: Private/Community Water
- Utilities for property: Natural Gas Available
Community & HOA
Community
- Senior community: Yes
- Subdivision: Allenwood
HOA
- Has HOA: No
- Services included: Trash, All Ground Fee, Management
Location
- Region: Vincentown
- Municipality: TABERNACLE TWP
Financial & listing details
- Price per square foot: $140/sqft
- Date on market: 7/1/2026
- Listing agreement: Exclusive Agency
- Listing terms: Cash,Other
- Inclusions: Washer, Dryer, Stove, Refrigerator
- Exclusions: Owners Personal Effects
- Ownership: Land Lease
- Body type: Single Wide
Estimated market value
Not available
Estimated sales range
Not available
Not available
Price history
| Date | Event | Price |
|---|---|---|
| 9/4/2026 | Pending sale | $135,000$140/sqft |
Source:  Bright MLS #NJBL2115412 Report a problem Bright MLS #NJBL2115412 Report a problem | ||
| 7/1/2026 | Listed for sale | $135,000$140/sqft |
Source: Bright MLS #NJBL2115412 Report a problem | ||
Public tax history
Tax history is unavailable.
Monthly payment
Climate risks
Neighborhood: 08088
Nearby schools
Schools provided by the listing agent
- High: Shawnee
- District: Lenape Regional High
Source: Bright MLS. This data may not be complete. We recommend contacting the local school district to confirm school assignments for this home.

Similar homes
- $79,9992 bd1 ba750 sqft49 Magnolia Ln, Vincentown, NJ 08088For Sale
 MLS ID #NJBL2111612, Jennifer Hoyer, ERA Central Realty Group - Bordentown. Bright MLS
 - $139,9002 bd2 ba999 sqft10 Hazeltop Dr, Sicklerville, NJ 08081For Sale
 MLS ID #NJCD2127712, Dana Kulik, Better Homes and Gardens Real Estate Maturo. Bright MLS
 - $145,0002 bd2 ba960 sqft41 Shenandoah Dr, Sicklerville, NJ 08081For Sale
 MLS ID #NJCD2126076, Denise V Christinzio, Keller Williams Realty - Washington Township. Bright MLS
 - $75,0002 bd1 ba980 sqft65 James Ave, Vincentown, NJ 08088For Sale
 MLS ID #NJBL2117508, Leah Hackley, Garden State Properties Group - Medford. Bright MLS
 - $124,5992 bd2 ba910 sqft1476 Route 38 Trailer 16, Hainesport, NJ 08036New ConstructionMLS ID #NJBL2121772, Tracy Gallo, Fathom Realty NJ, LLC. Bright MLS
- $149,9002 bd2 ba1.1k sqft1910 Greenwood Dr, Lindenwold, NJ 08021For SaleMLS ID #NJCD2128198, Liza Clothier, Real Broker, LLC. Bright MLS
- $200,0002 bd1 ba1k sqft15 Gramercy Pl, Southampton, NJ 08088For SaleMLS ID #NJBL2118412, Valerie Belardo, RE/MAX at Home. Bright MLS
- $128,9002 bd1 ba980 sqft13 Chicks Way, Browns Mills, NJ 08015For SaleMLS ID #NJBL2117166, Tammy Cottrell, Keller Williams Premier. Bright MLS
- $140,0002 bd2 ba1.2k sqft209 Sunnyside Ln, Williamstown, NJ 08094For SaleMLS ID #NJGL2076096, Christie Wagner, RE/MAX Community-Williamstown. Bright MLS
- $145,0003 bd2 ba1.1k sqft3437 New Moon St, Browns Mills, NJ 08015For SaleMLS ID #NJBL2118730, Andrea Previte, Weichert Realtors - Moorestown. Bright MLS
- $125,0002 bd1 ba1k sqft511 Wrightstown Sykesville Rd Unit 164, Wrightstown, NJ 08562For SaleMLS ID #NJBL2120366, Wade Dew, RE/MAX Revolution. Bright MLS
- $135,0002 bd1 ba796 sqft100 Park Blvd APT 20C, Cherry Hill, NJ 08034For SaleMLS ID #NJCD2123056, Andrew Lee, RealtyMark Properties. Bright MLS
- $174,0002 bd2 ba1.2k sqft502 Shadowcreek Ln, Williamstown, NJ 08094For SaleMLS ID #NJGL2076780, Bryan Glaze, Tesla Realty Group LLC. Bright MLS
- $129,9002 bd2 ba1.4k sqft145 Centura, Cherry Hill, NJ 08003For SaleMLS ID #NJCD2123490, Ian Smith, BHHS Fox & Roach-Center City Walnut. Bright MLS
- $179,9002 bd2 ba1.4k sqft474 Edgemont Dr, Williamstown, NJ 08094For SaleMLS ID #NJGL2079274, Rose Simila, Home and Heart Realty. Bright MLS
- $99,0003 bd2 ba1.2k sqft22 Pineview Dr, Browns Mills, NJ 08015For SaleMLS ID #NJBL2111764, Maria Polcari, Keller Williams Premier. Bright MLS
- $148,0002 bd1 ba750 sqft100 Park Blvd APT 75B, Cherry Hill, NJ 08034For SaleMLS ID #NJCD2120222, Andrew Lee, RealtyMark Properties. Bright MLS
- $149,0003 bd2 ba1.1k sqft21 Chiswick Dr, Lindenwold, NJ 08021For SaleMLS ID #NJCD2124458, Antoneth Lewis, Keller Williams Realty - Washington Township. Bright MLS
- $169,4002 bd2 ba1k sqft19 N Meadowbrook Dr, Browns Mills, NJ 08015For SaleMLS ID #NJBL2114998, Tiffany Gaskill, Schneider Real Estate Agency. Bright MLS
