!!! PRICE REDUCTION!!! This charming Colonial-style townhouse in the desirable Timber Creek community offers a perfect blend of comfort and convenience. With 1,120 sq. ft. of living space, this home features two cozy bedrooms and one and a half bathrooms, ideal for relaxation and everyday living. The combination kitchen and dining area creates a warm gathering space, while the eat-in kitchen is perfect for casual meals. Enjoy the convenience of appliances, including a dishwasher, electric oven/range, refrigerator, washer, and dryer. Step outside to discover the inviting community amenities, including a refreshing in-ground pool, perfect for summer days. The well-maintained grounds, supported by the association's lawn maintenance and snow removal services, ensure a worry-free lifestyle. Timber Creek is not just a place to live; it's a community that offers easy access to local parks, providing ample opportunities for outdoor activities and relaxation. The neighborhood is known for its friendly atmosphere and is conveniently located near essential public services and shopping areas. With unassigned parking and a welcoming environment, this townhouse is a wonderful opportunity for anyone looking to embrace a vibrant community lifestyle. Experience the comfort of home inTimber Creek, where convenience meets community charm.
For sale
Price cut: $20K (5/28)
$145,000
1910 Greenwood Dr, Lindenwold, NJ 08021
2beds
1,120sqft
:
Get pre-qualified$1,633/mo
Townhouse
Built in 1984
-- sqft lot
$-- Zestimate®
$129/sqft
$471/mo HOA
What's special
- 136 days |
- 336 |
- 9 |
Zillow last checked:
Listing updated:
Listed by:
Donna Patterson 609-332-8803,
Keller Williams Realty - Moorestown
Source: Bright MLS,MLS#: NJCD2111944
Facts & features
Interior
Bedrooms & bathrooms
- Bedrooms: 2
- Bathrooms: 2
- Full bathrooms: 1
- 1/2 bathrooms: 1
- Main level bathrooms: 1
Rooms
- Room types: Living Room, Dining Room, Bedroom 2, Kitchen, Bedroom 1, Bathroom 1, Half Bath
Bedroom 1
- Level: Upper
Bedroom 2
- Level: Upper
Bathroom 1
- Level: Upper
Dining room
- Level: Main
Half bath
- Level: Main
Kitchen
- Level: Main
Living room
- Level: Main
Heating
- Forced Air, Natural Gas
Cooling
- Central Air, Electric
Appliances
- Included: Dishwasher, Dryer, Oven/Range - Electric, Washer, Refrigerator, Gas Water Heater
- Laundry: Upper Level
Features
- Combination Kitchen/Dining, Eat-in Kitchen
- Flooring: Carpet, Laminate
- Has basement: No
- Has fireplace: No
Interior area
- Total structure area: 1,120
- Total interior livable area: 1,120 sqft
- Finished area above ground: 1,120
Property
Parking
- Parking features: Unassigned, Parking Lot
Accessibility
- Accessibility features: None
Features
- Levels: Two
- Stories: 2
- Exterior features: Lighting
- Pool features: Community
Details
- Additional structures: Above Grade
- Parcel number: 2200240 00004 05C1910
- Zoning: R-2
- Zoning description: Single Family End of Row
- Special conditions: Standard
Construction
Type & style
- Home type: Townhouse
- Architectural style: Colonial
- Property subtype: Townhouse
Materials
- Aluminum Siding
- Foundation: Slab
- Roof: Shingle
Condition
- Below Average
- New construction: No
- Year built: 1984
Utilities & green energy
- Sewer: Public Sewer
- Water: Public
- Utilities for property: Cable Available, Natural Gas Available, Phone Available, Water Available
Community & HOA
Community
- Features: Pool
- Subdivision: Timbercreek
HOA
- Has HOA: Yes
- Amenities included: Pool
- Services included: Maintenance Grounds, Management, Pool(s), Road Maintenance, Snow Removal, Trash, Water
- HOA fee: $471 monthly
- HOA name: ACTION MANAGEMENT GROUP
Location
- Region: Lindenwold
- Municipality: LINDENWOLD BORO
Financial & listing details
- Price per square foot: $129/sqft
- Tax assessed value: $61,500
- Annual tax amount: $3,056
- Date on market: 3/12/2026
- Listing agreement: Exclusive Right To Sell
- Listing terms: Conventional,Cash
- Inclusions: Refrigerator, Stove, Dishwasher Washer / Dryer(all Appliances In As Is Condition)
- Exclusions: None
- Ownership: Fee Simple
Estimated market value
Not available
Estimated sales range
Not available
$2,022/mo
Price history
| Date | Event | Price |
|---|---|---|
| 5/28/2026 | Listed for sale | $145,000-12.1%$129/sqft |
Source:  Bright MLS #NJCD2111944 Report a problem Bright MLS #NJCD2111944 Report a problem | ||
| 5/13/2026 | Contingent | $165,000$147/sqft |
Source: Bright MLS #NJCD2111944 Report a problem | ||
| 3/13/2026 | Listed for sale | $165,000$147/sqft |
Source: Bright MLS #NJCD2111944 Report a problem | ||
Public tax history
| Year | Property taxes | Tax assessment |
|---|---|---|
| 2023 | $3,058 +0.1% | $61,500 |
| 2022 | $3,055 +6.4% | $61,500 |
| 2021 | $2,871 -1% | $61,500 |
| 2020 | $2,898 +49.9% | $61,500 |
| 2019 | $1,933 | $61,500 |
| 2018 | $1,933 -29.1% | $61,500 |
| 2017 | $2,728 +4.8% | $61,500 |
| 2016 | $2,602 +5% | $61,500 |
| 2015 | $2,478 +3.6% | $61,500 |
| 2014 | $2,393 -23.3% | $61,500 |
| 2013 | $3,118 +1.2% | $61,500 +28.1% |
| 2012 | $3,082 +2.8% | $48,000 |
| 2011 | $2,999 +3.3% | $48,000 |
| 2010 | $2,903 -3.6% | $48,000 |
| 2009 | $3,012 | $48,000 |
| 2008 | -- | $48,000 |
| 2007 | -- | $48,000 |
| 2006 | -- | $48,000 |
| 2005 | -- | $48,000 |
| 2004 | -- | $48,000 |
| 2003 | -- | $48,000 |
| 2002 | -- | $48,000 |
| 2001 | -- | $48,000 |
Find assessor info on the county website
Monthly payment
Est. payment
Payment breakdown
Explore the cost of this home by adjusting the details. Changes won't be saved.Climate risks
Neighborhood: 08021
Nearby schools
GreatSchools rating
- 4/10Lindenwold Number 5 Elementary SchoolGrades: K-4Distance: 0.2 mi
- 2/10Lindenwold Middle SchoolGrades: 5-8Distance: 1.3 mi
- 1/10Lindenwold High SchoolGrades: 9-12Distance: 2.3 mi
Schools provided by the listing agent
- District: Lindenwold Borough Public Schools
Source: Bright MLS. This data may not be complete. We recommend contacting the local school district to confirm school assignments for this home.
- $56,700-- bd-- ba1.3k sqft104 Timber Crk, Lindenwold, NJ 08021Off Market
- $55,700-- bd-- ba1.3k sqft105 Timber Crk, Lindenwold, NJ 08021Off Market
- $55,700-- bd-- ba1.3k sqft106 Timber Crk, Lindenwold, NJ 08021Off Market
- $18,900-- bd-- ba1.3k sqft201 Timber Crk, Lindenwold, NJ 08021Off Market
- $62,800-- bd-- ba1.3k sqft202 Timber Crk, Lindenwold, NJ 08021Off Market
- $194,2003 bd3 ba1.3k sqft203 Timber Crk #203, Lindenwold, NJ 08021Off Market
- $53,700-- bd-- ba1.3k sqft205 Timber Crk, Lindenwold, NJ 08021Off Market
- $53,7002 bd2 ba1.3k sqft206 Timber Crk, Lindenwold, NJ 08021Off Market
- $55,200-- bd-- ba992 sqft207 Timber Crk, Lindenwold, NJ 08021Off Market
A local agent can set up tours, give advice and negotiate with sellers.
Similar homes
- $125,0002 bd2 ba1.2k sqft11 Dover Dr, Lindenwold, NJ 08021For Sale
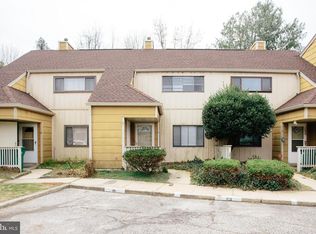
 MLS ID #NJCD2118528, Renee Nichols, Sureway Realty. Bright MLS
 - $190,0002 bd2 ba946 sqft1409 Huntingdon Mews, Clementon, NJ 08021For Sale
 MLS ID #NJCD2121052, Rabbia Choudary, EXP Realty, LLC. Bright MLS
 - $200,0002 bd2 ba1.2k sqft43 Harwood Ln #Bb, Clementon, NJ 08021For Sale
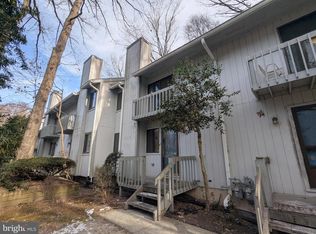 MLS ID #NJCD2110090, Kimberly Baresciano, Keller Williams Realty - Cherry Hill. Bright MLS
 - $199,9992 bd3 ba1.2k sqft307 Meadowview, Clementon, NJ 08021For Sale
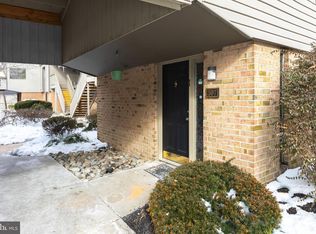 MLS ID #NJCD2110618, Anne Koons, BHHS Fox & Roach-Cherry Hill. Bright MLS
 - $130,0003 bd2 ba1.2k sqft49 Hazeltop Dr, Sicklerville, NJ 08081For SaleMLS ID #NJCD2122314, Kenneth Cirillo, Joe Wiessner Realty LLC. Bright MLS
- $138,0002 bd1 ba796 sqft100 Park Blvd APT 20C, Cherry Hill, NJ 08034For SaleMLS ID #NJCD2123056, Andrew Lee, RealtyMark Properties. Bright MLS
- $148,0002 bd1 ba750 sqft100 Park Blvd APT 75B, Cherry Hill, NJ 08034For SaleMLS ID #NJCD2120222, Andrew Lee, RealtyMark Properties. Bright MLS
- $150,0002 bd2 ba988 sqft2714 N Fairhill St, Philadelphia, PA 19133For SaleMLS ID #PAPH2626816, Myrna Rivera, Better Homes Realty Group. Bright MLS
- $165,0002 bd1 ba750 sqft100 Park Blvd APT 44D, Cherry Hill, NJ 08034For SaleMLS ID #NJCD2122336, Andrew Lee, RealtyMark Properties. Bright MLS
- $200,0002 bd1 ba1k sqft27 Berkshire Rd, Sicklerville, NJ 08081For SaleMLS ID #NJCD2118206, William Spinner, Real Broker, LLC. Bright MLS
- $150,0002 bd1 ba840 sqft2814 Cantrell St, Philadelphia, PA 19145For SaleMLS ID #PAPH2645280, Dana Touloumis, Compass RE. Bright MLS
- $150,0003 bd2 ba1.3k sqft6048 Irving St, Philadelphia, PA 19139For SaleMLS ID #PAPH2615472, Alexander Daniels, Keller Williams Real Estate-Blue Bell. Bright MLS
- $145,0003 bd1 ba1k sqft2118 E Birch St, Philadelphia, PA 19134For SaleMLS ID #PAPH2618566, Keyon Whiting, Realty Mark Associates. Bright MLS
- $134,9002 bd1 ba690 sqft3155 Agate St, Philadelphia, PA 19134For SaleMLS ID #PAPH2645820, Tim Hinchcliff, BHHS Fox & Roach-Jenkintown. Bright MLS
- $155,0002 bd1 ba784 sqft3433 Mount Vernon St, Philadelphia, PA 19104For SaleMLS ID #PAPH2643042, Nicole Caprario, New Age Realty Group Inc. Bright MLS
- $154,9002 bd2 ba1.3k sqft15 Railroad Ave, Paulsboro, NJ 08066For SaleMLS ID #NJGL2075784, Steve Laszczyk, Home and Heart Realty. Bright MLS
- $158,9002 bd1 ba1k sqft5044 James St, Philadelphia, PA 19137For SaleMLS ID #PAPH2626254, Paul Waldowski, RE/MAX One Realty. Bright MLS
- $155,0002 bd1 ba896 sqft2821 Winton St, Philadelphia, PA 19145For SaleMLS ID #PAPH2636588, Andy Nicolini, OCF Realty LLC - Philadelphia. Bright MLS
- $150,0003 bd1 ba1k sqft549 Littlecroft Rd, Upper Darby, PA 19082For SaleMLS ID #PADE2118310, Nina Gupta, EXP Realty, LLC. Bright MLS
- $155,0003 bd2 ba1k sqft7023 Clover Ln, Upper Darby, PA 19082For SaleMLS ID #PADE2117266, Tom Toole III, RE/MAX Main Line-West Chester. Bright MLS
