REDUCED! This delightful single-wide manufactured home, built in 1982, offers a move in ready, cozy retreat with three spacious bedrooms and two full bathrooms, perfect for comfortable living. Step inside to find a warm ambiance enhanced by a gas fireplace, ideal for cozy evenings. The kitchen is equipped with ENERGY STAR appliances, including a brand new washer/dryer, extra refrigerator/freezer, stove, and new dishwasher, ensuring efficiency and convenience for your daily routines. Enjoy the outdoors from your enclosed porch, a perfect spot for morning coffee or evening relaxation. The community boasts a refreshing pool, inviting you to socialize and unwind with neighbors. With 49 pads, Shenandoah Village fosters a close-knit atmosphere where friendships flourish. The neighborhood is enriched with nearby parks, providing ample opportunities for leisurely strolls and outdoor activities. Local schools and public services are easily accessible, enhancing the convenience of daily life. Parking is a breeze with a concrete driveway accommodating two vehicles. Embrace the comfort and community spirit of Shenandoah Village, where every day feels like home. This is more than just a property; it's a lifestyle waiting for you to enjoy. The roof is 1 year New. Washer and dryer are new and will remain. This is an as is sale ready for the new owners to move right in.
For sale
$130,000
49 Hazeltop Dr, Sicklerville, NJ 08081
3beds
1,296sqft
Manufactured Home
Built in 1982
-- sqft lot
$130,800 Zestimate®
$100/sqft
$712/mo HOA
What's special
Enclosed porchNew dishwasherNearby parksThree spacious bedrooms
- 16 days |
- 788 |
- 35 |
Likely to sell faster than
Zillow last checked:
Listing updated:
Listed by:
Kenneth Cirillo 609-703-2286,
Joe Wiessner Realty LLC
Source: Bright MLS,MLS#: NJCD2122314
Facts & features
Interior
Bedrooms & bathrooms
- Bedrooms: 3
- Bathrooms: 2
- Full bathrooms: 2
- Main level bathrooms: 2
- Main level bedrooms: 3
Rooms
- Room types: Dining Room, Bedroom 2, Bedroom 3, Kitchen, Bedroom 1, Sun/Florida Room, Bathroom 1, Bathroom 2
Bedroom 1
- Level: Main
Bedroom 2
- Level: Main
Bedroom 3
- Level: Main
Bathroom 1
- Level: Main
Bathroom 2
- Level: Main
Dining room
- Level: Main
Kitchen
- Level: Main
Other
- Level: Unspecified
Heating
- Forced Air, Natural Gas
Cooling
- Central Air, Electric
Appliances
- Included: ENERGY STAR Qualified Washer, Dryer, Extra Refrigerator/Freezer, Cooktop, ENERGY STAR Qualified Dishwasher, Gas Water Heater
- Laundry: Dryer In Unit, Washer In Unit
Features
- Has basement: No
- Number of fireplaces: 1
- Fireplace features: Gas/Propane
Interior area
- Total structure area: 1,296
- Total interior livable area: 1,296 sqft
- Finished area above ground: 1,296
Property
Parking
- Total spaces: 2
- Parking features: Concrete, Driveway
- Uncovered spaces: 2
Accessibility
- Accessibility features: Accessible Doors, Accessible Electrical and Environmental Controls, Accessible Approach with Ramp
Features
- Levels: One
- Stories: 1
- Patio & porch: Porch, Enclosed
- Pool features: Community
- Park: Shenandoah Village
Details
- Additional structures: Above Grade
- Parcel number: 00
- Lease amount: $712
- Zoning: R
- Special conditions: Standard
Construction
Type & style
- Home type: MobileManufactured
- Property subtype: Manufactured Home
Condition
- New construction: No
- Year built: 1982
Utilities & green energy
- Sewer: Community Septic Tank
- Water: Community
Community & HOA
Community
- Senior community: Yes
- Subdivision: Shenandoah Village
HOA
- Has HOA: Yes
- HOA fee: $712 monthly
- HOA name: SHENANDOAH VILLAGE
Location
- Region: Sicklerville
- Municipality: GLOUCESTER TWP
Financial & listing details
- Price per square foot: $100/sqft
- Date on market: 7/13/2026
- Listing agreement: Exclusive Right To Sell
- Listing terms: Cash,Other
- Inclusions: Interior: Gas Fireplace Exterior: 3 Sheds
- Ownership: Land Lease
- Body type: Single Wide
Kenneth Cirillo
Kenneth Cirillo
(609) 703-2286
By pressing Contact Agent, you agree that the real estate professional identified above may call/text you about your search, which may involve use of automated means and pre-recorded/artificial voices. You don't need to consent as a condition of buying any property, goods, or services. Message/data rates may apply. You also agree to our Terms of Use. Zillow does not endorse any real estate professionals. We may share information about your recent and future site activity with your agent to help them understand what you're looking for in a home.
Estimated market value
$130,800
$124,000 - $137,000
Not available
Price history
| Date | Event | Price |
|---|---|---|
| 7/13/2026 | Listed for sale | $130,000-3.7%$100/sqft |
Source:  Bright MLS #NJCD2122314 Report a problem Bright MLS #NJCD2122314 Report a problem | ||
| 6/13/2026 | Listing removed | $135,000$104/sqft |
Source: Bright MLS #NJCD2111054 Report a problem | ||
| 6/11/2026 | Listed for sale | $135,000$104/sqft |
Source: Bright MLS #NJCD2111054 Report a problem | ||
| 4/21/2026 | Contingent | $135,000$104/sqft |
Source: Bright MLS #NJCD2111054 Report a problem | ||
| 3/8/2026 | Price change | $135,000-6.9%$104/sqft |
Source: Bright MLS #NJCD2111054 Report a problem | ||
| 2/14/2026 | Listed for sale | $145,000$112/sqft |
Source: Bright MLS #NJCD2111054 Report a problem | ||
Public tax history
Tax history is unavailable.
Monthly payment
Climate risks
Neighborhood: 08081
Nearby schools
GreatSchools rating
- 5/10Union Valley Elementary SchoolGrades: PK-5Distance: 0.6 mi
- 5/10Ann A Mullen Middle SchoolGrades: PK,6-8Distance: 2.5 mi
- 3/10Timber Creek High SchoolGrades: 9-12Distance: 2.1 mi
Schools provided by the listing agent
- District: Gloucester Township Public Schools
Source: Bright MLS. This data may not be complete. We recommend contacting the local school district to confirm school assignments for this home.
- $136,7002 bd2 ba-- sqft44 Hazeltop Dr, Sicklerville, NJ 08081Off Market

- $255,8003 bd2 ba1.3k sqft46 Hazeltop Dr, Sicklerville, NJ 08081Off Market
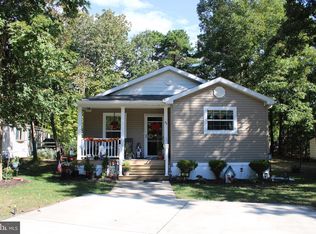
- $151,5002 bd-- ba-- sqft48 Hazeltop Dr, Sicklerville, NJ 08081Off Market
- $98,1002 bd1 ba-- sqft51 Hazeltop Dr, Sicklerville, NJ 08081Off Market
- $152,3003 bd2 ba1.2k sqft54 Hazeltop Dr, Sicklerville, NJ 08081Off Market
- $159,4003 bd2 ba-- sqft52 Hazeltop Dr, Sicklerville, NJ 08081Off Market
- $177,5003 bd2 ba-- sqft53 Hazeltop Dr, Sicklerville, NJ 08081Off Market
- $198,1003 bd2 ba1.3k sqft56 Hazeltop Dr, Sicklerville, NJ 08081Off Market
Similar homes
- $164,9002 bd2 ba1.1k sqft62A Hazeltop Dr #Hz62a, Sicklerville, NJ 08081For Sale
 MLS ID #11780848, Patrick Crocetta, Hometown America, a Manufactured Home Dealer. My State MLS
 - $--3 bd1 ba1.8k sqft116 Laureba Ave, Stratford, NJ 08084Auction
 Auction.com 2
 - $132,0002 bd1 ba777 sqft395 Tansboro Rd, Berlin, NJ 08009For Sale

 MLS ID #NJCD2118028, Elaine Corbin, 24-7 Real Estate, LLC. Bright MLS
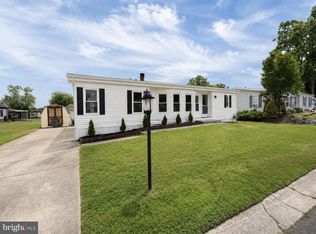
 - $134,9992 bd2 ba1.5k sqft434 Country Ln, Buena, NJ 08310For Sale
 MLS ID #NJAC2025522, John Rinick, Prime Realty Partners. Bright MLS
 - $105,0003 bd2 ba1.3k sqft205 Delaware Ave, Williamstown, NJ 08094For SaleMLS ID #NJGL2071110, Jessica Mashburn, EXIT Realty Defined. Bright MLS
- $135,0002 bd2 ba965 sqft59 Dogwood E, Vincentown, NJ 08088For SaleMLS ID #NJBL2115412, Jennifer Hoyer, ERA Central Realty Group - Bordentown. Bright MLS
- $110,0003 bd2 ba1.2k sqft305 Texas Ave, Williamstown, NJ 08094For SaleMLS ID #NJGL2068246, Jessica Mashburn, EXIT Realty Defined. Bright MLS
- $112,5003 bd2 ba1.1k sqft260 Marshall Mill Rd Unit 146, Malaga, NJ 08328For SaleMLS ID #NJGL2069870, Jordan Hess, EXIT Realty Defined. Bright MLS
- $93,0542 bd1 ba780 sqft1762 Crown Point Rd #2310B, Thorofare, NJ 08086For SaleMLS ID #NJGL2073824, Antoinette Bazikos, Century 21 Rauh & Johns. Bright MLS
- $115,0002 bd1 ba700 sqft905 Tuckahoe Rd Trailer A-15, Sewell, NJ 08080New ConstructionMLS ID #11861783, Dale Mull, Garden Homes Management. My State MLS
- $95,0002 bd2 ba1.3k sqft312 Arizona Ave, Williamstown, NJ 08094For SaleMLS ID #NJGL2072656, Tamia Wilkerson, First Advantage Realty II LLC. Bright MLS
- $138,0002 bd1 ba796 sqft100 Park Blvd APT 20C, Cherry Hill, NJ 08034For SaleMLS ID #NJCD2123056, Andrew Lee, RealtyMark Properties. Bright MLS
- $154,9003 bd1 ba960 sqft2504 S 68th St, Philadelphia, PA 19142For SaleMLS ID #PAPH2652176, Gwen Foy, Keller Williams Realty Wilmington. Bright MLS
- $149,9002 bd1 ba828 sqft33 Chelsea Cir, Clementon, NJ 08021For SaleMLS ID #NJCD2116474, Kylene Froehlich, BHHS Fox & Roach-Washington-Gloucester. Bright MLS
- $147,0003 bd3 ba1.5k sqft1800 S 56th St, Philadelphia, PA 19143For SaleMLS ID #PAPH2650338, Ben Slater, RE/MAX Preferred - Newtown Square. Bright MLS
- $119,0003 bd3 ba1.6k sqft130 Country Ln, Buena, NJ 08310For SaleMLS ID #NJAC2023302, Lisa J Romano, Keller Williams Prime Realty. Bright MLS
- $119,7003 bd2 ba1k sqft5326 Hedge St, Philadelphia, PA 19124For SaleMLS ID #PAPH2649824, Sergio Giraldo, Rehobot Real Estate, LLC. Bright MLS
- $129,9003 bd1 ba1.2k sqft3350 N Philip St, Philadelphia, PA 19140For SaleMLS ID #PAPH2637678, Celly Martinez, Quality Real Estate-Broad St. Bright MLS
- $129,9003 bd1 ba1k sqft1842 E Westmoreland St, Philadelphia, PA 19134For SaleMLS ID #PAPH2624018, Mike Xiao, Canaan Realty Investment Group. Bright MLS
- $130,0003 bd2 ba1k sqft2445 N Bancroft St, Philadelphia, PA 19132For SaleMLS ID #PAPH2639392, Ama Addo, Perfect Place Real Estate Co.. Bright MLS
