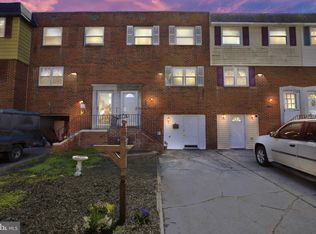
Professional pictures and matterport coming soon! This charming townhouse has just been remodeled and offers a perfect blend of contemporary style and comfort. This home features somewhat of an open floor plan on the main floor, that seamlessly connects the dining area and kitchen, complete with upgraded countertops and stainless-steel appliances, ceramic tile flooring. The fully finished basement provides additional living space, ideal for relaxation or entertainment. Step outside to enjoy the fenced yard great for outdoor relaxation that backs up to a walking path and park area. Located near PATCO train (easy access to Philadelphia and AC) close to bus and commuter rail stations, commuting is a breeze. Located near Jefferson Hospital, shopping and much more. With three bedrooms and one and a half bathrooms and storage space (former garage) makes this a house that you can just unpack and call home!
For sale
$279,900
116 Laureba Ave, Stratford, NJ 08084
3beds
1,836sqft
Townhouse
Built in 1965
2,161 Square Feet Lot
$-- Zestimate®
$152/sqft
$-- HOA
What's special
Fully finished basementCharming townhouseAdditional living spaceThree bedroomsStainless-steel appliancesCeramic tile flooringUpgraded countertops
- 15 days
- 399
- 49
Zillow last checked:
Listing updated:
Listed by:
Maryann D'Agostino 609-410-1334,
Bruce Associates Inc
Source: Bright MLS,MLS#: NJCD2126538
Facts & features
Interior
Bedrooms & bathrooms
- Bedrooms: 3
- Bathrooms: 2
- Full bathrooms: 1
- 1/2 bathrooms: 1
Basement
- Area: 0
Heating
- Forced Air, Natural Gas
Cooling
- Central Air, Natural Gas
Appliances
- Included: Dishwasher, Refrigerator, Stainless Steel Appliance(s), Gas Water Heater
Features
- Bathroom - Tub Shower, Dining Area, Open Floorplan, Eat-in Kitchen, Kitchen Island, Upgraded Countertops
- Flooring: Ceramic Tile, Laminate
- Doors: Six Panel
- Basement: Finished
- Has fireplace: No
Interior area
- Total structure area: 1,836
- Total interior livable area: 1,836 sqft
- Finished area above ground: 1,836
- Finished area below ground: 0
Property
Parking
- Parking features: Concrete, Driveway
- Has uncovered spaces: Yes
Accessibility
- Accessibility features: None
Features
- Levels: Three
- Stories: 3
- Exterior features: Sidewalks
- Pool features: None
- Has view: Yes
- View description: Other
Lot
- Size: 2,161 Square Feet
- Dimensions: 18.00 x 120.00
- Features: Suburban
Details
- Additional structures: Above Grade, Below Grade
- Parcel number: 320005800019
- Zoning: RESIDENTIAL
- Special conditions: Standard
Construction
Type & style
- Home type: Townhouse
- Architectural style: Other,Contemporary
- Property subtype: Townhouse
Materials
- Brick
- Foundation: Block
Condition
- Excellent
- New construction: No
- Year built: 1965
- Major remodel year: 2026
Utilities & green energy
- Sewer: Public Sewer
- Water: Public
- Utilities for property: Natural Gas Available, Electricity Available, Sewer Available, Water Available, Cable
Community & HOA
Community
- Subdivision: None Available
HOA
- Has HOA: No
Location
- Region: Stratford
- Municipality: STRATFORD BORO
Financial & listing details
- Price per square foot: $152/sqft
- Tax assessed value: $110,100
- Annual tax amount: $5,506
- Date on market: 9/11/2026
- Listing agreement: Exclusive Right To Sell
- Ownership: Fee Simple
Estimated market value
Not available
Estimated sales range
Not available
Not available
Price history
| Date | Event | Price |
|---|---|---|
| 9/11/2026 | Listed for sale | $279,900+55.5%$152/sqft |
Source:  Bright MLS #NJCD2126538 Report a problem Bright MLS #NJCD2126538 Report a problem | ||
| 7/6/2026 | Sold | $180,000-7.7%$98/sqft |
Source: Bright MLS #NJCD2112630 Report a problem | ||
| 4/21/2026 | Pending sale | $195,000$106/sqft |
Source: Bright MLS #NJCD2112630 Report a problem | ||
| 4/21/2026 | Listed for sale | $195,000+160%$106/sqft |
Source: Bright MLS #NJCD2112630 Report a problem | ||
| 10/27/1997 | Sold | $75,000$41/sqft |
Source: Public Record Report a problem | ||
Public tax history
| Year | Property taxes | Tax assessment |
|---|---|---|
| 2025 | $5,506 +3% | $110,100 |
| 2024 | $5,343 +5% | $110,100 |
| 2023 | $5,089 -0.8% | $110,100 |
| 2022 | $5,130 +5.2% | $110,100 |
| 2021 | $4,874 +0.1% | $110,100 |
| 2020 | $4,871 +12.3% | $110,100 |
| 2019 | $4,337 | $110,100 |
| 2018 | $4,337 -4.1% | $110,100 |
| 2017 | $4,523 +1.7% | $110,100 |
| 2016 | $4,449 +2.9% | $110,100 |
| 2015 | $4,326 -4.4% | $110,100 |
| 2014 | $4,526 +1.7% | $110,100 +41.9% |
| 2013 | $4,450 +3.6% | $77,600 |
| 2012 | $4,296 +1.2% | $77,600 |
| 2011 | $4,245 +2.9% | $77,600 |
| 2010 | $4,126 -1.3% | $77,600 |
| 2009 | $4,180 | $77,600 |
| 2008 | -- | $77,600 |
| 2007 | -- | $77,600 |
| 2006 | -- | $77,600 |
| 2005 | -- | $77,600 |
| 2004 | -- | $77,600 |
| 2003 | -- | $77,600 |
| 2002 | -- | $77,600 |
| 2001 | -- | $77,600 |
Find assessor info on the county website
Monthly payment
Est. payment
Payment breakdown
Explore the cost of this home by adjusting the details. Changes won't be saved.Climate risks
Neighborhood: 08084
Nearby schools
Schools provided by the listing agent
- Middle: Samuel S Yellin School
- High: Sterling H.s.
- District: Sterling High
Source: Bright MLS. This data may not be complete. We recommend contacting the local school district to confirm school assignments for this home.
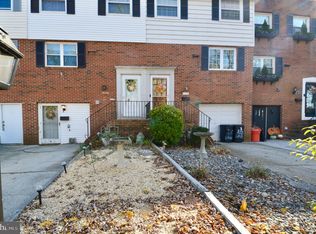
Similar homes
- $264,7774 bd2 ba1.4k sqft51 Memphis Ct, Sicklerville, NJ 08081For Sale

 MLS ID #NJCD2127268, Austin Cennimo, Keller Williams Realty - Moorestown. Bright MLS
 - $300,0004 bd3 ba1.6k sqft1097 Corbridge Ct, Voorhees, NJ 08043For Sale
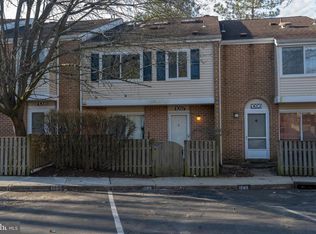 MLS ID #NJCD2124964, Nikki Shah, Long & Foster Real Estate, Inc.. Bright MLS
 - $289,0003 bd1 ba1k sqft70 Highland Ave, Sicklerville, NJ 08081For Sale
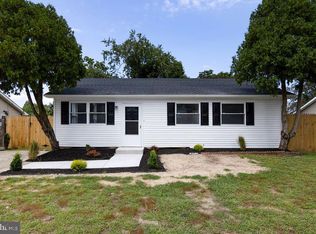 MLS ID #NJCD2120960, Jerry McManus, Keller Williams Realty - Washington Township. Bright MLS
 - $244,9003 bd2 ba1k sqft2105 S Woodstock St, Philadelphia, PA 19145For Sale
 MLS ID #PAPH2652904, Francis Nguyen, Real of Pennsylvania. Bright MLS
 - $310,0003 bd3 ba1.3k sqft5540 Miriam Rd, Philadelphia, PA 19124For SaleMLS ID #PAPH2667718, Tom Toole III, RE/MAX Main Line-West Chester. Bright MLS
- $249,9003 bd2 ba1.1k sqft2747 E Pacific St, Philadelphia, PA 19134For SaleMLS ID #PAPH2666422, Andre Quain, KW Empower. Bright MLS
- $244,9003 bd2 ba2k sqft1325 S 54th St, Philadelphia, PA 19143For SaleMLS ID #PAPH2667916, Jerry Hu, Homestarr Realty. Bright MLS
- $289,9005 bd3 ba1.8k sqft1713 Fontain St, Philadelphia, PA 19121For SaleMLS ID #PAPH2652338, Bernard Williams, Keller Williams Realty - Cherry Hill. Bright MLS
- $274,9003 bd2 ba1.5k sqft5652 McMahon St, Philadelphia, PA 19144For SaleMLS ID #PAPH2638198, Julie Welker, Compass RE. Bright MLS
- $349,9003 bd2 ba1.3k sqft34 Dorchester Cir, Marlton, NJ 08053For SaleMLS ID #NJBL2116780, Rob Lavecchia, Real Broker, LLC. Bright MLS
- $279,0004 bd2 ba1.1k sqft7529 Brentwood Rd, Philadelphia, PA 19151For SaleMLS ID #PAPH2653938, Zhongzhi Liu, Homelink Realty. Bright MLS
- $269,9004 bd3 ba1.4k sqft518 S 55th St, Philadelphia, PA 19143For SaleMLS ID #PAPH2652110, Eric Andrew Cui, EXP Realty, LLC. Bright MLS
- $254,0003 bd2 ba1k sqft4625 Lansing St, Philadelphia, PA 19136For SaleMLS ID #PAPH2645640, Valerie Knecht, RE/MAX 2000. Bright MLS
- $299,9004 bd1 ba1.3k sqft2416 S 16th St, Philadelphia, PA 19145For SaleMLS ID #PAPH2663554, Michael Esposito, Alpha Realty Group. Bright MLS
- $309,0006 bd2 ba2.1k sqft603 Berkley St, Camden, NJ 08103For SaleMLS ID #NJCD2119772, Patrick Gorman, Keller Williams - Main Street. Bright MLS
- $298,0004 bd3 ba1.4k sqft1553 Wildwood Ave, Camden, NJ 08103For SaleMLS ID #NJCD2119842, Chip Longo, Coldwell Banker Realty. Bright MLS
- $332,9003 bd3 ba1.9k sqft1027 Moore Rd, Thorofare, NJ 08086For SaleMLS ID #NJGL2073922, Bob Kramer, BHHS Fox & Roach-Mullica Hill South. Bright MLS
- $229,0003 bd2 ba1.1k sqft6714 Gillespie St, Philadelphia, PA 19135For SaleMLS ID #PAPH2669398, Vicky Huang, Achievement Realty Inc.. Bright MLS
- $260,0003 bd2 ba1.1k sqft214 Devereaux Ave, Philadelphia, PA 19111For SaleMLS ID #PAPH2652886, Mike Chen, Home Max Realty. Bright MLS
- $319,0004 bd3 ba1.9k sqft6420 N 15th St, Philadelphia, PA 19126For SaleMLS ID #PAPH2670294, Dor Maymon, Realty Mark Associates. Bright MLS
