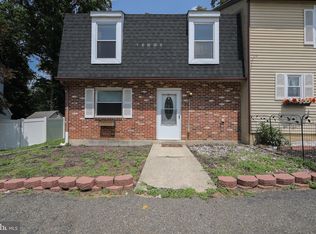
Back on market, Buyer could not obtain mortgage. MOVE-IN READY END UNIT WITH UPDATES GALORE and within 3 miles to schools, shopping and travel! Welcome home to this beautifully refreshed end-unit property offering comfort, style, and plenty of space to enjoy! Perfect for first-time buyers, those looking to downsize, or anyone seeking a low-maintenance lifestyle, this home is ready for its next owner! Step inside to discover a freshly painted interior, attractive hard-surface flooring throughout the main and upper levels, and brand-new flooring on the lower level. The updated bathroom features new flooring and a stylish new vanity. Ceiling fans with four lighting options add comfort and versatility throughout the home. The big-ticket improvements are already taken care of! Enjoy peace of mind with a BRAND-NEW ROOF (2026), newer HVAC system, some replacement windows, and all-new window screens. The exterior has also been freshly painted, giving this home a clean, welcoming appearance. One of the standout features is the desirable end-unit location, offering a spacious backyard with wonderful potential to create your own private outdoor retreat. Imagine adding fencing, designing a beautiful garden, or creating the perfect space for outdoor entertaining! A charming sitting area at the front of the home provides another inviting spot to relax and unwind. With plenty of storage, thoughtful updates, and move-in-ready convenience, this home offers an incredible opportunity to settle right in without the worry of major immediate improvements. Freshly updated, spacious, and ready to welcome you home—schedule your private showing today
For sale
$245,000
20 Kings Rd, Sicklerville, NJ 08081
3beds
1,360sqft
Townhouse
Built in 1977
3,621 Square Feet Lot
$-- Zestimate®
$180/sqft
$-- HOA
What's special
All-new window screensSome replacement windowsFreshly painted interiorPlenty of storageSpacious backyard
- 22 days
- 912
- 108
Likely to sell faster than
Zillow last checked:
Listing updated:
Listed by:
Christine Stucke 856-649-5220,
BHHS Fox & Roach-Washington-Gloucester
Source: Bright MLS,MLS#: NJCD2129274
Facts & features
Interior
Bedrooms & bathrooms
- Bedrooms: 3
- Bathrooms: 1
- Full bathrooms: 1
Rooms
- Room types: Living Room, Bedroom 2, Bedroom 3, Kitchen, Family Room, Bedroom 1, Laundry, Bathroom 1
Bedroom 1
- Features: Flooring - Laminate Plank
- Level: Upper
Bedroom 2
- Features: Flooring - Laminate Plank
- Level: Upper
Bedroom 3
- Features: Flooring - Laminate Plank
- Level: Upper
Bathroom 1
- Features: Bathroom - Tub Shower
- Level: Upper
Family room
- Features: Flooring - Laminate Plank
- Level: Main
Kitchen
- Features: Countertop(s) - Recycled Content, Dining Area, Flooring - Laminate Plank, Eat-in Kitchen, Kitchen - Electric Cooking, Ceiling Fan(s)
- Level: Main
Laundry
- Level: Upper
Living room
- Features: Flooring - Laminate Plank
- Level: Main
Heating
- Forced Air, Natural Gas
Cooling
- Ceiling Fan(s), Central Air, Electric
Appliances
- Included: Oven, Oven/Range - Electric, Electric Water Heater
- Laundry: Upper Level, Laundry Room
Features
- Bathroom - Tub Shower, Ceiling Fan(s), Combination Kitchen/Dining, Dining Area, Family Room Off Kitchen, Floor Plan - Traditional, Eat-in Kitchen
- Flooring: Laminate, Carpet
- Has basement: No
- Has fireplace: No
Interior area
- Total structure area: 1,360
- Total interior livable area: 1,360 sqft
- Finished area above ground: 1,360
Property
Parking
- Total spaces: 2
- Parking features: Asphalt, Driveway, On Street
- Uncovered spaces: 2
Accessibility
- Accessibility features: None
Features
- Levels: Two
- Stories: 2
- Pool features: None
Lot
- Size: 3,621 Square Feet
- Dimensions: 51 x 71
- Features: Rear Yard, SideYard(s)
Details
- Additional structures: Above Grade
- Parcel number: 151660300024
- Zoning: SFR
- Zoning description: Single family residence
- Special conditions: Standard
Construction
Type & style
- Home type: Townhouse
- Architectural style: Traditional
- Property subtype: Townhouse
Materials
- Aluminum Siding, Brick
- Foundation: Slab
- Roof: Shingle
Condition
- New construction: No
- Year built: 1977
Utilities & green energy
- Sewer: Public Sewer
- Water: Public
Community & HOA
Community
- Subdivision: Revere Run
HOA
- Has HOA: No
Location
- Region: Sicklerville
- Municipality: GLOUCESTER TWP
Financial & listing details
- Price per square foot: $180/sqft
- Tax assessed value: $95,700
- Annual tax amount: $4,522
- Date on market: 10/21/2026
- Listing agreement: Exclusive Right To Sell
- Listing terms: Cash,Conventional,FHA,VA Loan
- Inclusions: Existing Appliances (in As-is Condition)
- Ownership: Fee Simple
Estimated market value
Not available
Estimated sales range
Not available
Not available
Price history
| Date | Event | Price |
|---|---|---|
| 11/11/2026 | Listed for sale | $245,000$180/sqft |
Source:  Bright MLS #NJCD2129274 Report a problem | ||
| 11/2/2026 | Pending sale | $245,000$180/sqft |
Source: Bright MLS #NJCD2129274 Report a problem | ||
| 10/21/2026 | Listed for sale | $245,000+156.5%$180/sqft |
Source: Bright MLS #NJCD2129274 Report a problem | ||
| 8/11/2005 | Sold | $95,500+19.5%$70/sqft |
Source: Public Record Report a problem | ||
| 8/21/2003 | Sold | $79,900+37.8%$59/sqft |
Source: Public Record Report a problem | ||
| 12/7/2001 | Sold | $58,000+56.8%$43/sqft |
Source: Public Record Report a problem | ||
| 5/17/2001 | Sold | $37,000$27/sqft |
Source: Public Record Report a problem | ||
Public tax history
| Year | Property taxes | Tax assessment |
|---|---|---|
| 2026 | $4,258 +6.5% | $95,700 |
| 2025 | $3,999 +1.8% | $95,700 |
| 2024 | $3,929 -2.6% | $95,700 |
| 2023 | $4,035 +0.6% | $95,700 |
| 2022 | $4,012 +2.1% | $95,700 |
| 2021 | $3,928 +2.2% | $95,700 |
| 2020 | $3,844 +0.4% | $95,700 |
| 2019 | $3,828 | $95,700 |
| 2018 | $3,828 +5.7% | $95,700 |
| 2017 | $3,622 +7.8% | $95,700 |
| 2016 | $3,361 +0.3% | $95,700 |
| 2015 | $3,350 +5.3% | $95,700 |
| 2014 | $3,180 -16.9% | $95,700 |
| 2013 | $3,829 +1.5% | $95,700 -18.4% |
| 2012 | $3,774 +1.9% | $117,300 |
| 2011 | $3,702 +6.8% | $117,300 |
| 2010 | $3,465 +4.5% | $117,300 +87.4% |
| 2009 | $3,317 | $62,600 |
| 2008 | -- | $62,600 |
| 2007 | -- | $62,600 |
| 2006 | -- | $62,600 |
| 2005 | -- | $62,600 |
| 2004 | -- | $62,600 |
| 2003 | -- | $62,600 |
| 2002 | -- | $62,600 |
| 2001 | -- | $62,600 |
Find assessor info on the county website
Monthly payment
Est. payment
Payment breakdown
Explore the cost of this home by adjusting the details. Changes won't be saved.Climate risks
Neighborhood: 08081
Nearby schools
Schools provided by the listing agent
- Middle: Mullen
- High: Timber Creek
- District: Black Horse Pike Regional Schools
Source: Bright MLS. This data may not be complete. We recommend contacting the local school district to confirm school assignments for this home.

Similar homes
- $285,0002 bd2 ba1.2k sqft503 Jaeger Ct, Sicklerville, NJ 08081For Sale
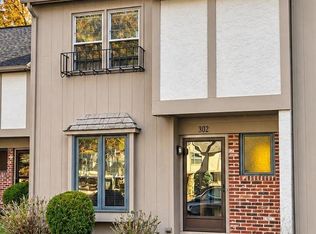
 MLS ID #NJCD2130130, TJ Copsetta, Real Broker, LLC. Bright MLS
- $249,0003 bd2 ba1.1k sqft129 Villa Knoll Ct, Sicklerville, NJ 08081For Sale
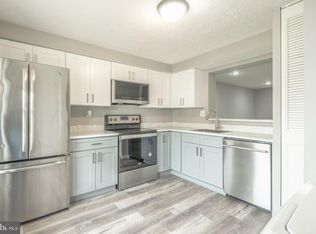 MLS ID #NJCD2127978, DJ Ali, Goldstone Residential LLC. Bright MLS
- $250,0003 bd3 ba1.4k sqft11 Milstone Ct, Sicklerville, NJ 08081For Sale
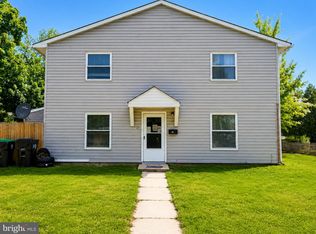 MLS ID #NJCD2117118, kyss burton, Real Broker, LLC. Bright MLS
- $264,7774 bd2 ba1.4k sqft51 Memphis Ct, Sicklerville, NJ 08081For Sale
 MLS ID #NJCD2127268, Austin Cennimo, Keller Williams Realty - Moorestown. Bright MLS
- $224,9003 bd2 ba1k sqft1 Logan Ct, Sicklerville, NJ 08081For SaleMLS ID #NJCD2121148, Kumar Sadaram, SRV Realty LLC. Bright MLS
- $259,9003 bd1 ba1.3k sqft15 Fomalhaut Ct, Turnersville, NJ 08012For SaleMLS ID #NJGL2080546, Tom Duffy, Keller Williams Realty - Washington Township. Bright MLS
- $250,0002 bd2 ba1.1k sqft323 Whittier Ct, Sewell, NJ 08080For SaleMLS ID #NJGL2077432, Christopher McKenty, Opus Elite Real Estate of NJ, LLC. Bright MLS
- $320,0004 bd2 ba1.3k sqft10 Prospect Ct, Sicklerville, NJ 08081For SaleMLS ID #NJCD2121382, Amy Reuter, BHHS Fox & Roach-Washington-Gloucester. Bright MLS
- $349,9003 bd2 ba1.4k sqft14 Village Green Ln, Sicklerville, NJ 08081For SaleMLS ID #NJCD2123862, Michelle Scarpa, BHHS Fox & Roach-Washington-Gloucester. Bright MLS
- $260,0003 bd2 ba994 sqft2512 S Philip St, Philadelphia, PA 19148For SaleMLS ID #PAPH2688750, MaryAnne Verfaillie, KW Empower. Bright MLS
- $184,9002 bd1 ba968 sqft22 Lawrence Ct, Sicklerville, NJ 08081For SaleMLS ID #NJCD2127812, Nick Christopher, Real Broker, LLC. Bright MLS
- $315,0003 bd3 ba1.4k sqft1124 Shamrock Way, Williamstown, NJ 08094For SaleMLS ID #NJGL2080262, Marie Elaina Killian, Real Broker, LLC. Bright MLS
- $199,9003 bd2 ba1.5k sqft409 Mason Run, Pine Hill, NJ 08021For SaleMLS ID #NJCD2125850, Keith Squires, Better Homes and Gardens Real Estate Realty Connect. Bright MLS
- $289,9003 bd3 ba1.3k sqft250 Echelon Rd, Voorhees, NJ 08043For SaleMLS ID #NJCD2129788, Francesco Pullella, HOF Realty. Bright MLS
- $249,9003 bd1 ba1.4k sqft716 Crescent Dr, Glenolden, PA 19036For SaleMLS ID #PADE2126896, LeeAnn Sullivan, Real of Pennsylvania. Bright MLS
- $240,0002 bd3 ba1.1k sqft3101 Harbour Dr, Palmyra, NJ 08065For SaleMLS ID #NJBL2123764, Sharonn Thomas-Pope, Vanguard Realty Group Inc. Bright MLS
- $265,0002 bd2 ba1.4k sqft137 Alpha Ct, Turnersville, NJ 08012For SaleMLS ID #NJGL2079932, KAREN ORNELAS, Weichert Realtors - Moorestown. Bright MLS
- $189,9002 bd1 ba912 sqft121 Kenwood Dr, Sicklerville, NJ 08081For SaleMLS ID #NJCD2119554, Kumar Sadaram, SRV Realty LLC. Bright MLS
- $225,0003 bd2 ba1.3k sqft131 Whitely Ter, Darby, PA 19023For SaleMLS ID #PADE2126906, Mohammed Ullah, BHHS Fox&Roach-Newtown Square. Bright MLS
- $310,0002 bd3 ba1.3k sqft113 Franklin Cir, Somerdale, NJ 08083For SaleMLS ID #NJCD2129466, Veronica Roney, Real of Pennsylvania. Bright MLS
