Crisp and clean two-bedroom all-brick two-story row home easily accessible to I-95 and public transportation. The home is well-maintained and shows well. You enter into a large living room/dining room combination with a ceiling fan, a very nice rear eat-in kitchen with plenty of cabinets, and an electric range/oven. There is an exit door to a rear covered patio and fenced yard. The second level has two bedrooms and a very nice 3-piece bathroom with vanity sink, and a tub/shower with a newer tub surround. Nice fixtures and ceiling fans throughout, as shown, floors are in really nice condition, Full basement for laundry and storage. Priced to sell! You will not be disappointed!
For sale
Price cut: $4K (8/18)
$154,900
5044 James St, Philadelphia, PA 19137
2beds
1,052sqft
Townhouse
Built in 1910
702 Square Feet Lot
$-- Zestimate®
$147/sqft
$-- HOA
What's special
Fenced yardAll-brick two-story row homeNice fixturesCeiling fans throughoutCeiling fanPlenty of cabinetsTwo bedrooms
- 136 days
- 107
- 4
Zillow last checked:
Listing updated:
Listed by:
Paul Waldowski 215-275-6741,
RE/MAX One Realty (215) 379-1100
Source: Bright MLS,MLS#: PAPH2626254
Facts & features
Interior
Bedrooms & bathrooms
- Bedrooms: 2
- Bathrooms: 1
- Full bathrooms: 1
Rooms
- Room types: Living Room, Dining Room, Kitchen
Dining room
- Level: Main
Kitchen
- Level: Main
Living room
- Level: Main
Heating
- Hot Water, Oil
Cooling
- Window Unit(s), Electric
Appliances
- Included: Oven/Range - Electric, Refrigerator, Water Heater
- Laundry: In Basement
Features
- Bathroom - Tub Shower, Ceiling Fan(s), Combination Dining/Living
- Basement: Full,Unfinished
- Has fireplace: No
Interior area
- Total structure area: 1,052
- Total interior livable area: 1,052 sqft
- Finished area above ground: 1,052
- Finished area below ground: 0
Property
Parking
- Parking features: On Street
- Has uncovered spaces: Yes
Accessibility
- Accessibility features: None
Features
- Levels: Two
- Stories: 2
- Pool features: None
- Fencing: Chain Link
Lot
- Size: 702 Square Feet
- Dimensions: 12.00 x 57.00
Details
- Additional structures: Above Grade, Below Grade
- Parcel number: 453411300
- Zoning: RM1
- Special conditions: Standard
Construction
Type & style
- Home type: Townhouse
- Architectural style: Straight Thru
- Property subtype: Townhouse
Materials
- Masonry
- Foundation: Stone
Condition
- New construction: No
- Year built: 1910
Utilities & green energy
- Electric: 100 Amp Service, Circuit Breakers
- Sewer: Public Sewer
- Water: Public
Community & HOA
Community
- Subdivision: Bridesburg
HOA
- Has HOA: No
Location
- Region: Philadelphia
- Municipality: PHILADELPHIA
Financial & listing details
- Price per square foot: $147/sqft
- Tax assessed value: $118,600
- Annual tax amount: $1,660
- Date on market: 5/28/2026
- Listing agreement: Exclusive Right To Sell
- Listing terms: Cash,Conventional,FHA,VA Loan
- Inclusions: Kitchen Refrigerator Ceiling Fans As Shown (all As Is With No Monetary Value)
- Ownership: Fee Simple
Estimated market value
Not available
Estimated sales range
Not available
Not available
Price history
| Date | Event | Price |
|---|---|---|
| 8/18/2026 | Price change | $154,900-2.5%$147/sqft |
Source:  Bright MLS #PAPH2626254 Report a problem Bright MLS #PAPH2626254 Report a problem | ||
| 7/10/2026 | Price change | $158,900-0.1%$151/sqft |
Source: Bright MLS #PAPH2626254 Report a problem | ||
| 5/28/2026 | Listed for sale | $159,000+17.8%$151/sqft |
Source: Bright MLS #PAPH2626254 Report a problem | ||
| 7/11/2024 | Sold | $135,000-3.2%$128/sqft |
Source: Bright MLS #PAPH2348488 Report a problem | ||
| 6/7/2024 | Pending sale | $139,500$133/sqft |
Source: Bright MLS #PAPH2348488 Report a problem | ||
| 4/29/2024 | Listed for sale | $139,500-22.5%$133/sqft |
Source: Bright MLS #PAPH2348488 Report a problem | ||
| 3/19/2024 | Listing removed | -- |
Source: Bright MLS #PAPH2281600 Report a problem | ||
| 9/25/2023 | Listed for sale | $180,000+200%$171/sqft |
Source: Bright MLS #PAPH2281600 Report a problem | ||
| 9/9/2006 | Sold | $60,000$57/sqft |
Source: Public Record Report a problem | ||
Public tax history
| Year | Property taxes | Tax assessment |
|---|---|---|
| 2025 | $1,660 +16.5% | $118,600 +16.5% |
| 2024 | $1,425 | $101,800 |
| 2023 | $1,425 +39.3% | $101,800 |
| 2022 | $1,023 | -- |
| 2021 | $1,023 +7.7% | -- |
| 2018 | $950 | -- |
| 2017 | $950 +6.4% | -- |
| 2016 | $893 | -- |
| 2015 | $893 | -- |
| 2014 | $893 +4.8% | $63,600 +811.7% |
| 2012 | $852 | $6,976 |
| 2011 | -- | $6,976 |
| 2010 | -- | $6,976 |
| 2009 | -- | $6,976 |
| 2008 | -- | $6,976 |
| 2007 | -- | $6,976 +7.4% |
| 2006 | -- | $6,496 |
| 2005 | -- | $6,496 |
| 2004 | -- | $6,496 |
| 2003 | -- | $6,496 +5.2% |
| 2002 | -- | $6,176 |
| 2000 | -- | $6,176 |
| 1999 | -- | $6,176 |
Find assessor info on the county website
Monthly payment
Est. payment
Payment breakdown
Explore the cost of this home by adjusting the details. Changes won't be saved.Climate risks
Neighborhood: Frankford
Nearby schools
Schools provided by the listing agent
- District: Philadelphia City
Source: Bright MLS. This data may not be complete. We recommend contacting the local school district to confirm school assignments for this home.
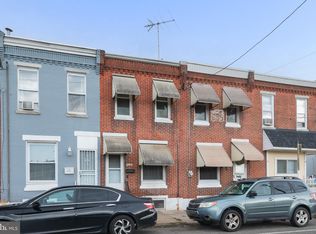


Similar homes
- $159,9003 bd1 ba1.1k sqft7211 Gillespie St, Philadelphia, PA 19135For Sale

 MLS ID #PAPH2678062, Joseph Faro, RE/MAX 2000. Bright MLS
 - $160,0003 bd1 ba1.2k sqft6382 Ditman St, Philadelphia, PA 19135For Sale
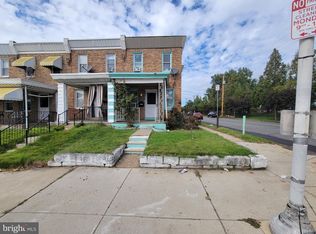 MLS ID #PAPH2673106, Nadgey Joseph, Realty One Group Restore - BlueBell. Bright MLS
 - $155,0003 bd1 ba964 sqft869 Bridge St, Philadelphia, PA 19124For Sale
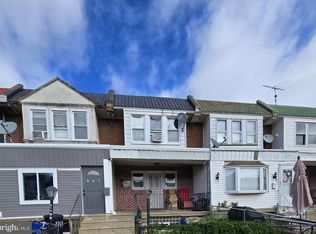 MLS ID #PAPH2590408, Kyra Brinson, EXP Realty, LLC. Bright MLS
 - $133,0003 bd2 ba1k sqft993 E Sanger St, Philadelphia, PA 19124For Sale
 MLS ID #PAPH2671014, Sergio Giraldo, Rehobot Real Estate, LLC. Bright MLS
 - $150,0003 bd1 ba1.2k sqft1512 W Ruscomb St, Philadelphia, PA 19141For SaleMLS ID #PAPH2588426, Bob Cervone, Compass RE. Bright MLS
- $150,0003 bd1 ba1.2k sqft4768 Tampa St, Philadelphia, PA 19120For SaleMLS ID #PAPH2640556, Chuong Van Tran, RE/MAX Access. Bright MLS
- $160,0004 bd1 ba1.3k sqft2431 N Lawrence St, Philadelphia, PA 19133For SaleMLS ID #PAPH2575940, Juvie Jean-Baptiste, Coldwell Banker Hearthside. Bright MLS
- $169,9993 bd2 ba990 sqft3274 Cedar St, Philadelphia, PA 19134For SaleMLS ID #PAPH2567028, Slawek Jakubowski, City & Suburban Real Estate. Bright MLS
- $150,0003 bd1 ba1.1k sqft5703 Vandike St, Philadelphia, PA 19135For SaleMLS ID #PAPH2538718, Mike Cirillo, Better Homes Realty Group. Bright MLS
- $160,0004 bd1 ba1.5k sqft6130 Ross St, Philadelphia, PA 19144For SaleMLS ID #PAPH2677736, Tom Englett, Compass RE. Bright MLS
- $175,0003 bd2 ba1.3k sqft5316 N Sydenham St, Philadelphia, PA 19141For SaleMLS ID #PAPH2676454, Matthew Aragona, Compass RE. Bright MLS
- $145,0003 bd2 ba1k sqft4506 Hurley St, Philadelphia, PA 19120For SaleMLS ID #PAPH2668268, Celly Martinez, Quality Real Estate-Broad St. Bright MLS
- $158,0003 bd2 ba1k sqft4840 Stenton Ave, Philadelphia, PA 19144For SaleMLS ID #PAPH2664106, Chip Robinson, Skyline Realty & Property Managment LLC. Bright MLS
- $199,5003 bd1 ba1k sqft4052 M St, Philadelphia, PA 19124For SaleMLS ID #PAPH2676614, Ricky Lydon, Better Homes Realty Group. Bright MLS
- $129,9003 bd1 ba1.1k sqft1957 Church Ln, Philadelphia, PA 19141For SaleMLS ID #PAPH2678052, Phill Noeun, Canaan Realty Services INC. Bright MLS
- $125,0003 bd1 ba1.1k sqft1623 Worrell St, Philadelphia, PA 19124For SaleMLS ID #PAPH2588150, Bob Cervone, Compass RE. Bright MLS
- $179,9003 bd1 ba1.2k sqft3910 Glendale St, Philadelphia, PA 19124For SaleMLS ID #PAPH2646848, Maria Zimmerman-Culp, Re/Max One Realty. Bright MLS
- $230,0002 bd1 ba1k sqft3298 Miller St, Philadelphia, PA 19134For SaleMLS ID #PAPH2625512, Elisavet Antonouli, Realty Mark Cityscape-Huntingdon Valley. Bright MLS
- $169,9004 bd2 ba1.5k sqft4815 N Warnock St, Philadelphia, PA 19141For SaleMLS ID #PAPH2638482, Justice Wallace, BHHS Fox & Roach-Media. Bright MLS
- $174,9003 bd1 ba1.1k sqft2914 Aramingo Ave, Philadelphia, PA 19134For SaleMLS ID #PAPH2581940, Chuong Van Tran, RE/MAX Access. Bright MLS
