Discover a fantastic opportunity to own this 4-bedroom, 1-bathroom townhouse with solid construction and strong upside potential—ideal for both homebuyers and investors alike. With great structural bones already in place, the property simply needs some minor cosmetic updates to truly shine, offering the chance to build equity quickly or customize to your personal style. Inside, you’ll find a functional layout with a mix of carpet and ceramic tile flooring, providing a versatile starting point for updates. The full, unfinished basement adds valuable flexibility—perfect for additional living space, storage, or future improvements that can further increase value. This property offers close proximity to several key landmarks: Approximately 1.5 miles from Temple University, roughly 0.5 miles from Fairhill Square, and about 1 miles from the North Broad Street corridor, providing access to dining, retail, and major thoroughfares Public transportation is easily accessible, with nearby SEPTA bus routes within a few blocks and the Broad Street Line approximately 0.5 mile away, making commuting throughout the city simple and efficient. The block reflects a strong sense of community pride, with neighbors who take care in maintaining their surroundings. Whether you’re looking for a place to call home or a smart addition to your investment portfolio, this property offers a compelling blend of livability, value-add potential, and long-term upside.
For sale
Price cut: $10K (8/17)
$160,000
2431 N Lawrence St, Philadelphia, PA 19133
4beds
1,360sqft
Townhouse
Built in 1920
750 Square Feet Lot
$-- Zestimate®
$118/sqft
$-- HOA
What's special
Full unfinished basementFunctional layout
- 158 days
- 52
- 2
Zillow last checked:
Listing updated:
Listed by:
Juvie Jean-Baptiste 215-626-6542,
Coldwell Banker Hearthside 2673505555
Source: Bright MLS,MLS#: PAPH2575940
Facts & features
Interior
Bedrooms & bathrooms
- Bedrooms: 4
- Bathrooms: 1
- Full bathrooms: 1
- Main level bathrooms: 1
- Main level bedrooms: 4
Rooms
- Room types: Living Room, Dining Room, Kitchen
Dining room
- Level: Main
Kitchen
- Level: Main
Living room
- Level: Main
Heating
- Forced Air, Natural Gas
Cooling
- Wall Unit(s)
Appliances
- Included: Gas Water Heater
- Laundry: Hookup, In Basement
Features
- Dry Wall
- Flooring: Carpet, Ceramic Tile, Laminate
- Basement: Full,Concrete,Unfinished
- Has fireplace: No
Interior area
- Total structure area: 1,360
- Total interior livable area: 1,360 sqft
- Finished area above ground: 1,360
Property
Parking
- Parking features: Free, On Street
- Has uncovered spaces: Yes
Accessibility
- Accessibility features: None
Features
- Levels: Three
- Stories: 3
- Pool features: None
Lot
- Size: 750 Square Feet
Details
- Additional structures: Above Grade
- Parcel number: 191259900
- Zoning: RSA5
- Special conditions: Standard
Construction
Type & style
- Home type: Townhouse
- Architectural style: Other
- Property subtype: Townhouse
Materials
- Masonry
- Foundation: Other
Condition
- Good
- New construction: No
- Year built: 1920
Utilities & green energy
- Electric: 100 Amp Service
- Sewer: No Septic System
- Water: Public
Community & HOA
Community
- Subdivision: Fairhill
HOA
- Has HOA: No
Location
- Region: Philadelphia
- Municipality: PHILADELPHIA
Financial & listing details
- Price per square foot: $118/sqft
- Tax assessed value: $185,300
- Annual tax amount: $2,593
- Date on market: 5/13/2026
- Listing agreement: Exclusive Agency
- Listing terms: Cash,Conventional,FHA 203(b)
- Exclusions: Washer. Dryer. Refrigerator. Grill.
- Ownership: Fee Simple
Estimated market value
Not available
Estimated sales range
Not available
Not available
Price history
| Date | Event | Price |
|---|---|---|
| 8/17/2026 | Price change | $160,000-5.9%$118/sqft |
Source:  Bright MLS #PAPH2575940 Report a problem Bright MLS #PAPH2575940 Report a problem | ||
| 7/22/2026 | Listed for sale | $170,000+36.1%$125/sqft |
Source: Bright MLS #PAPH2575940 Report a problem | ||
| 9/4/2009 | Listing removed | $124,900$92/sqft |
Source: Center City-Society Hill #5524054 Report a problem | ||
| 7/24/2009 | Price change | $124,900-3.8%$92/sqft |
Source: Center City-Society Hill #5524054 Report a problem | ||
| 5/29/2009 | Listed for sale | $129,900+2261.8%$96/sqft |
Source: Center City-Society Hill #5524054 Report a problem | ||
| 7/22/2003 | Sold | $5,500$4/sqft |
Source: Public Record Report a problem | ||
Public tax history
| Year | Property taxes | Tax assessment |
|---|---|---|
| 2025 | $2,594 +53.6% | $185,300 +53.6% |
| 2024 | $1,688 | $120,600 |
| 2023 | $1,688 +125.4% | $120,600 |
| 2022 | $749 | -- |
| 2021 | $749 -23.6% | -- |
| 2018 | $980 | -- |
| 2017 | $980 -11.5% | -- |
| 2016 | $1,107 | -- |
| 2015 | $1,107 | -- |
| 2014 | $1,107 +4.5% | $79,100 +8139.6% |
| 2012 | $1,060 | $960 |
| 2011 | -- | $960 |
| 2010 | -- | $960 |
| 2009 | -- | $960 |
| 2008 | -- | $960 |
| 2007 | -- | $960 |
| 2006 | -- | $960 |
| 2005 | -- | $960 |
| 2004 | -- | $960 |
| 2003 | -- | $960 |
| 2002 | -- | $960 |
| 2000 | -- | $960 |
| 1999 | -- | $960 |
Find assessor info on the county website
Monthly payment
Est. payment
Payment breakdown
Explore the cost of this home by adjusting the details. Changes won't be saved.Climate risks
Neighborhood: West Kensington
Nearby schools
Schools provided by the listing agent
- District: Philadelphia City
Source: Bright MLS. This data may not be complete. We recommend contacting the local school district to confirm school assignments for this home.
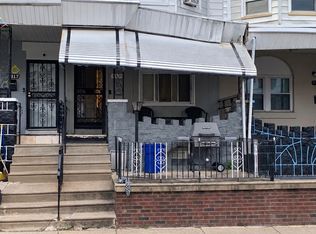
- $105,0004 bd1 ba1.3k sqft2433 N Lawrence St, Philadelphia, PA 19133For Sale

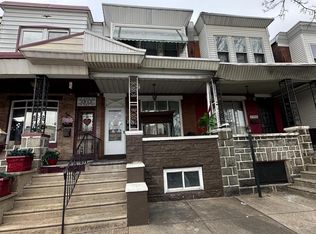
- $135,5004 bd1 ba1.3k sqft2429 N Lawrence St, Philadelphia, PA 19133Off Market
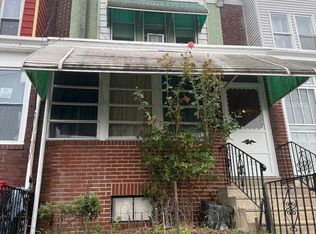
- $115,2004 bd1 ba1.2k sqft2427 N Lawrence St, Philadelphia, PA 19133Off Market
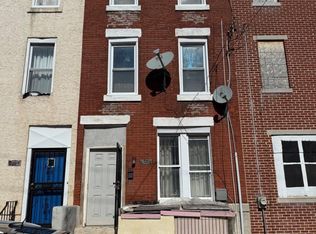
- $37,700-- bd-- ba-- sqft2435 N Lawrence St, Philadelphia, PA 19133Off Market
Similar homes
- $169,9004 bd2 ba1.5k sqft4815 N Warnock St, Philadelphia, PA 19141For Sale
 MLS ID #PAPH2638482, Justice Wallace, BHHS Fox & Roach-Media. Bright MLS
 - $174,9003 bd1 ba1.1k sqft2914 Aramingo Ave, Philadelphia, PA 19134For Sale
 MLS ID #PAPH2581940, Chuong Van Tran, RE/MAX Access. Bright MLS
 - $150,0003 bd1 ba1.1k sqft7359 Theodore St, Philadelphia, PA 19153For Sale
 MLS ID #PAPH2681916, Jacqueline Much, Keller Williams Real Estate - West Chester. Bright MLS
 - $169,0005 bd5 ba2k sqft2021 W Westmoreland St, Philadelphia, PA 19140For Sale
 MLS ID #PAPH2652010, Eugene Prentice, EXP Realty, LLC. Bright MLS
 - $174,9003 bd1 ba1.3k sqft2862 Aramingo Ave, Philadelphia, PA 19134For SaleMLS ID #PAPH2580722, Kyle Van Tran, RE/MAX Access. Bright MLS
- $169,9003 bd1 ba1.1k sqft4019 Ogden St, Philadelphia, PA 19104For SaleMLS ID #PAPH2668680, Peter Bishop, Independent Custom Realty LLP. Bright MLS
- $150,0003 bd1 ba1.2k sqft4768 Tampa St, Philadelphia, PA 19120For SaleMLS ID #PAPH2640556, Chuong Van Tran, RE/MAX Access. Bright MLS
- $150,0003 bd2 ba1.3k sqft1102 W Wyoming Ave, Philadelphia, PA 19140For SaleMLS ID #PAPH2666720, Bnita Govens, BHHS Fox & Roach-Jenkintown. Bright MLS
- $160,0003 bd1 ba1.2k sqft6382 Ditman St, Philadelphia, PA 19135For SaleMLS ID #PAPH2673106, Nadgey Joseph, Realty One Group Restore - BlueBell. Bright MLS
- $175,0003 bd2 ba1.3k sqft5316 N Sydenham St, Philadelphia, PA 19141For SaleMLS ID #PAPH2676454, Matthew Aragona, Compass RE. Bright MLS
- $140,0004 bd1 ba1.5k sqft1763 W Juniata St, Philadelphia, PA 19140For SaleMLS ID #PAPH2667442, Jovel Gaye, United Real Estate. Bright MLS
- $155,0003 bd2 ba1.2k sqft62 N Farson St, Philadelphia, PA 19139For SaleMLS ID #PAPH2640522, Robert Stranix, Premier Property Management & Realty LLC. Bright MLS
- $135,0003 bd1 ba1.1k sqft2711 W Oakdale St, Philadelphia, PA 19132For SaleMLS ID #PAPH2666124, Angie Millan, EXP Realty, LLC. Bright MLS
- $130,0003 bd2 ba1k sqft2445 N Bancroft St, Philadelphia, PA 19132For SaleMLS ID #PAPH2639392, Ama Addo, Perfect Place Real Estate Co.. Bright MLS
- $99,9003 bd2 ba1k sqft155 W Wishart St, Philadelphia, PA 19133For SaleMLS ID #PAPH2660174, Idaliz Santiago, Alkina Corp.. Bright MLS
- $145,0003 bd1 ba880 sqft1942 N Myrtlewood St, Philadelphia, PA 19121For SaleMLS ID #PAPH2663450, Megan Toll, KW Empower. Bright MLS
- $145,0003 bd2 ba1k sqft4506 Hurley St, Philadelphia, PA 19120For SaleMLS ID #PAPH2668268, Celly Martinez, Quality Real Estate-Broad St. Bright MLS
- $130,0003 bd1 ba960 sqft3761 N Percy St, Philadelphia, PA 19140For SaleMLS ID #PAPH2674314, Michael Yizzi, KW Empower. Bright MLS
- $198,0003 bd1 ba1.4k sqft2536 A St, Philadelphia, PA 19125For SaleMLS ID #PAPH2677488, Jimmy Duong, Burholme Realty. Bright MLS
- $155,0003 bd1 ba964 sqft869 Bridge St, Philadelphia, PA 19124For SaleMLS ID #PAPH2590408, Kyra Brinson, EXP Realty, LLC. Bright MLS
