Welcome to 2021 W Westmoreland Street, a hidden gem situated in the heart of Philadelphia, the City of Brotherly Love. This generously sized property comprises five bedrooms, four and a half full bathrooms, providing ample space to accommodate your vision, whether you intend to develop it as an income property, multi-family residence, or custom home. Boasting over 2,000 square feet of interior space, this property presents numerous opportunities. Currently configured as a four-unit studio building, two units are already leased for $750 per month, while the larger two-bedroom unit generates $1,000 per month, providing immediate rental income. On the main floor, you will find a welcoming layout featuring two bedrooms and one and a half full bathrooms. Upstairs, the second/third floor houses two additional cozy studio units, while the third floor includes another studio with roof access. Imagine creating your own private rooftop retreat or a serene garden oasis. The basement, accessible from both interior and exterior, offers exciting possibilities, whether you envision expanding the rental units, establishing a shared laundry room, or adding additional storage. Whether you are an investor seeking a reliable return or a homeowner eager to make this property their own, this property offers flexibility, location, and boundless potential. Seize opportunities like this before they diminish. Schedule your private tour today and envision the possibilities that 2021 W Westmoreland Street can offer you.
For sale
$179,900
2021 W Westmoreland St, Philadelphia, PA 19140
5beds
2,040sqft
:
Get pre-qualified$1,183/mo
Townhouse
Built in 1925
1,056 Square Feet Lot
$-- Zestimate®
$88/sqft
$-- HOA
What's special
Roof accessFive bedroomsWelcoming layout
- 6 days |
- 167 |
- 2 |
Zillow last checked:
Listing updated:
Listed by:
Eugene Prentice 347-356-5321,
EXP Realty, LLC 8883977352
Source: Bright MLS,MLS#: PAPH2652010
Facts & features
Interior
Bedrooms & bathrooms
- Bedrooms: 5
- Bathrooms: 5
- Full bathrooms: 4
- 1/2 bathrooms: 1
- Main level bathrooms: 2
- Main level bedrooms: 2
Rooms
- Room types: Basement
Basement
- Level: Lower
Heating
- Baseboard, Other, Electric
Cooling
- Ceiling Fan(s), Window Unit(s), Other, Electric
Appliances
- Included: Microwave, Oven/Range - Electric, Refrigerator, Water Heater
- Laundry: In Basement, Hookup
Features
- 2nd Kitchen, Studio, Other
- Basement: Unfinished
- Has fireplace: No
Interior area
- Total structure area: 2,040
- Total interior livable area: 2,040 sqft
- Finished area above ground: 2,040
- Finished area below ground: 0
Property
Parking
- Total spaces: 1
- Parking features: Driveway, Parking Space Conveys, Private, Unassigned, On Street, Off Street
- Has uncovered spaces: Yes
Accessibility
- Accessibility features: 2+ Access Exits
Features
- Levels: Four and One Half
- Stories: 4.5
- Pool features: None
- Has view: Yes
- View description: City
Lot
- Size: 1,056 Square Feet
- Dimensions: 15.00 x 70.00
- Features: Urban
Details
- Additional structures: Above Grade, Below Grade
- Parcel number: 112033700
- Zoning: RSA5
- Special conditions: Standard
Construction
Type & style
- Home type: Townhouse
- Architectural style: Straight Thru
- Property subtype: Townhouse
Materials
- Masonry
- Foundation: Permanent
Condition
- Good
- New construction: No
- Year built: 1925
Utilities & green energy
- Sewer: Public Sewer
- Water: Public
Community & HOA
Community
- Security: Exterior Cameras, Fire Alarm, Main Entrance Lock, Monitored, Window Bars
- Subdivision: Nicetown-tioga
HOA
- Has HOA: No
Location
- Region: Philadelphia
- Municipality: PHILADELPHIA
Financial & listing details
- Price per square foot: $88/sqft
- Tax assessed value: $110,200
- Annual tax amount: $1,542
- Date on market: 7/27/2026
- Listing agreement: Exclusive Right To Sell
- Listing terms: Cash,Conventional
- Ownership: Fee Simple
Estimated market value
Not available
Estimated sales range
Not available
$2,129/mo
Price history
| Date | Event | Price |
|---|---|---|
| 7/27/2026 | Listed for sale | $179,900+2.2%$88/sqft |
Source:  Bright MLS #PAPH2652010 Report a problem Bright MLS #PAPH2652010 Report a problem | ||
| 12/1/2025 | Listing removed | $176,000$86/sqft |
Source: Bright MLS #PAPH2485026 Report a problem | ||
| 11/29/2025 | Listed for sale | $176,000-7.3%$86/sqft |
Source: Bright MLS #PAPH2485026 Report a problem | ||
| 5/8/2025 | Listing removed | $189,900$93/sqft |
Source: Bright MLS #PAPH2445560 Report a problem | ||
| 2/24/2025 | Listed for sale | $189,900+475.5%$93/sqft |
Source: Bright MLS #PAPH2445560 Report a problem | ||
| 12/1/2009 | Sold | $33,000+591.7%$16/sqft |
Source: Public Record Report a problem | ||
| 4/29/2009 | Sold | $4,771$2/sqft |
Source: Public Record Report a problem | ||
Public tax history
| Year | Property taxes | Tax assessment |
|---|---|---|
| 2025 | $1,543 +19.1% | $110,200 +19.1% |
| 2024 | $1,295 | $92,500 |
| 2023 | $1,295 +127.8% | $92,500 |
| 2022 | $568 | -- |
| 2021 | $568 +72% | -- |
| 2018 | $330 | -- |
| 2017 | $330 -25.1% | -- |
| 2016 | $441 | -- |
| 2015 | $441 | -- |
| 2014 | $441 -14.5% | $38,500 +1332.3% |
| 2012 | $516 | $2,688 |
| 2011 | -- | $2,688 |
| 2010 | -- | $2,688 |
| 2009 | -- | $2,688 |
| 2008 | -- | $2,688 |
| 2007 | -- | $2,688 +7.7% |
| 2006 | -- | $2,496 |
| 2005 | -- | $2,496 |
| 2004 | -- | $2,496 |
| 2003 | -- | $2,496 |
| 2002 | -- | $2,496 |
| 2000 | -- | $2,496 +11.4% |
| 1999 | -- | $2,240 |
Find assessor info on the county website
Monthly payment
Est. payment
Payment breakdown
Explore the cost of this home by adjusting the details. Changes won't be saved.Climate risks
Neighborhood: Tioga
Nearby schools
GreatSchools rating
- 5/10Kenderton Elementary SchoolGrades: K-8Distance: 0.5 mi
- 1/10Dobbins Avt High SchoolGrades: 9-12Distance: 0.7 mi
Schools provided by the listing agent
- District: The School District Of Philadelphia
Source: Bright MLS. This data may not be complete. We recommend contacting the local school district to confirm school assignments for this home.
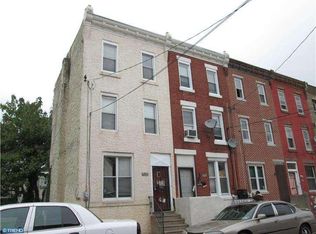
- $52,5005 bd1 ba2k sqft2019 W Westmoreland St, Philadelphia, PA 19140Off Market
- $173,9005 bd2 ba1.9k sqft2023 W Westmoreland St, Philadelphia, PA 19140Off Market
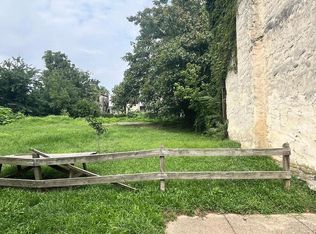
- $14,0001,056 Square Feet2025 W Westmoreland St, Philadelphia, PA 19140Lot/Land
- $133,9005 bd1 ba2k sqft2017 W Westmoreland St, Philadelphia, PA 19140Off Market
- $213,9005 bd2 ba1.7k sqft2015 W Westmoreland St, Philadelphia, PA 19140Off Market
- $14,0001,044 Square Feet2027 W Westmoreland St, Philadelphia, PA 19140Pending
- $25,5001,576 Square Feet2013 W Westmoreland St, Philadelphia, PA 19140Off Market
- $9,100-- bd-- ba-- sqft2029 W Westmoreland St, Philadelphia, PA 19140Sold
A local agent can set up tours, give advice and negotiate with sellers.
A local lender can help you make sure your offer is ready when you are.
Similar homes
- $180,0004 bd1 ba1.4k sqft418 N 53rd St, Philadelphia, PA 19139For Sale
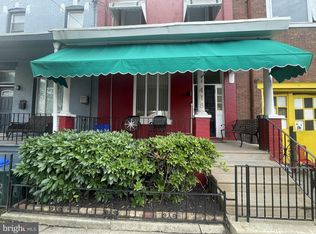
 MLS ID #PAPH2653426, Jackie Ball, Realty Mark Associates-CC. Bright MLS
 - $185,0005 bd2 ba1.7k sqft5326 Magnolia St, Philadelphia, PA 19144For Sale
 MLS ID #PAPH2640914, Teresa Tomlinson, RE/MAX Centre Realtors. Bright MLS
 - $199,0005 bd2 ba1.6k sqft2010 W Oxford St, Philadelphia, PA 19121For Sale
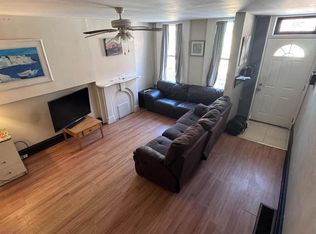 MLS ID #PAPH2620142, Jonathan Urbany, Walter M Wood Jr Inc. Bright MLS
 - $200,0002 bd1 ba1.1k sqft5355 W Oxford St, Philadelphia, PA 19131For Sale
 MLS ID #PAPH2653486, Keave Andrew Slomine, New Republic Realty. Bright MLS
 - $170,0004 bd1 ba1.3k sqft2431 N Lawrence St, Philadelphia, PA 19133For SaleMLS ID #PAPH2575940, Juvie Jean-Baptiste, Coldwell Banker Hearthside. Bright MLS
- $173,0004 bd2 ba1.1k sqft838 E Schiller St, Philadelphia, PA 19134For SaleMLS ID #PAPH2611842, Celly Martinez, Quality Real Estate-Broad St. Bright MLS
- $149,0004 bd1 ba1.4k sqft217 N 59th St, Philadelphia, PA 19139For SaleMLS ID #PAPH2653464, Ama Addo, Perfect Place Real Estate Co.. Bright MLS
- $180,0003 bd2 ba1.9k sqft5429 Arlington St, Philadelphia, PA 19131For SaleMLS ID #PAPH2599320, Kia Williams, 420 Enterprises, LLC. Bright MLS
- $175,0004 bd1 ba1.6k sqft1425 Widener Pl, Philadelphia, PA 19141For SaleMLS ID #PAPH2645064, Dee G Hill, Compass RE. Bright MLS
- $175,0003 bd2 ba1.2k sqft62 N Farson St, Philadelphia, PA 19139For SaleMLS ID #PAPH2640522, Robert Stranix, Premier Property Management & Realty LLC. Bright MLS
- $189,9003 bd3 ba1k sqft2242 Oakford St, Philadelphia, PA 19146For SaleMLS ID #PAPH2646854, Mr. Derek Greene, The Greene Realty Group. Bright MLS
- $190,0003 bd1 ba1.3k sqft6731 N 18th St, Philadelphia, PA 19126For SaleMLS ID #PAPH2633018, Roger Dickson, LPT Realty, LLC. Bright MLS
- $184,9003 bd3 ba2.4k sqft4927 N 13th St, Philadelphia, PA 19141For SaleMLS ID #PAPH2624228, Jimmy Duong, Burholme Realty. Bright MLS
- $175,0003 bd1 ba1.2k sqft7420 Torresdale Ave, Philadelphia, PA 19136For SaleMLS ID #PAPH2651744, Leon Dales III, BHHS Fox & Roach-Center City Walnut. Bright MLS
- $130,0004 bd1 ba1.2k sqft1932 W 65th Ave, Philadelphia, PA 19138For SaleMLS ID #PAPH2652276, Mike Pugliese, Springer Realty Group. Bright MLS
- $199,9006 bd2 ba2.2k sqft71 E Penn St, Philadelphia, PA 19144For SaleMLS ID #PAPH2621076, Wayne Frink, Frink Realty, LLC. Bright MLS
- $185,0006 bd5 ba2.5k sqft5809 Chew Ave, Philadelphia, PA 19138For SaleMLS ID #PAPH2487590, Michael Fiteni, Realectiv. Bright MLS
- $174,9003 bd1 ba1.1k sqft2914 Aramingo Ave, Philadelphia, PA 19134For SaleMLS ID #PAPH2581940, Chuong Van Tran, RE/MAX Access. Bright MLS
- $174,9003 bd1 ba1.3k sqft2862 Aramingo Ave, Philadelphia, PA 19134For SaleMLS ID #PAPH2580722, Kyle Van Tran, RE/MAX Access. Bright MLS
- $160,0003 bd1 ba1.2k sqft5033 N 16th St, Philadelphia, PA 19141For SaleMLS ID #PAPH2616796, Mr. Maurice Richardson, Velvet Rope Homes. Bright MLS
