Sellers prefer cash offer; quick settlement possible. The home is being sold in as-is condition, needs updating throughout. Thanks in advance for showing.
Pending
$159,900
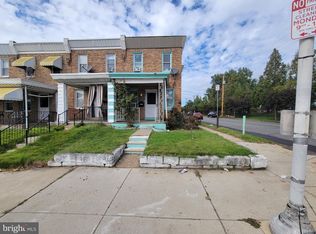
7211 Gillespie St, Philadelphia, PA 19135
3beds
1,164sqft
Townhouse
Built in 1950
1,444 Square Feet Lot
$-- Zestimate®
$137/sqft
$-- HOA
What's special
- 14 days
- 953
- 105
Likely to sell faster than
Zillow last checked:
Listing updated:
Listed by:
Joseph Faro 215-280-3132,
RE/MAX 2000 2156982000
Source: Bright MLS,MLS#: PAPH2678062
Facts & features
Interior
Bedrooms & bathrooms
- Bedrooms: 3
- Bathrooms: 1
- Full bathrooms: 1
Rooms
- Room types: Living Room, Dining Room, Bedroom 2, Bedroom 3, Kitchen, Basement, Bedroom 1
Bedroom 1
- Level: Upper
- Area: 182 Square Feet
- Dimensions: 13 X 14
Bedroom 2
- Level: Upper
- Area: 135 Square Feet
- Dimensions: 15 X 9
Bedroom 3
- Level: Upper
- Area: 84 Square Feet
- Dimensions: 7 X 12
Basement
- Level: Lower
- Area: 225 Square Feet
- Dimensions: 15 X 15
Dining room
- Level: Main
- Area: 120 Square Feet
- Dimensions: 8 X 15
Kitchen
- Level: Main
- Area: 112 Square Feet
- Dimensions: 8 X 14
Living room
- Level: Main
- Area: 315 Square Feet
- Dimensions: 15 X 21
Heating
- Baseboard, Natural Gas
Cooling
- None
Appliances
- Included: Gas Water Heater
Features
- Basement: Unfinished
- Has fireplace: No
Interior area
- Total structure area: 1,164
- Total interior livable area: 1,164 sqft
- Finished area above ground: 1,164
- Finished area below ground: 0
Property
Parking
- Total spaces: 3
- Parking features: Basement, Off Street, Driveway, Attached
- Attached garage spaces: 1
- Uncovered spaces: 2
Accessibility
- Accessibility features: None
Features
- Levels: Two
- Stories: 2
- Pool features: None
Lot
- Size: 1,444 Square Feet
Details
- Additional structures: Above Grade, Below Grade
- Parcel number: 412306400
- Zoning: RSA5
- Special conditions: Standard
Construction
Type & style
- Home type: Townhouse
- Architectural style: AirLite
- Property subtype: Townhouse
Materials
- Masonry
- Foundation: Concrete Perimeter
Condition
- New construction: No
- Year built: 1950
Utilities & green energy
- Sewer: Public Sewer
- Water: Public
Community & HOA
Community
- Subdivision: Mayfair
HOA
- Has HOA: No
Location
- Region: Philadelphia
- Municipality: PHILADELPHIA
Financial & listing details
- Price per square foot: $137/sqft
- Tax assessed value: $207,600
- Annual tax amount: $2,905
- Date on market: 10/6/2026
- Listing agreement: Exclusive Right To Sell
- Ownership: Fee Simple
Estimated market value
Not available
Estimated sales range
Not available
Not available
Price history
| Date | Event | Price |
|---|---|---|
| 10/12/2026 | Pending sale | $159,900$137/sqft |
Source:  Bright MLS #PAPH2678062 Report a problem | ||
| 10/6/2026 | Listed for sale | $159,900+99.9%$137/sqft |
Source: Bright MLS #PAPH2678062 Report a problem | ||
| 12/1/2003 | Sold | $80,000$69/sqft |
Source: Public Record Report a problem | ||
Public tax history
| Year | Property taxes | Tax assessment |
|---|---|---|
| 2025 | $2,865 +25.4% | $204,700 +25.4% |
| 2024 | $2,284 | $163,200 |
| 2023 | $2,284 +30% | $163,200 |
| 2022 | $1,757 | -- |
| 2021 | $1,757 +4.2% | -- |
| 2018 | $1,685 +49.8% | -- |
| 2017 | $1,125 -5% | -- |
| 2016 | $1,184 | -- |
| 2015 | $1,184 | -- |
| 2014 | $1,184 +4.5% | $114,600 +701.2% |
| 2012 | $1,134 | $14,304 |
| 2011 | -- | $14,304 |
| 2010 | -- | $14,304 |
| 2009 | -- | $14,304 |
| 2008 | -- | $14,304 |
| 2007 | -- | $14,304 +7.5% |
| 2006 | -- | $13,312 |
| 2005 | -- | $13,312 |
| 2004 | -- | $13,312 +3.5% |
| 2003 | -- | $12,864 |
| 2002 | -- | $12,864 |
| 2000 | -- | $12,864 |
| 1999 | -- | $12,864 |
Find assessor info on the county website
Monthly payment
Est. payment
Payment breakdown
Explore the cost of this home by adjusting the details. Changes won't be saved.Climate risks
Neighborhood: Tacony
Nearby schools
Schools provided by the listing agent
- District: Philadelphia City
Source: Bright MLS. This data may not be complete. We recommend contacting the local school district to confirm school assignments for this home.
- $198,3003 bd1 ba1.1k sqft7213 Gillespie St, Philadelphia, PA 19135Off Market
- $177,0003 bd1 ba1.1k sqft7209 Gillespie St, Philadelphia, PA 19135Off Market
- $176,4003 bd1 ba1.1k sqft7215 Gillespie St, Philadelphia, PA 19135Off Market
- $177,0003 bd1 ba1.1k sqft7207 Gillespie St, Philadelphia, PA 19135Off Market
Similar homes
- $160,0003 bd1 ba1.2k sqft6382 Ditman St, Philadelphia, PA 19135For Sale
 MLS ID #PAPH2673106, Nadgey Joseph, Realty One Group Restore - BlueBell. Bright MLS
- $170,0003 bd1 ba1.3k sqft4308 Comly St, Philadelphia, PA 19135For Sale
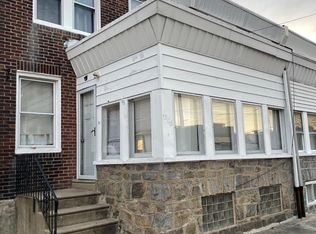 MLS ID #PAPH2678408, Adam Smith, EXP Realty, LLC. Bright MLS
- $205,0003 bd1 ba1k sqft4538 Loring St, Philadelphia, PA 19136For Sale
 MLS ID #PAPH2657896, Alex Lam, EXIT Elevate Realty. Bright MLS
- $160,5003 bd1 ba1.2k sqft4768 Tampa St, Philadelphia, PA 19120For Sale
 MLS ID #PAPH2640556, Chuong Van Tran, RE/MAX Access. Bright MLS
- $145,0003 bd2 ba1k sqft4506 Hurley St, Philadelphia, PA 19120For SaleMLS ID #PAPH2668268, Celly Martinez, Quality Real Estate-Broad St. Bright MLS
- $175,0003 bd2 ba1.3k sqft5316 N Sydenham St, Philadelphia, PA 19141For SaleMLS ID #PAPH2676454, David Feldman, Compass RE. Bright MLS
- $150,0003 bd1 ba1.1k sqft5703 Vandike St, Philadelphia, PA 19135For SaleMLS ID #PAPH2538718, Mike Cirillo, Better Homes Realty Group. Bright MLS
- $150,0003 bd2 ba1.3k sqft1102 W Wyoming Ave, Philadelphia, PA 19140For SaleMLS ID #PAPH2666720, Bnita Govens, BHHS Fox & Roach-Jenkintown. Bright MLS
- $124,9003 bd1 ba1.3k sqft5204 Duffield St, Philadelphia, PA 19124For SaleMLS ID #PAPH2676664, Chuong Van Tran, RE/MAX Access. Bright MLS
- $234,9003 bd1 ba1.2k sqft6634 Jackson St, Philadelphia, PA 19135For SaleMLS ID #PAPH2679296, Melissa Centifonti, Realty ONE Group Focus. Bright MLS
- $175,0003 bd1 ba1.2k sqft890 Carver St, Philadelphia, PA 19124For SaleMLS ID #PAPH2596756, Lina Zheng, Commerce Real Estate Inc. Bright MLS
- $160,0003 bd1 ba1.2k sqft5033 N 16th St, Philadelphia, PA 19141For SaleMLS ID #PAPH2616796, Mr. Maurice Richardson, Velvet Rope Homes. Bright MLS
- $149,9004 bd2 ba1.5k sqft4815 N Warnock St, Philadelphia, PA 19141For SaleMLS ID #PAPH2638482, Justice Wallace, BHHS Fox & Roach-Media. Bright MLS
- $133,0003 bd2 ba1k sqft993 E Sanger St, Philadelphia, PA 19124For SaleMLS ID #PAPH2671014, Sergio Giraldo, Rehobot Real Estate, LLC. Bright MLS
- $235,0003 bd1 ba1.4k sqft7034 Gillespie St, Philadelphia, PA 19135For SaleMLS ID #PAPH2664770, Qinmei Gao, Home Vista Realty. Bright MLS
- $150,0003 bd1 ba1.1k sqft7359 Theodore St, Philadelphia, PA 19153For SaleMLS ID #PAPH2681916, Jacqueline Much, Keller Williams Real Estate - West Chester. Bright MLS
- $215,0004 bd2 ba1.2k sqft4232 Teesdale St, Philadelphia, PA 19136For SaleMLS ID #PAPH2593116, Jeff Mai, Canaan Realty Services INC. Bright MLS
- $165,0003 bd1 ba1.2k sqft143 W Clarkson Ave, Philadelphia, PA 19120For SaleMLS ID #PAPH2664678, Stephen Feng, Home Vista Realty. Bright MLS
- $224,9003 bd3 ba1.3k sqft4314 Disston St, Philadelphia, PA 19135For SaleMLS ID #PAPH2656404, Anna Rocco, RE/MAX Select Group. Bright MLS
- $144,9003 bd2 ba1.2k sqft4943 N Warnock St, Philadelphia, PA 19141For SaleMLS ID #PAPH2559248, Jere A Young JR., 2% Real Estate Group. Bright MLS
