Welcome home to this beautiful 2-bedroom, 1.5-bath townhome in desirable Trowbridge. Step into a spacious living area featuring a cozy fireplace and brand-new flooring throughout the main level. A conveniently located half bath and first-floor laundry add everyday ease. The updated kitchen boasts new cabinetry and countertops and opens seamlessly to the dining area. Sliding glass doors lead to a large back deck that’s perfect for entertaining or relaxing in a private, peaceful setting. Upstairs, you’ll find two generously sized bedrooms with ample closet space and fresh carpeting, along with a full bath. The entire home has been freshly painted, creating a bright, move-in-ready feel throughout. The partially finished basement offers versatile bonus space ideal for a home office, gym, or recreation room, plus additional storage in the unfinished area. Enjoy quiet surroundings while remaining conveniently located for an easy commute to the city or the shores. Don’t miss your opportunity to own this inviting townhome, schedule your showing today before it’s gone!
For sale
$200,000
43 Harwood Ln #Bb, Clementon, NJ 08021
2beds
1,296sqft
:
Get pre-qualified$1,924/mo
Townhouse
Built in 1975
-- sqft lot
$197,500 Zestimate®
$154/sqft
$360/mo HOA
What's special
Cozy fireplaceUpdated kitchenBright move-in-ready feelConveniently located half bathFresh carpetingFreshly paintedAmple closet space
- 175 days |
- 501 |
- 32 |
Zillow last checked:
Listing updated:
Listed by:
Kimberly Baresciano 856-745-6482,
Keller Williams Realty - Cherry Hill
Source: Bright MLS,MLS#: NJCD2110090
Facts & features
Interior
Bedrooms & bathrooms
- Bedrooms: 2
- Bathrooms: 2
- Full bathrooms: 1
- 1/2 bathrooms: 1
- Main level bathrooms: 1
Rooms
- Room types: Living Room, Dining Room, Bedroom 2, Kitchen, Bedroom 1, Laundry, Full Bath, Half Bath
Bedroom 1
- Features: Balcony Access, Walk-In Closet(s)
- Level: Upper
Bedroom 2
- Level: Upper
Dining room
- Level: Main
Other
- Features: Bathroom - Tub Shower
- Level: Upper
Half bath
- Level: Main
Kitchen
- Level: Main
Laundry
- Level: Main
Living room
- Level: Main
Heating
- Forced Air, Natural Gas
Cooling
- Central Air, Electric
Appliances
- Included: Dryer, Washer, Cooktop, Refrigerator, Microwave, Dishwasher, Gas Water Heater
- Laundry: Main Level, Washer In Unit, Has Laundry, Dryer In Unit, Laundry Room
Features
- Bathroom - Tub Shower, Ceiling Fan(s), Dining Area, Walk-In Closet(s)
- Flooring: Carpet, Vinyl
- Doors: Sliding Glass, Storm Door(s)
- Basement: Partially Finished,Combination
- Number of fireplaces: 1
Interior area
- Total structure area: 1,296
- Total interior livable area: 1,296 sqft
- Finished area above ground: 1,296
Property
Parking
- Parking features: Parking Lot
Accessibility
- Accessibility features: None
Features
- Levels: Three
- Stories: 3
- Pool features: None
Details
- Additional structures: Above Grade
- Parcel number: 110000700003 35
- Zoning: RES
- Special conditions: Standard
Construction
Type & style
- Home type: Townhouse
- Architectural style: Contemporary
- Property subtype: Townhouse
Materials
- Block
- Foundation: Block
Condition
- New construction: No
- Year built: 1975
- Major remodel year: 2025
Utilities & green energy
- Sewer: Public Sewer
- Water: Public
Community & HOA
Community
- Subdivision: Trowbridge
HOA
- Has HOA: Yes
- Amenities included: None
- Services included: All Ground Fee
- HOA fee: $360 monthly
- HOA name: ASSOCIA MID ATLANTIC
Location
- Region: Clementon
- Municipality: CLEMENTON BORO
Financial & listing details
- Price per square foot: $154/sqft
- Tax assessed value: $99,200
- Annual tax amount: $4,737
- Date on market: 1/31/2026
- Listing agreement: Exclusive Right To Sell
- Listing terms: Cash,Conventional
- Inclusions: Refrigerator, Range, Microwave, Dishwasher, Washer, Dryer All In As Is Condition
- Ownership: Condominium
Estimated market value
$197,500
$188,000 - $207,000
$2,354/mo
Price history
| Date | Event | Price |
|---|---|---|
| 5/2/2026 | Listed for sale | $200,000$154/sqft |
Source:  Bright MLS #NJCD2110090 Report a problem Bright MLS #NJCD2110090 Report a problem | ||
| 2/6/2026 | Contingent | $200,000$154/sqft |
Source: Bright MLS #NJCD2110090 Report a problem | ||
| 1/31/2026 | Listed for sale | $200,000$154/sqft |
Source: Bright MLS #NJCD2110090 Report a problem | ||
Public tax history
Tax history is unavailable.
Monthly payment
Est. payment
Payment breakdown
Explore the cost of this home by adjusting the details. Changes won't be saved.Climate risks
Neighborhood: 08021
Nearby schools
GreatSchools rating
- 7/10Clementon Elementary SchoolGrades: PK-8Distance: 0.6 mi
Schools provided by the listing agent
- District: Clementon Borough Public Schools
Source: Bright MLS. This data may not be complete. We recommend contacting the local school district to confirm school assignments for this home.
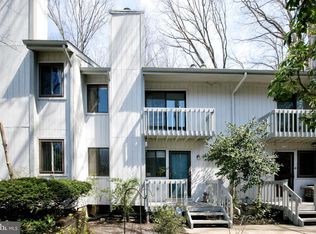
- $233,9002 bd2 ba1.2k sqft43 Harwood Ln, Clementon, NJ 08021Off Market
- $276,800-- bd-- ba1.2k sqft41 Harwood Ln, Clementon, NJ 08021Off Market
- $276,100-- bd-- ba1.2k sqft45 Harwood Ln, Clementon, NJ 08021Off Market
- $286,500-- bd-- ba1.2k sqft39 Harwood Ln, Clementon, NJ 08021Off Market
- $258,4003 bd3 ba1.3k sqft37 Harwood Ln, Clementon, NJ 08021Off Market
- $122,4762 bd2 ba1.3k sqft51 Harwood Ln, Clementon, NJ 08021Sold
- $181,9003 bd2 ba1.3k sqft35 Harwood Ln, Clementon, NJ 08021Sold
- $181,9003 bd3 ba1.5k sqft35 Harwood Ln #DD, Clementon, NJ 08021Sold
A local agent can set up tours, give advice and negotiate with sellers.
Similar homes
- $190,0002 bd2 ba946 sqft1409 Huntingdon Mews, Clementon, NJ 08021For Sale

 MLS ID #NJCD2121052, Rabbia Choudary, EXP Realty, LLC. Bright MLS
 - $194,9002 bd2 ba1k sqft28 Birchwood Ct, Paulsboro, NJ 08066For Sale
 MLS ID #NJGL2076178, Carla DiPlacido, Keller Williams Realty - Washington Township. Bright MLS
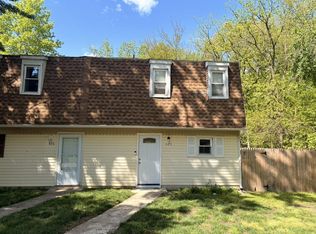
 - $243,0003 bd2 ba1.2k sqft475 La Cascata Tnhs, Clementon, NJ 08021For Sale
 MLS ID #NJCD2113056, Torre Taylor, Century 21 Alliance-Moorestown. Bright MLS
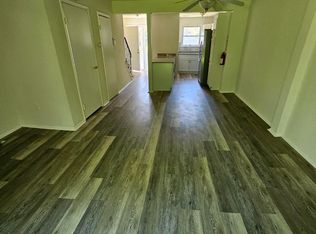
 - $249,9002 bd2 ba1k sqft77 La Cascata Tnhs, Clementon, NJ 08021For Sale
 MLS ID #NJCD2122122, Ms. Naureen Khan, Century 21 Reilly Realtors. Bright MLS
 - $239,9002 bd2 ba1.2k sqft223 White Horse Pike, Clementon, NJ 08021For SaleMLS ID #NJCD2121476, Dan Mauz, Keller Williams Realty - Washington Township. Bright MLS
- $260,0002 bd2 ba1k sqft6 La Cascata Tnhs, Clementon, NJ 08021For SaleMLS ID #NJCD2120328, Yvette Reid, BHHS Fox & Roach-Cherry Hill. Bright MLS
- $200,0002 bd1 ba1k sqft27 Berkshire Rd, Sicklerville, NJ 08081For SaleMLS ID #NJCD2118206, William Spinner, Real Broker, LLC. Bright MLS
- $259,9002 bd2 ba1.6k sqft231 White Horse Pike, Clementon, NJ 08021For SaleMLS ID #NJCD2121480, Dan Mauz, Keller Williams Realty - Washington Township. Bright MLS
- $289,9002 bd2 ba1.1k sqft19 Rowand Way E, Clementon, NJ 08021For SaleMLS ID #NJCD2120288, Leah Bolden, Realty Mark Advantage. Bright MLS
- $199,9002 bd1 ba968 sqft5 Locust Ct, Sicklerville, NJ 08081For SaleMLS ID #NJCD2118378, Hader Rivas, EXP Realty, LLC. Bright MLS
- $269,9002 bd1 ba777 sqft21 Davis Ave, Clementon, NJ 08021For SaleMLS ID #NJCD2117260, Paul Rixon, Rixon Realty. Bright MLS
- $224,9003 bd2 ba1k sqft1 Logan Ct, Sicklerville, NJ 08081For SaleMLS ID #NJCD2121148, Kumar Sadaram, SRV Realty LLC. Bright MLS
- $179,0002 bd2 ba1k sqft64 Woodway Dr #64, West Deptford, NJ 08066For SaleMLS ID #NJGL2075416, Stefanie Amber Reis, Keller Williams Realty - Wildwood Crest. Bright MLS
- $189,9001 bd1 ba934 sqft129 Echelon Rd APT 2, Voorhees, NJ 08043For SaleMLS ID #NJCD2122198, Joseph Rivera, Coldwell Banker Realty. Bright MLS
- $295,0003 bd3 ba1.4k sqft145 Echelon Rd, Voorhees, NJ 08043For SaleMLS ID #NJCD2122264, Lawrence Lewis, EXIT MBR Realty. Bright MLS
- $189,9002 bd1 ba912 sqft121 Kenwood Dr, Sicklerville, NJ 08081For SaleMLS ID #NJCD2119554, Kumar Sadaram, SRV Realty LLC. Bright MLS
- $239,0003 bd2 ba1.5k sqft38 Desmond Run, Sicklerville, NJ 08081For SaleMLS ID #NJCD2116010, Anthony Celano, Redfin. Bright MLS
- $229,9972 bd1 ba910 sqft2103 Tanglewood Ct, Sewell, NJ 08080For SaleMLS ID #NJGL2074338, Daniel West, EXP Realty, LLC. Bright MLS
- $200,0003 bd2 ba1.1k sqft4119 Orchard St, Philadelphia, PA 19124For SaleMLS ID #PAPH2638470, Cherie Jones, Believe Realty Group. Bright MLS
- $209,9003 bd2 ba1.1k sqftNone Available, Maple Shade, NJ 08052For SaleMLS ID #NJBL2094652, Mr. Charles Thomas, Thomas Realty Inc.. Bright MLS
