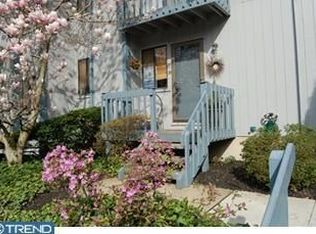
Just reduced ther price!!! and newly upgraded countertops!!! & new refrigerator!!! Attention the Investors and first home buyers!!!This contemporary townhouse in the desirable Trowbridge community offers a perfect blend of comfort and convenience. With 1,548 sq. ft. This house features three spacious bedrooms and two and a half baths, including a primary bath with a stall shower. The inviting kitchen boasts modern appliances, including a built-in range and self-cleaning oven. Enjoy outdoor living on the deck or patio, surrounded by beautifully maintained sidewalks and street lighting. The community is well-maintained, with services like snow removal and trash collection included in the association fee. Nearby parks and schools enhance the neighborhood's appeal, making it a wonderful place. Experience the warmth and comfort of this lovely townhouse, where every detail invites you to relax and enjoy life.
For sale
Price cut: $15K (9/2)
$234,999
35 Harwood Ln #Dd, Clementon, NJ 08021
3beds
1,548sqft
Townhouse
Built in 1975
-- sqft lot
$236,200 Zestimate®
$152/sqft
$412/mo HOA
What's special
Modern appliancesInviting kitchenSelf-cleaning ovenBeautifully maintained sidewalksThree spacious bedroomsBuilt-in rangeStreet lighting
- 62 days
- 233
- 19
Zillow last checked:
Listing updated:
Listed by:
Min Choe 856-313-2712,
Better Homes and Gardens Real Estate Realty Connect
Source: Bright MLS,MLS#: NJCD2124982
Facts & features
Interior
Bedrooms & bathrooms
- Bedrooms: 3
- Bathrooms: 3
- Full bathrooms: 2
- 1/2 bathrooms: 1
- Main level bathrooms: 1
Rooms
- Room types: Living Room, Dining Room, Primary Bedroom, Bedroom 2, Kitchen, Family Room, Bedroom 1, Other, Attic
Primary bedroom
- Level: Upper
- Area: 182 Square Feet
- Dimensions: 13 X 14
Primary bedroom
- Features: Walk-In Closet(s)
- Level: Unspecified
Bedroom 1
- Level: Upper
- Area: 132 Square Feet
- Dimensions: 11 X 12
Bedroom 2
- Level: Upper
- Area: 99 Square Feet
- Dimensions: 9 X 11
Other
- Features: Attic - Access Panel
- Level: Unspecified
Dining room
- Level: Main
- Area: 132 Square Feet
- Dimensions: 11 X 12
Family room
- Features: Fireplace - Other
- Level: Lower
- Area: 169 Square Feet
- Dimensions: 13 X 13
Kitchen
- Features: Kitchen - Electric Cooking, Pantry
- Level: Upper
- Area: 88 Square Feet
- Dimensions: 8 X 11
Living room
- Level: Main
- Area: 273 Square Feet
- Dimensions: 21 X 13
Other
- Description: GAME RM.
- Level: Lower
- Area: 286 Square Feet
- Dimensions: 13 X 22
Heating
- Forced Air, Oil
Cooling
- Central Air, Electric
Appliances
- Included: Built-In Range, Self Cleaning Oven, Dishwasher, Disposal, Electric Water Heater
- Laundry: Main Level
Features
- Primary Bath(s), Butlers Pantry, Attic/House Fan, Bathroom - Stall Shower
- Flooring: Tile/Brick, Carpet, Hardwood
- Basement: Full,Unfinished
- Has fireplace: No
Interior area
- Total structure area: 1,548
- Total interior livable area: 1,548 sqft
- Finished area above ground: 1,548
- Finished area below ground: 0
Property
Parking
- Parking features: Parking Lot
Accessibility
- Accessibility features: None
Features
- Levels: Two
- Stories: 2
- Patio & porch: Deck, Patio
- Exterior features: Sidewalks, Street Lights, Lighting, Balcony
- Pool features: None
Lot
- Features: Rear Yard
Details
- Additional structures: Above Grade, Below Grade
- Parcel number: 110000700003 31
- Zoning: RES
- Special conditions: Standard
Construction
Type & style
- Home type: Townhouse
- Architectural style: Contemporary
- Property subtype: Townhouse
Materials
- Wood Siding
- Foundation: Brick/Mortar
- Roof: Pitched,Shingle
Condition
- New construction: No
- Year built: 1975
Utilities & green energy
- Electric: Underground, 100 Amp Service, Circuit Breakers
- Sewer: Public Sewer
- Water: Public
- Utilities for property: Cable Connected
Community & HOA
Community
- Subdivision: Trowbridge
HOA
- Has HOA: Yes
- Services included: Common Area Maintenance, Maintenance Structure, Snow Removal, Trash
- HOA fee: $412 monthly
- HOA name: MID-ATANTIC OFFICE
Location
- Region: Clementon
- Municipality: CLEMENTON BORO
Financial & listing details
- Price per square foot: $152/sqft
- Tax assessed value: $112,800
- Annual tax amount: $5,387
- Date on market: 8/19/2026
- Listing agreement: Exclusive Right To Sell
- Inclusions: Refrigerator, Washer, Dryer, Stove, Dishwasher
- Ownership: Fee Simple
Estimated market value
$236,200
$224,000 - $248,000
$2,552/mo
Price history
| Date | Event | Price |
|---|---|---|
| 9/2/2026 | Price change | $234,999-6%$152/sqft |
Source:  Bright MLS #NJCD2124982 Report a problem Bright MLS #NJCD2124982 Report a problem | ||
| 8/20/2026 | Listed for sale | $249,999+37.4%$161/sqft |
Source: Bright MLS #NJCD2124982 Report a problem | ||
| 3/18/2024 | Sold | $181,900$118/sqft |
Source: Bright MLS #NJCD2061890 Report a problem | ||
Public tax history
Tax history is unavailable.
Monthly payment
Est. payment
Payment breakdown
Explore the cost of this home by adjusting the details. Changes won't be saved.Climate risks
Neighborhood: 08021
Similar homes
- $262,9003 bd3 ba1.2k sqft48 Dover Dr, Lindenwold, NJ 08021For Sale

 MLS ID #NJCD2129058, Lynsie Feinberg, KW Empower. Bright MLS
 - $247,9003 bd2 ba1.7k sqft309 Cherrywood Dr, Clementon, NJ 08021Auction
 MLS ID #NJCD2128868, Dawn Bricker, Century 21 Advantage Gold-Cherry Hill. Bright MLS
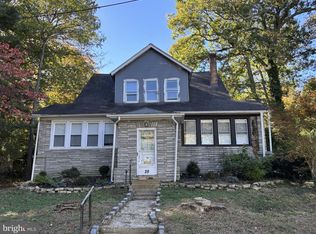
 - $275,0004 bd1 ba1.7k sqft28 Cedar Ln, Clementon, NJ 08021For Sale
 MLS ID #NJCD2129054, John DiPierro, Premier Real Estate Corp.. Bright MLS
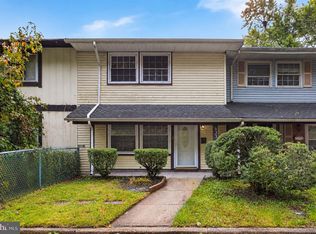
 - $225,0003 bd2 ba1.4k sqft833 E Elm Ave, Lindenwold, NJ 08021For Sale
 MLS ID #NJCD2128744, Natasha Minor, Redfin. Bright MLS
 - $255,0003 bd2 ba1.2k sqft3905 Tall Pnes, Pine Hill, NJ 08021For SaleMLS ID #NJCD2129048, Jeffrey Hickman, EXP Realty, LLC. Bright MLS
- $219,9002 bd2 ba1.2k sqft140 Chelsea Cir, Clementon, NJ 08021For SaleMLS ID #NJCD2128698, Ronnie Glomb, Your Town Realty. Bright MLS
- $220,0003 bd2 ba1.5k sqft407 Mason Run, Pine Hill, NJ 08021For SaleMLS ID #NJCD2120412, Kristin Roach, RE/MAX ONE Realty-Moorestown. Bright MLS
- $235,9002 bd2 ba1k sqft77 La Cascata Tnhs, Clementon, NJ 08021For SaleMLS ID #NJCD2122122, Ms. Naureen Khan, Century 21 Reilly Realtors. Bright MLS
- $245,0002 bd2 ba1k sqft21 La Cascata Tnhs, Clementon, NJ 08021For SaleMLS ID #NJCD2123148, Brenda Stallworth, Raymond Byard Real Estate. Bright MLS
- $225,0002 bd2 ba1k sqft279 La Cascata Tnhs, Clementon, NJ 08021For SaleMLS ID #NJCD2127318, Lenny Ginchereau, Keller Williams Realty - Moorestown. Bright MLS
- $204,9993 bd2 ba1.5k sqft409 Mason Run, Pine Hill, NJ 08021For SaleMLS ID #NJCD2125850, Keith Squires, Better Homes and Gardens Real Estate Realty Connect. Bright MLS
- $239,9002 bd2 ba1k sqft436 7th Ave, Lindenwold, NJ 08021For SaleMLS ID #NJCD2127738, Constance Curci, RE/MAX Of Cherry Hill. Bright MLS
- $239,9004 bd3 ba1.8k sqft608 Bromley Est, Clementon, NJ 08021For SaleMLS ID #NJCD2124926, Patrick Gorman, Keller Williams - Main Street. Bright MLS
- $239,9913 bd2 ba1.6k sqft1703 Bromley Ests, Pine Hill, NJ 08021For SaleMLS ID #NJCD2118824, Dilip Luthra, Realty Mark Central, LLC. Bright MLS
- $310,0003 bd3 ba2k sqft1826 Edgewood Pl, Clementon, NJ 08021For SaleMLS ID #NJCD2129252, Jon Cohen, Keller Williams - Main Street. Bright MLS
- $260,0002 bd2 ba992 sqft433 La Cascata Tnhs, Clementon, NJ 08021For SaleMLS ID #NJCD2126532, Yvette Reid, BHHS Fox & Roach-Cherry Hill. Bright MLS
- $259,9993 bd2 ba1.3k sqft5 Gristmill Ln, Pine Hill, NJ 08021For SaleMLS ID #NJCD2127838, Don Antonelli, EXP Realty, LLC. Bright MLS
