Welcome home to this fully renovated 2-bedroom, 1.5-bath townhouse that is sure to impress! Every inch of this move-in-ready home has been beautifully updated with stylish new flooring, fresh finishes, and modern touches throughout. The bright, open living space is perfect for entertaining or relaxing, while the gorgeous, fully remodeled kitchen boasts brand-new appliances and is ready for your favorite meals. Enjoy the convenience of an in-home laundry area complete with a washer and dryer, making everyday living even easier. Both bathrooms have been tastefully updated with new fixtures, adding the perfect finishing touch. Whether you're a first-time buyer, downsizing, or looking for a turnkey investment, this home checks every box. Don't miss your opportunity to own this beautifully updated gem—it won't last long!
For sale
Price cut: $14K (10/1)
$235,900
77 La Cascata Tnhs, Clementon, NJ 08021
2beds
1,016sqft
Townhouse
Built in 1975
1,677 Square Feet Lot
$-- Zestimate®
$232/sqft
$110/mo HOA
What's special
Modern touches throughoutFresh finishesGorgeous fully remodeled kitchenStylish new flooringWasher and dryerBrand-new appliancesBright open living space
- 92 days
- 131
- 5
Zillow last checked:
Listing updated:
Listed by:
Ms. Naureen Khan 856-857-4490,
Century 21 Reilly Realtors
Source: Bright MLS,MLS#: NJCD2122122
Facts & features
Interior
Bedrooms & bathrooms
- Bedrooms: 2
- Bathrooms: 2
- Full bathrooms: 1
- 1/2 bathrooms: 1
- Main level bathrooms: 1
Rooms
- Room types: Living Room, Kitchen
Kitchen
- Level: Main
Living room
- Level: Main
Heating
- Forced Air, Natural Gas
Cooling
- Central Air, Natural Gas
Appliances
- Included: Built-In Range, Refrigerator, Gas Water Heater
- Laundry: Main Level
Features
- Eat-in Kitchen, Ceiling Fan(s)
- Flooring: Hardwood
- Has basement: No
- Has fireplace: No
Interior area
- Total structure area: 1,016
- Total interior livable area: 1,016 sqft
- Finished area above ground: 1,016
- Finished area below ground: 0
Property
Parking
- Parking features: Assigned, Parking Lot
- Details: Assigned Parking
Accessibility
- Accessibility features: None
Features
- Levels: Two
- Stories: 2
- Pool features: None
Lot
- Size: 1,677 Square Feet
- Dimensions: 15.57 x 10⁷
Details
- Additional structures: Above Grade, Below Grade
- Parcel number: 151130100027
- Zoning: RESID
- Special conditions: Standard
Construction
Type & style
- Home type: Townhouse
- Architectural style: Colonial
- Property subtype: Townhouse
Materials
- Brick
- Foundation: Block
Condition
- New construction: No
- Year built: 1975
Utilities & green energy
- Sewer: Public Sewer
- Water: Public
Community & HOA
Community
- Subdivision: La Cascata
HOA
- Has HOA: Yes
- Services included: Common Area Maintenance, Trash, Lawn Care Front
- HOA fee: $110 monthly
Location
- Region: Clementon
- Municipality: GLOUCESTER TWP
Financial & listing details
- Price per square foot: $232/sqft
- Tax assessed value: $52,400
- Annual tax amount: $2,299
- Date on market: 7/9/2026
- Listing agreement: Exclusive Right To Sell
- Listing terms: Cash,Conventional,FHA,VA Loan
- Exclusions: Personal Possessions
- Ownership: Fee Simple
Estimated market value
Not available
Estimated sales range
Not available
Not available
Price history
| Date | Event | Price |
|---|---|---|
| 10/1/2026 | Price change | $235,900-5.6%$232/sqft |
Source:  Bright MLS #NJCD2122122 Report a problem Bright MLS #NJCD2122122 Report a problem | ||
| 7/9/2026 | Listed for sale | $249,900+614%$246/sqft |
Source: Bright MLS #NJCD2122122 Report a problem | ||
| 9/22/2016 | Sold | $35,000-22.2%$34/sqft |
Source: Public Record Report a problem | ||
| 5/4/2016 | Listing removed | $45,000$44/sqft |
Source: Keller Williams - Cherry Hill #6762430 Report a problem | ||
| 4/5/2016 | Listed for sale | $45,000-26.2%$44/sqft |
Source: Keller Williams Realty - Cherry Hill #6762430 Report a problem | ||
| 12/6/2004 | Sold | $61,000$60/sqft |
Source: Public Record Report a problem | ||
Public tax history
| Year | Property taxes | Tax assessment |
|---|---|---|
| 2026 | $2,300 +5% | $52,400 |
| 2025 | $2,190 +1.8% | $52,400 |
| 2024 | $2,152 -44.1% | $52,400 |
| 2023 | $3,848 +3.2% | $52,400 |
| 2022 | $3,730 +76.2% | $52,400 |
| 2021 | $2,116 +2.3% | $52,400 |
| 2020 | $2,070 +0.4% | $52,400 |
| 2019 | $2,062 | $52,400 |
| 2018 | $2,062 +5.5% | $52,400 |
| 2017 | $1,955 -16% | $52,400 |
| 2016 | $2,326 +0.4% | $52,400 -21.9% |
| 2015 | $2,317 +5.6% | $67,100 |
| 2014 | $2,195 -15.3% | $67,100 -17.9% |
| 2012 | $2,591 +1.5% | $81,700 |
| 2011 | $2,552 +1.3% | $81,700 |
| 2010 | $2,520 +4.8% | $81,700 +77.6% |
| 2009 | $2,404 | $46,000 |
| 2008 | -- | $46,000 |
| 2007 | -- | $46,000 |
| 2006 | -- | $46,000 |
| 2005 | -- | $46,000 |
| 2004 | -- | $46,000 |
| 2003 | -- | $46,000 |
| 2002 | -- | $46,000 |
| 2001 | -- | $46,000 |
Find assessor info on the county website
Monthly payment
Est. payment
Payment breakdown
Explore the cost of this home by adjusting the details. Changes won't be saved.Climate risks
Neighborhood: 08021
Nearby schools
Schools provided by the listing agent
- District: Black Horse Pike Regional Schools
Source: Bright MLS. This data may not be complete. We recommend contacting the local school district to confirm school assignments for this home.
Similar homes
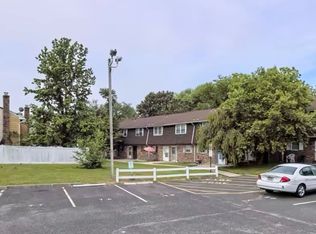
- $239,9002 bd2 ba1.2k sqft223 White Horse Pike, Clementon, NJ 08021For Sale
 MLS ID #NJCD2121476, Dan Mauz, Keller Williams Realty - Washington Township. Bright MLS
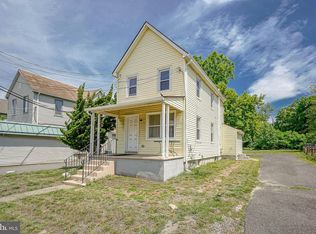
 - $284,0002 bd2 ba1.1k sqft19 Rowand Way E, Clementon, NJ 08021For Sale
 MLS ID #NJCD2120288, Leah Bolden, Realty Mark Advantage. Bright MLS
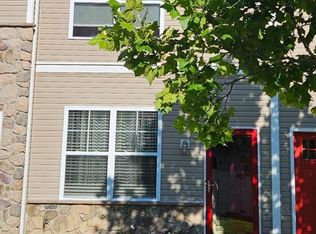
 - $299,0003 bd2 ba1.1k sqft21 Holly Rd, Clementon, NJ 08021For Sale
 MLS ID #NJCD2126026, Johnny Jones, Keller Williams Realty - Marlton. Bright MLS
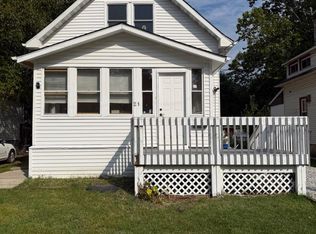
 - $269,0003 bd2 ba1.1k sqft115 Fomalhaut Ave, Sewell, NJ 08080For Sale
 MLS ID #NJGL2079210, Brian Eachus, Young Realty. Bright MLS
 - $225,0003 bd3 ba1k sqft6019 Trinity St, Philadelphia, PA 19142For SaleMLS ID #PAPH2676622, Trent Pettus, Integrity Real Estate Services. Bright MLS
- $249,9002 bd2 ba1k sqft630 Covington Ct, Sewell, NJ 08080For SaleMLS ID #NJGL2077564, Mary Ghaly, Keller Williams Realty - Moorestown. Bright MLS
- $250,0003 bd2 ba1.1k sqft205 Devereaux Ave, Philadelphia, PA 19111For SaleMLS ID #PAPH2673470, WALAA ELABSY, Realty Mark Associates. Bright MLS
- $279,9994 bd2 ba1.1k sqft6604 Algard St, Philadelphia, PA 19135For SaleMLS ID #PAPH2678856, Aldo Torres, Homestarr Realty. Bright MLS
- $214,9113 bd2 ba1k sqft1714 Cope St, Camden, NJ 08104For SaleMLS ID #NJCD2123590, Tito Santiago, Garden State Properties Group - Merchantville. Bright MLS
- $250,0003 bd3 ba1.4k sqft11 Milstone Ct, Sicklerville, NJ 08081For SaleMLS ID #NJCD2117118, kyss burton, Real Broker, LLC. Bright MLS
- $239,9003 bd1 ba1.2k sqft4718 Sheffield Ave, Philadelphia, PA 19136For SaleMLS ID #PAPH2638396, Bill Kramer, Heritage Homes Realty. Bright MLS
- $244,9002 bd1 ba864 sqft2447 Ingersoll St, Philadelphia, PA 19121For SaleMLS ID #PAPH2634164, Akmal Kholb, Skyline Realtors, LLC. Bright MLS
- $234,9003 bd1 ba960 sqft4431 Garden St, Philadelphia, PA 19137For SaleMLS ID #PAPH2646544, Tom Martin, BHHS Fox & Roach-Rosemont. Bright MLS
- $229,9002 bd2 ba896 sqft6136 Walker St, Philadelphia, PA 19135For SaleMLS ID #PAPH2630698, Greg Damis, BHHS Fox & Roach-Center City Walnut. Bright MLS
- $259,7003 bd2 ba1.2k sqft4616 Vista St, Philadelphia, PA 19136For SaleMLS ID #PAPH2673654, Sergio Giraldo, Rehobot Real Estate, LLC. Bright MLS
- $225,0003 bd1 ba1k sqft1743 S 56th St, Philadelphia, PA 19143For SaleMLS ID #PAPH2671708, Jasmine Thompson, Keller Williams Prime Realty. Bright MLS
- $248,9003 bd2 ba1.4k sqft7505 Torresdale Ave, Philadelphia, PA 19136For SaleMLS ID #PAPH2651412, Jay Lin, Longlong Zhan Real Estate Investment. Bright MLS
- $199,0002 bd2 ba1k sqft194 Elmtowne Blvd, Hammonton, NJ 08037For SaleMLS ID #NJCD2124972, Jerrice Moore, Real Broker, LLC. Bright MLS
- $218,7503 bd2 ba1.1k sqft2833 Yorkship Rd, Camden, NJ 08104For SaleMLS ID #NJCD2119860, Patricia Parker, Parker Realty Services. Bright MLS
- $205,0003 bd2 ba1.1k sqft4523 Parrish St, Philadelphia, PA 19139For SaleMLS ID #PAPH2671700, Victoria Vasile, Compass RE. Bright MLS
