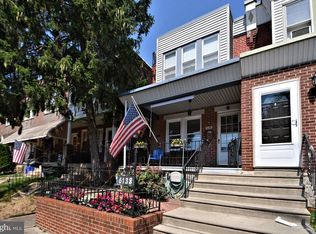
Welcome to 6136 Walker Street! This meticulously redone residence is just what you are looking for... Beautifully reimagined and fully updated 2 bedroom end of row property has everything you need to call home! Walk up onto the covered porch, and enter the home where modern meets luxury with everyday comfort. Open concept with gorgeous vinyl flooring throughout the main living area and 2nd floor. Soft close cabinets, stainless steel appliances, with quartz countertops make this kitchen a dream. Step out to your own private spacious deck to enjoy the summer with Friends & Family! The lower lever is also completely redone with a full bathroom, washer/dryer room, and 2 additional rooms for an extra bedroom or living space! Upstairs on the 2nd floor you'll find another large updated full bathroom with skylight, a spacious bedroom, storage closet, and an even larger master bedroom with great natural light! This lovely home sits upon an extra large lot with lots of possibilities! Book your tour today!
For sale
$229,900
6136 Walker St, Philadelphia, PA 19135
2beds
896sqft
Townhouse
Built in 1940
1,261 Square Feet Lot
$227,200 Zestimate®
$257/sqft
$-- HOA
What's special
Private spacious deckQuartz countertopsSpacious bedroomExtra large lotOpen conceptSoft close cabinetsStainless steel appliances
- 129 days
- 115
- 7
Zillow last checked:
Listing updated:
Listed by:
Greg Damis 215-440-2096,
BHHS Fox & Roach-Center City Walnut (215) 627-6005,
Listing Team: The Damis Team, Co-Listing Team: The Damis Team,Co-Listing Agent: Danielle C Mills 267-414-5135,
BHHS Fox & Roach-Center City Walnut
Source: Bright MLS,MLS#: PAPH2630698
Facts & features
Interior
Bedrooms & bathrooms
- Bedrooms: 2
- Bathrooms: 2
- Full bathrooms: 2
Rooms
- Room types: Living Room, Dining Room, Kitchen, Basement
Basement
- Level: Lower
Dining room
- Level: Main
Kitchen
- Level: Main
Living room
- Level: Main
Heating
- Hot Water, Natural Gas
Cooling
- None
Appliances
- Included: Gas Water Heater
Features
- Basement: Full
- Has fireplace: No
Interior area
- Total structure area: 896
- Total interior livable area: 896 sqft
- Finished area above ground: 896
- Finished area below ground: 0
Property
Parking
- Parking features: On Street
- Has uncovered spaces: Yes
Accessibility
- Accessibility features: None
Features
- Levels: Two
- Stories: 2
- Pool features: None
Lot
- Size: 1,261 Square Feet
- Dimensions: 14.00 x 88.00
Details
- Additional structures: Above Grade, Below Grade
- Parcel number: 552309200
- Zoning: RSA5
- Special conditions: Standard
Construction
Type & style
- Home type: Townhouse
- Architectural style: Straight Thru
- Property subtype: Townhouse
Materials
- Masonry
- Foundation: Concrete Perimeter
Condition
- New construction: No
- Year built: 1940
Utilities & green energy
- Sewer: Public Sewer
- Water: Public
Community & HOA
Community
- Subdivision: Wissinoming
HOA
- Has HOA: No
Location
- Region: Philadelphia
- Municipality: PHILADELPHIA
Financial & listing details
- Price per square foot: $257/sqft
- Tax assessed value: $160,000
- Annual tax amount: $2,239
- Date on market: 6/5/2026
- Listing agreement: Exclusive Right To Sell
- Inclusions: All Appliances In As-is Condition
- Ownership: Fee Simple
Estimated market value
$227,200
$216,000 - $239,000
$1,550/mo
Price history
| Date | Event | Price |
|---|---|---|
| 6/5/2026 | Listed for sale | $229,900+129.9%$257/sqft |
Source:  Bright MLS #PAPH2630698 Report a problem Bright MLS #PAPH2630698 Report a problem | ||
| 4/14/2023 | Sold | $100,000-3.4%$112/sqft |
Source: Bright MLS #PAPH2160152 Report a problem | ||
| 3/3/2023 | Pending sale | $103,500$116/sqft |
Source: Berkshire Hathaway HomeServices Fox & Roach, REALTORS #PAPH2160152 Report a problem | ||
| 3/3/2023 | Contingent | $103,500$116/sqft |
Source: Bright MLS #PAPH2160152 Report a problem | ||
| 2/13/2023 | Price change | $103,500-10%$116/sqft |
Source: Bright MLS #PAPH2160152 Report a problem | ||
| 9/27/2022 | Price change | $115,000-4.2%$128/sqft |
Source: Bright MLS #PAPH2160152 Report a problem | ||
| 9/15/2022 | Listed for sale | $120,000-7.7%$134/sqft |
Source: Bright MLS #PAPH2160152 Report a problem | ||
| 7/8/2022 | Listing removed | $129,999$145/sqft |
Source: Bright MLS #PAPH2110094 Report a problem | ||
| 6/16/2022 | Price change | $129,999-10.3%$145/sqft |
Source: Bright MLS #PAPH2110094 Report a problem | ||
| 5/13/2022 | Price change | $144,999-6.5%$162/sqft |
Source: Bright MLS #PAPH2110094 Report a problem | ||
| 4/28/2022 | Listed for sale | $154,999+189.7%$173/sqft |
Source: Bright MLS #PAPH2110094 Report a problem | ||
| 11/26/2012 | Sold | $53,500-7.8%$60/sqft |
Source: Public Record Report a problem | ||
| 7/20/2012 | Listed for sale | $57,999-41.9%$65/sqft |
Source: Dydak Realty #6080336 Report a problem | ||
| 4/5/2011 | Listing removed | $99,900$111/sqft |
Source: RE/MAX CITY AND SUBURBAN #5738791 Report a problem | ||
| 3/4/2011 | Listed for sale | $99,900$111/sqft |
Source: RE/MAX CITY AND SUBURBAN #5738791 Report a problem | ||
| 7/29/2010 | Listing removed | $99,900$111/sqft |
Source: RE/MAX City and Suburban, REALTORS #5738791 Report a problem | ||
| 7/11/2010 | Listed for sale | $99,900$111/sqft |
Source: RE/MAX City and Suburban, REALTORS #5738791 Report a problem | ||
Public tax history
| Year | Property taxes | Tax assessment |
|---|---|---|
| 2025 | $2,240 +24.9% | $160,000 +24.9% |
| 2024 | $1,793 | $128,100 |
| 2023 | $1,793 +37.2% | $128,100 |
| 2022 | $1,307 | -- |
| 2021 | $1,307 +4.2% | -- |
| 2018 | $1,254 | -- |
| 2017 | $1,254 -1.4% | -- |
| 2016 | $1,272 | -- |
| 2015 | $1,272 | -- |
| 2014 | $1,272 | $90,900 +684.7% |
| 2012 | -- | $11,584 |
| 2011 | -- | $11,584 |
| 2010 | -- | $11,584 |
| 2009 | -- | $11,584 |
| 2008 | -- | $11,584 |
| 2007 | -- | $11,584 +7.4% |
| 2006 | -- | $10,784 |
| 2005 | -- | $10,784 |
| 2004 | -- | $10,784 |
| 2003 | -- | $10,784 |
| 2002 | -- | $10,784 |
| 2000 | -- | $10,784 |
| 1999 | -- | $10,784 |
Find assessor info on the county website
Monthly payment
Est. payment
Payment breakdown
Explore the cost of this home by adjusting the details. Changes won't be saved.Climate risks
Neighborhood: Wissinoming
Nearby schools
Schools provided by the listing agent
- District: The School District Of Philadelphia
Source: Bright MLS. This data may not be complete. We recommend contacting the local school district to confirm school assignments for this home.


Similar homes
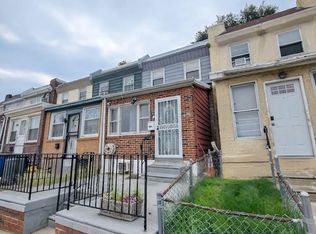
- $229,5004 bd2 ba1k sqft5726 Jackson St, Philadelphia, PA 19135For Sale
 MLS ID #PAPH2666738, Giselle Lozada, Giraldo Real Estate Group. Bright MLS
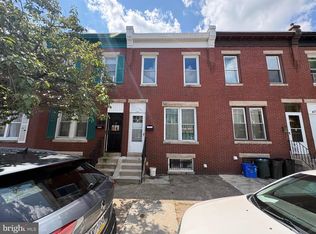
 - $209,9003 bd2 ba1.3k sqft4712 Knorr St, Philadelphia, PA 19135For Sale
 MLS ID #PAPH2664254, Kelly Huang, HK99 Realty LLC. Bright MLS
 - $230,0003 bd1 ba1.1k sqft4603 Bleigh Ave, Philadelphia, PA 19136For Sale
 MLS ID #PAPH2674696, Mr. Andy Ly, RE/MAX Select Group. Bright MLS
 - $200,0003 bd1 ba1.2k sqft7228 Hegerman St, Philadelphia, PA 19135For Sale
 MLS ID #PAPH2663862, Zhan Su, Longlong Zhan Real Estate Investment. Bright MLS
 - $224,9003 bd2 ba1.1k sqft4817 N 10th St, Philadelphia, PA 19141For SaleMLS ID #PAPH2663888, Luis Maldonado, RE/MAX Select Group. Bright MLS
- $219,9002 bd2 ba1.2k sqft5841 Oxford Ave, Philadelphia, PA 19149For SaleMLS ID #PAPH2652094, Joshua Pireda, Giraldo Real Estate Group. Bright MLS
- $259,7003 bd2 ba1.2k sqft4616 Vista St, Philadelphia, PA 19136For SaleMLS ID #PAPH2673654, Sergio Giraldo, Rehobot Real Estate, LLC. Bright MLS
- $239,9003 bd1 ba1.2k sqft4718 Sheffield Ave, Philadelphia, PA 19136For SaleMLS ID #PAPH2638396, Bill Kramer, Heritage Homes Realty. Bright MLS
- $250,0003 bd2 ba1.1k sqft205 Devereaux Ave, Philadelphia, PA 19111For SaleMLS ID #PAPH2673470, WALAA ELABSY, Realty Mark Associates. Bright MLS
- $226,0002 bd2 ba1k sqft904 W Sterner St, Philadelphia, PA 19133For SaleMLS ID #PAPH2665952, Ms. Madalyn J Eleby, Opulent Realty Group LLC. Bright MLS
- $259,0003 bd2 ba1.2k sqft164 W Albanus St, Philadelphia, PA 19120For SaleMLS ID #PAPH2672132, Paul Rodriguez, HomeSmart Realty Advisors. Bright MLS
- $205,0002 bd1 ba943 sqft2722 E Madison St, Philadelphia, PA 19134For SaleMLS ID #PAPH2662326, Kelly McGrath, HomeSmart Realty Advisors. Bright MLS
- $223,0003 bd3 ba1.2k sqft1968 W Spencer St, Philadelphia, PA 19141For SaleMLS ID #PAPH2669188, Jillian Gonzalez, RE/MAX Access. Bright MLS
- $240,0003 bd3 ba1.1k sqft3934 Howland St, Philadelphia, PA 19124For SaleMLS ID #PAPH2555770, T. Bacchus, Realty Mark Associates. Bright MLS
- $195,0003 bd2 ba1.1k sqft4119 Orchard St, Philadelphia, PA 19124For SaleMLS ID #PAPH2638470, Cherie Jones, Believe Realty Group. Bright MLS
- $249,9003 bd2 ba1.2k sqft262 W Godfrey Ave, Philadelphia, PA 19120For SaleMLS ID #PAPH2652870, Jimmy Duong, Burholme Realty. Bright MLS
- $169,9003 bd1 ba1k sqft5323 Lesher St, Philadelphia, PA 19124For SaleMLS ID #PAPH2657884, Oriel Zach, KW Empower. Bright MLS
- $209,0003 bd1 ba1k sqft3181 Tulip St, Philadelphia, PA 19134For SaleMLS ID #PAPH2600222, Kathryn Blessington, Equity Mid Atlantic Real Estate LLC. Bright MLS
- $225,0003 bd3 ba1k sqft6019 Trinity St, Philadelphia, PA 19142For SaleMLS ID #PAPH2676622, Trent Pettus, Integrity Real Estate Services. Bright MLS
- $289,0005 bd2 ba1.2k sqft3848 Bennington St, Philadelphia, PA 19124For SaleMLS ID #PAPH2676602, Ramona Rodriguez, Keller Williams Real Estate Tri-County. Bright MLS
