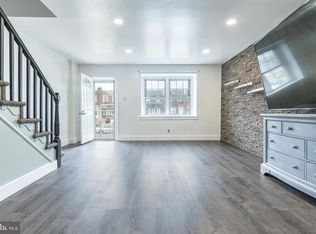
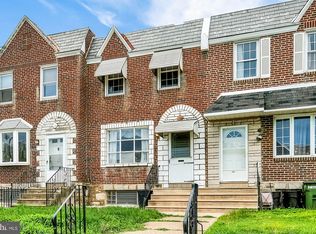
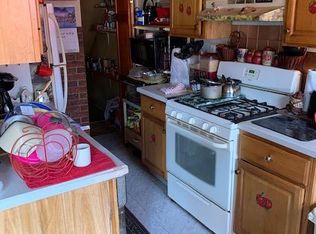
Welcome to 6604 Algard St, Philadelphia, PA 19135! This spacious 4-bedroom, 2-bathroom home offers a comfortable layout with plenty of updates and features. The main level boasts beautiful wood floors, granite countertops, stainless steel appliances, and access to a beautiful deck—perfect for relaxing or entertaining. Upstairs features 3 spacious bedrooms and a full bathroom, while the finished basement provides an additional bedroom, full bathroom, and convenient laundry area. The home also features an updated HVAC system, a one-car garage, and a rear driveway for added convenience. A great opportunity for anyone looking for space, comfort, and off-street parking in Philadelphia.
For sale
$279,999
6604 Algard St, Philadelphia, PA 19135
4beds
1,120sqft
Townhouse
Built in 1950
1,424 Square Feet Lot
$278,000 Zestimate®
$250/sqft
$-- HOA
What's special
One-car garageFinished basementBeautiful wood floorsConvenient laundry areaGranite countertopsStainless steel appliancesUpdated hvac system
- 5 days
- 249
- 29
Likely to sell faster than
Zillow last checked:
Listing updated:
Listed by:
Aldo Torres 267-575-1325,
Homestarr Realty 2153555565
Source: Bright MLS,MLS#: PAPH2678856
Facts & features
Interior
Bedrooms & bathrooms
- Bedrooms: 4
- Bathrooms: 2
- Full bathrooms: 2
Basement
- Area: 0
Heating
- Central, Natural Gas
Cooling
- Central Air, Electric
Appliances
- Included: Water Heater
Features
- Basement: Finished
- Has fireplace: No
Interior area
- Total structure area: 1,120
- Total interior livable area: 1,120 sqft
- Finished area above ground: 1,120
- Finished area below ground: 0
Property
Parking
- Total spaces: 1
- Parking features: Built In, Garage Faces Rear, Driveway, Attached
- Attached garage spaces: 1
- Has uncovered spaces: Yes
Accessibility
- Accessibility features: 2+ Access Exits
Features
- Levels: Two
- Stories: 2
- Patio & porch: Deck
- Pool features: None
Lot
- Size: 1,424 Square Feet
Details
- Additional structures: Above Grade, Below Grade
- Parcel number: 552352000
- Zoning: RSA5
- Special conditions: Standard
Construction
Type & style
- Home type: Townhouse
- Architectural style: Other
- Property subtype: Townhouse
Materials
- Masonry
- Foundation: Other
Condition
- New construction: No
- Year built: 1950
Utilities & green energy
- Sewer: Public Sewer
- Water: Public
Community & HOA
Community
- Subdivision: Tacony
HOA
- Has HOA: No
Location
- Region: Philadelphia
- Municipality: PHILADELPHIA
Financial & listing details
- Price per square foot: $250/sqft
- Tax assessed value: $217,000
- Annual tax amount: $3,037
- Date on market: 10/7/2026
- Listing agreement: Exclusive Agency
- Ownership: Fee Simple
Estimated market value
$278,000
$264,000 - $292,000
$1,794/mo
Price history
| Date | Event | Price |
|---|---|---|
| 10/8/2026 | Listed for sale | $279,999+14.8%$250/sqft |
Source:  Bright MLS #PAPH2678856 Report a problem Bright MLS #PAPH2678856 Report a problem | ||
| 2/21/2025 | Sold | $244,000+0%$218/sqft |
Source: Bright MLS #PAPH2416218 Report a problem | ||
| 1/17/2025 | Pending sale | $243,900$218/sqft |
Source: Bright MLS #PAPH2416218 Report a problem | ||
| 11/26/2024 | Price change | $243,900-2.4%$218/sqft |
Source: Bright MLS #PAPH2416218 Report a problem | ||
| 11/2/2024 | Listed for sale | $249,900+66.6%$223/sqft |
Source: Bright MLS #PAPH2416218 Report a problem | ||
| 5/17/2022 | Sold | $150,000+114.6%$134/sqft |
Source: Public Record Report a problem | ||
| 11/5/1999 | Sold | $69,900$62/sqft |
Source: Public Record Report a problem | ||
Public tax history
| Year | Property taxes | Tax assessment |
|---|---|---|
| 2025 | $2,816 +21.9% | $201,200 +21.9% |
| 2024 | $2,310 | $165,000 |
| 2023 | $2,310 +36.9% | $165,000 |
| 2022 | $1,687 | -- |
| 2021 | $1,687 +4.2% | -- |
| 2018 | $1,618 +52.9% | -- |
| 2017 | $1,058 -8.5% | -- |
| 2016 | $1,156 | -- |
| 2015 | $1,156 | -- |
| 2014 | $1,156 +4.5% | $112,600 +630% |
| 2012 | $1,107 | $15,424 |
| 2011 | -- | $15,424 |
| 2010 | -- | $15,424 |
| 2009 | -- | $15,424 |
| 2008 | -- | $15,424 |
| 2007 | -- | $15,424 +7.6% |
| 2006 | -- | $14,336 |
| 2005 | -- | $14,336 |
| 2004 | -- | $14,336 |
| 2003 | -- | $14,336 |
| 2002 | -- | $14,336 |
| 2000 | -- | $14,336 |
| 1999 | -- | $14,336 |
Find assessor info on the county website
Monthly payment
Est. payment
Payment breakdown
Explore the cost of this home by adjusting the details. Changes won't be saved.Climate risks
Neighborhood: Tacony
Nearby schools
Similar homes
- $280,0003 bd1 ba1.4k sqft3451 Friendship St, Philadelphia, PA 19149For Sale

 MLS ID #PAPH2678308, Tom Zhang, Premium Realty Castor Inc. Bright MLS
 - $255,0003 bd1 ba1.2k sqft6137 Hawthorne St, Philadelphia, PA 19135For Sale
 MLS ID #PAPH2646552, Mr. Alexis Trujillo-Ortiz, United Real Estate Group. Bright MLS
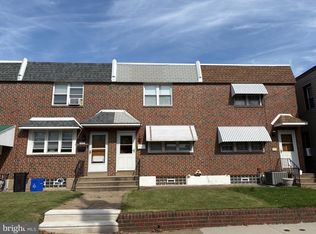
 - $285,0003 bd2 ba1.5k sqft2609 Croydon St, Philadelphia, PA 19137For Sale
 MLS ID #PAPH2674738, Sheri Rourke, HomeSmart Realty Advisors. Bright MLS
 - $284,9994 bd2 ba1.4k sqft5738 Tulip St, Philadelphia, PA 19135For Sale
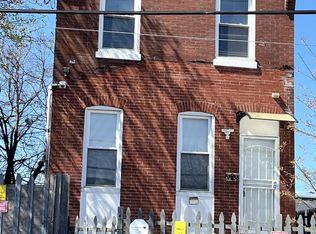 MLS ID #PAPH2604420, Jillian Gonzalez, RE/MAX Access. Bright MLS
 - $209,9003 bd2 ba1.3k sqft4712 Knorr St, Philadelphia, PA 19135For SaleMLS ID #PAPH2664254, Kelly Huang, HK99 Realty LLC. Bright MLS
- $269,0003 bd1 ba1.2k sqft2119 Glenview St, Philadelphia, PA 19149For SaleMLS ID #PAPH2670238, Kelly Huang, HK99 Realty LLC. Bright MLS
- $250,0003 bd2 ba1.1k sqft205 Devereaux Ave, Philadelphia, PA 19111For SaleMLS ID #PAPH2673470, WALAA ELABSY, Realty Mark Associates. Bright MLS
- $224,9003 bd1 ba1.3k sqft4400 Comly St, Philadelphia, PA 19135For SaleMLS ID #PAPH2646356, powerhouse broker Kalusz, Realty Mark Associates. Bright MLS
- $300,0004 bd2 ba1.2k sqft6137 Argyle St, Philadelphia, PA 19111For SaleMLS ID #PAPH2654656, JENNIFER J MADERA BONIFACIO, RE/MAX Select Group. Bright MLS
- $229,9003 bd2 ba1k sqft6713 Marsden St, Philadelphia, PA 19135For SaleMLS ID #PAPH2557394, Kin Cheng, Kin Realty, LLC. Bright MLS
- $265,0003 bd1 ba1.1k sqft1531 Stevens St, Philadelphia, PA 19149For SaleMLS ID #PAPH2655624, Boris Volynsky, Absolute Realty Group. Bright MLS
- $248,9003 bd2 ba1.4k sqft7505 Torresdale Ave, Philadelphia, PA 19136For SaleMLS ID #PAPH2651412, Jay Lin, Longlong Zhan Real Estate Investment. Bright MLS
- $265,0003 bd3 ba1k sqft6813 Sylvester St, Philadelphia, PA 19149For SaleMLS ID #PAPH2554262, Howard Lavin, Main Line Executive Realty. Bright MLS
- $199,0003 bd1 ba1k sqft4320 Shelmire Ave, Philadelphia, PA 19136For SaleMLS ID #PAPH2677096, Ms. Yan Lu, Canaan Realty Services INC. Bright MLS
- $239,9003 bd1 ba1.2k sqft4718 Sheffield Ave, Philadelphia, PA 19136For SaleMLS ID #PAPH2638396, Bill Kramer, Heritage Homes Realty. Bright MLS
- $285,0003 bd2 ba1.3k sqft7133 Large St, Philadelphia, PA 19149For SaleMLS ID #PAPH2665854, David Liu, Homestarr Realty. Bright MLS
- $249,9003 bd2 ba1.2k sqft262 W Godfrey Ave, Philadelphia, PA 19120For SaleMLS ID #PAPH2652870, Jimmy Duong, Burholme Realty. Bright MLS
- $270,0003 bd2 ba1.5k sqft4003 E Roosevelt Blvd, Philadelphia, PA 19124For SaleMLS ID #PAPH2472494, Marvin Vargas, RE/MAX Access. Bright MLS
- $309,0003 bd3 ba1.3k sqft6062 N Camac St, Philadelphia, PA 19141For SaleMLS ID #PAPH2663154, Lina Balanta, Keller Williams Real Estate Tri-County. Bright MLS
- $280,0003 bd1 ba1k sqft3167 E Thompson St, Philadelphia, PA 19134For SaleMLS ID #PAPH2556104, William Sacony, Georgette M Innes Inc. Bright MLS
