Welcome home to 6137 Hawthorne Street! Nestled on a wide, beautifully tree-lined block, this meticulously maintained property offers everything you could want in a home—including fully updated mechanical systems, central air, and incredible outdoor space. Exterior & First Floor: Your journey begins with an extra-deep, beautifully landscaped front yard that offers endless possibilities for outdoor enjoyment. Step inside to find a spacious, sun-drenched living room anchored by a lovely bay window. The entire main level boasts refinished hardwood floors, fresh professional paint, replacement windows, and new ceilings featuring recessed lighting and built-in surround sound speakers. Seamlessly transition into the formal dining room, accented by elegant wainscoting, which sits adjacent to a pristine eat-in kitchen complete with durable, newer ceramic tile flooring. Second Floor: Upstairs features three spacious bedrooms with ample closet space and a spotless three-piece bathroom that has been freshly refinished with a gleaming epoxy-acrylic coating that looks brand new. Basement & Mechanicals: The fully finished basement provides the perfect flexible bonus space for a family room, home office, or gym. Rest easy knowing the home features a newer heater, central air condenser, hot water heater, and an updated electrical panel. Parking & Location: Rare for the area, the rear features a private driveway with room for two vehicles, plus an attached garage with a new door, automatic opener, water, electric, and freshly painted floors and walls. Conveniently located just minutes from premier shopping, dining, schools, public transit, US-1, and I-95. This turnkey property is an incredible opportunity. Schedule your showing today!
Under contract
Price cut: $5K (7/29)
$260,000
6137 Hawthorne St, Philadelphia, PA 19135
3beds
1,220sqft
Townhouse
Built in 1950
1,863 Square Feet Lot
$257,100 Zestimate®
$213/sqft
$-- HOA
What's special
Fresh professional paintWide beautifully tree-lined blockIncredible outdoor spaceRefinished hardwood floorsLovely bay windowBuilt-in surround sound speakersCentral air
- 73 days
- 54
- 1
Zillow last checked:
Listing updated:
Listed by:
Mr. Alexis Trujillo-Ortiz 215-941-8484,
United Real Estate Group 2159418484
Source: Bright MLS,MLS#: PAPH2646552
Facts & features
Interior
Bedrooms & bathrooms
- Bedrooms: 3
- Bathrooms: 1
- Full bathrooms: 1
Basement
- Description: Percent Finished: 100.0
- Area: 100
Heating
- Forced Air, Central, Natural Gas
Cooling
- Central Air, Natural Gas
Appliances
- Included: Microwave, Dryer, Refrigerator, Cooktop, Washer, Water Heater, Gas Water Heater
- Laundry: In Basement, Has Laundry, Dryer In Unit, Washer In Unit
Features
- Cedar Closet(s), Ceiling Fan(s), Dining Area, Formal/Separate Dining Room, Kitchen - Table Space, Eat-in Kitchen, Recessed Lighting, Sound System, Wainscotting, Dry Wall
- Flooring: Ceramic Tile, Carpet, Hardwood, Wood
- Doors: Six Panel, Storm Door(s)
- Windows: Replacement, Screens
- Basement: Finished
- Has fireplace: No
Interior area
- Total structure area: 1,220
- Total interior livable area: 1,220 sqft
- Finished area above ground: 1,120
- Finished area below ground: 100
Property
Parking
- Total spaces: 3
- Parking features: Basement, Garage Faces Rear, Garage Door Opener, Concrete, Enclosed, Private, Attached, Driveway, On Street
- Attached garage spaces: 1
- Uncovered spaces: 2
Accessibility
- Accessibility features: None
Features
- Levels: Two
- Stories: 2
- Patio & porch: Patio
- Exterior features: Play Area, Sidewalks, Street Lights
- Pool features: None
- Has view: Yes
- View description: Street
Lot
- Size: 1,863 Square Feet
- Dimensions: 16.00 x 114.00
- Features: Front Yard, Rear Yard, Middle Of Block
Details
- Additional structures: Above Grade, Below Grade
- Parcel number: 622263800
- Zoning: RSA5
- Zoning description: Single Family Residential
- Special conditions: Standard
- Other equipment: None
Construction
Type & style
- Home type: Townhouse
- Architectural style: AirLite
- Property subtype: Townhouse
Materials
- Masonry, Brick
- Foundation: Brick/Mortar
- Roof: Flat,Rubber
Condition
- Excellent
- New construction: No
- Year built: 1950
- Major remodel year: 2026
Utilities & green energy
- Electric: 100 Amp Service
- Sewer: Public Sewer
- Water: Public
- Utilities for property: Cable Connected, Electricity Available, Natural Gas Available, Phone Available, Sewer Available, Water Available
Community & HOA
Community
- Security: Smoke Detector(s), Carbon Monoxide Detector(s)
- Subdivision: Wissinoming
HOA
- Has HOA: No
Location
- Region: Philadelphia
- Municipality: PHILADELPHIA
Financial & listing details
- Price per square foot: $213/sqft
- Tax assessed value: $205,500
- Annual tax amount: $2,876
- Date on market: 7/10/2026
- Listing agreement: Exclusive Right To Sell
- Listing terms: FHA,Conventional,Cash,VA Loan
- Ownership: Fee Simple
Estimated market value
$257,100
$244,000 - $270,000
$1,656/mo
Price history
| Date | Event | Price |
|---|---|---|
| 8/14/2026 | Contingent | $260,000$213/sqft |
Source:  Bright MLS #PAPH2646552 Report a problem Bright MLS #PAPH2646552 Report a problem | ||
| 7/29/2026 | Price change | $260,000-1.9%$213/sqft |
Source: Bright MLS #PAPH2646552 Report a problem | ||
| 7/10/2026 | Listed for sale | $265,000+178.9%$217/sqft |
Source: Bright MLS #PAPH2646552 Report a problem | ||
| 4/9/2010 | Sold | $95,000$78/sqft |
Source: Public Record Report a problem | ||
Public tax history
| Year | Property taxes | Tax assessment |
|---|---|---|
| 2025 | $2,877 +25.5% | $205,500 +25.5% |
| 2024 | $2,293 | $163,800 |
| 2023 | $2,293 +38.5% | $163,800 |
| 2022 | $1,656 | -- |
| 2021 | $1,656 +4.2% | -- |
| 2018 | $1,589 | -- |
| 2017 | $1,589 -0.9% | -- |
| 2016 | $1,603 | -- |
| 2015 | $1,603 | -- |
| 2014 | $1,603 +4.5% | $114,500 +705.9% |
| 2012 | $1,534 | $14,208 |
| 2011 | -- | $14,208 |
| 2010 | -- | $14,208 |
| 2009 | -- | $14,208 |
| 2008 | -- | $14,208 |
| 2007 | -- | $14,208 +7.5% |
| 2006 | -- | $13,216 |
| 2005 | -- | $13,216 |
| 2004 | -- | $13,216 |
| 2003 | -- | $13,216 |
| 2002 | -- | $13,216 |
| 2000 | -- | $13,216 |
| 1999 | -- | $13,216 |
Find assessor info on the county website
Monthly payment
Est. payment
Payment breakdown
Explore the cost of this home by adjusting the details. Changes won't be saved.Climate risks
Neighborhood: Wissinoming
Nearby schools
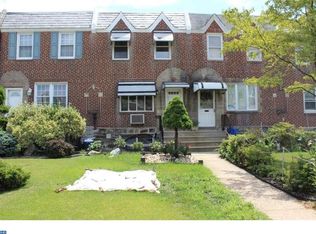
- $210,7003 bd1 ba1.1k sqft6139 Hawthorne St, Philadelphia, PA 19135Off Market
- $207,8003 bd1 ba1.1k sqft6135 Hawthorne St, Philadelphia, PA 19135Off Market
- $191,6003 bd1 ba1.1k sqft6141 Hawthorne St, Philadelphia, PA 19135Off Market
- $218,4003 bd1 ba1.1k sqft6133 Hawthorne St, Philadelphia, PA 19135Off Market
Similar homes
- $269,0003 bd1 ba1.2k sqft2119 Glenview St, Philadelphia, PA 19149For Sale

 MLS ID #PAPH2670238, Kelly Huang, HK99 Realty LLC. Bright MLS
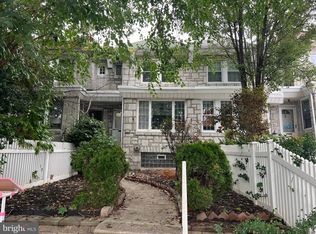
 - $275,0003 bd2 ba1.6k sqft4243 Cottman Ave, Philadelphia, PA 19135For Sale
 MLS ID #PAPH2655242, Bryan Weng, 20/20 Real Estate - Bensalem. Bright MLS
 - $245,0003 bd1 ba1.1k sqft6217 Cardiff St, Philadelphia, PA 19149For Sale
 MLS ID #PAPH2644632, lucy zheng, Home Vista Realty. Bright MLS
 - $269,9003 bd2 ba1.1k sqft2822 Rawle St, Philadelphia, PA 19149For Sale
 MLS ID #PAPH2668380, Xi Ling Chi, Tahoe Realty LLC. Bright MLS
 - $264,0003 bd1 ba1.4k sqft3019 Knorr St, Philadelphia, PA 19149For SaleMLS ID #PAPH2667780, Alexander Dong, HK99 Realty LLC. Bright MLS
- $265,0003 bd2 ba1.1k sqft3215 Princeton Ave, Philadelphia, PA 19149For SaleMLS ID #PAPH2627336, Chenxia Zheng, Realty Mark Cityscape. Bright MLS
- $245,0003 bd1 ba1k sqft7256 Rutland St, Philadelphia, PA 19149For SaleMLS ID #PAPH2670030, ALISHA LAN, Canaan Realty Services INC. Bright MLS
- $209,9003 bd2 ba1.3k sqft4712 Knorr St, Philadelphia, PA 19135For SaleMLS ID #PAPH2664254, Kelly Huang, HK99 Realty LLC. Bright MLS
- $264,9003 bd4 ba1.4k sqft1503 Hellerman St, Philadelphia, PA 19149For SaleMLS ID #PAPH2629862, Mo Latif, Premium Realty Group Inc. Bright MLS
- $319,0003 bd2 ba1.7k sqft4200 Magee Ave, Philadelphia, PA 19135For SaleMLS ID #PAPH2629324, Yuting Zheng, Tesla Realty Group, LLC. Bright MLS
- $267,0003 bd2 ba1k sqft7151 Akron St, Philadelphia, PA 19149For SaleMLS ID #PAPH2621028, Mike Yuan, HK99 Realty LLC. Bright MLS
- $295,0003 bd2 ba1.1k sqft2235 Princeton Ave, Philadelphia, PA 19149For SaleMLS ID #PAPH2667946, Qiao Shen, Keller Williams Main Line. Bright MLS
- $239,9003 bd1 ba1.2k sqft4718 Sheffield Ave, Philadelphia, PA 19136For SaleMLS ID #PAPH2638396, Bill Kramer, Heritage Homes Realty. Bright MLS
- $234,9003 bd1 ba960 sqft4431 Garden St, Philadelphia, PA 19137For SaleMLS ID #PAPH2646544, Tom Martin, BHHS Fox & Roach-Rosemont. Bright MLS
- $279,9003 bd1 ba1.1k sqft527 Martin St, Philadelphia, PA 19128For SaleMLS ID #PAPH2671766, Chris Gallagher, EXP Realty, LLC. Bright MLS
- $274,9003 bd2 ba1.2k sqft262 W Godfrey Ave, Philadelphia, PA 19120For SaleMLS ID #PAPH2652870, Jimmy Duong, Burholme Realty. Bright MLS
- $229,9992 bd2 ba684 sqft5922 Bustleton Ave, Philadelphia, PA 19149For SaleMLS ID #PAPH2658850, Jason Lerner, Michael Realty Inc. Bright MLS
- $239,9003 bd1 ba1.1k sqft6162 Hasbrook Ave, Philadelphia, PA 19111For SaleMLS ID #PAPH2658428, Janet Ruiz, MIS Realty. Bright MLS
- $210,0002 bd1 ba896 sqft6243 Crafton St, Philadelphia, PA 19149For SaleMLS ID #PAPH2636230, Andy Wang, HK99 Realty LLC. Bright MLS
- $300,0004 bd2 ba1.2k sqft6137 Argyle St, Philadelphia, PA 19111For SaleMLS ID #PAPH2654656, JENNIFER J MADERA BONIFACIO, RE/MAX Select Group. Bright MLS
