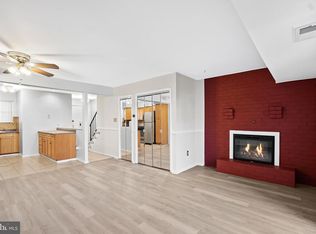
Welcome to this move-in ready 2-bedroom, 1.5-bath townhome in the desirable La Cascata community. Recently refreshed from top to bottom, the home features new neutral LVP flooring on the main level, new carpet throughout the second floor, fresh paint throughout, and all-new stainless steel appliances, including the refrigerator, gas range, and dishwasher. The main level offers a comfortable, functional layout with an open living and dining area that's great for everyday living and entertaining. A convenient half bath, coat closet, and laundry closet with a new full-size stackable washer and dryer complete the level. Step out from the living room to the spacious fenced backyard, freshly painted this year, a private and peaceful place to relax. Upstairs, the stairs, hallway, and bedrooms feature new carpet and fresh paint. The main bedroom is generously sized, with a walk-in closet, an additional large double closet, and a ceiling fan with light. A slider opens to a private balcony deck overlooking the backyard. The front bedroom offers new neutral carpet, fresh paint, and a large closet. A full bath, linen closet, and pull-down attic stairs for extra storage round out the second level. Central air (serviced December 2025), public water and sewer, and low property taxes keep ownership easy on the budget. La Cascata residents enjoy an outdoor community pool, tot lots and playgrounds, and HOA-maintained common grounds. Conveniently located near shopping, dining, public transportation, and major roadways and bridges. Schedule your showing today!
For sale
$225,000
279 La Cascata Tnhs, Clementon, NJ 08021
2beds
1,016sqft
Townhouse
Built in 1975
1,276 Square Feet Lot
$-- Zestimate®
$221/sqft
$100/mo HOA
What's special
Central airLarge double closetGas rangeLinen closetFresh paint throughoutWalk-in closetCoat closet
- 15 days
- 203
- 20
Zillow last checked:
Listing updated:
Listed by:
Lenny Ginchereau 856-904-1884,
Keller Williams Realty - Moorestown,
Co-Listing Agent: Jo Ann M Tartamosa 609-405-8020,
Keller Williams Realty - Moorestown
Source: Bright MLS,MLS#: NJCD2127318
Facts & features
Interior
Bedrooms & bathrooms
- Bedrooms: 2
- Bathrooms: 2
- Full bathrooms: 1
- 1/2 bathrooms: 1
- Main level bathrooms: 1
Basement
- Area: 0
Heating
- Forced Air, Natural Gas
Cooling
- Central Air, Natural Gas
Appliances
- Included: Gas Water Heater
Features
- Has basement: No
- Has fireplace: No
Interior area
- Total structure area: 1,016
- Total interior livable area: 1,016 sqft
- Finished area above ground: 1,016
- Finished area below ground: 0
Property
Parking
- Parking features: Parking Lot
Accessibility
- Accessibility features: None
Features
- Levels: Two
- Stories: 2
- Pool features: Community
Lot
- Size: 1,276 Square Feet
Details
- Additional structures: Above Grade, Below Grade
- Parcel number: 151140100117
- Zoning: RESIDENTIAL
- Special conditions: Standard
Construction
Type & style
- Home type: Townhouse
- Architectural style: Straight Thru
- Property subtype: Townhouse
Materials
- Masonry
- Foundation: Slab
Condition
- New construction: No
- Year built: 1975
Utilities & green energy
- Sewer: Public Sewer
- Water: Public
Community & HOA
Community
- Subdivision: La Cascata
HOA
- Has HOA: Yes
- Services included: Common Area Maintenance, Pool(s)
- HOA fee: $100 monthly
Location
- Region: Clementon
- Municipality: GLOUCESTER TWP
Financial & listing details
- Price per square foot: $221/sqft
- Tax assessed value: $52,300
- Annual tax amount: $2,294
- Date on market: 9/24/2026
- Listing agreement: Exclusive Right To Sell
- Listing terms: Negotiable
- Ownership: Fee Simple
Estimated market value
Not available
Estimated sales range
Not available
Not available
Price history
| Date | Event | Price |
|---|---|---|
| 9/24/2026 | Listed for sale | $225,000$221/sqft |
Source:  Bright MLS #NJCD2127318 Report a problem Bright MLS #NJCD2127318 Report a problem | ||
Public tax history
| Year | Property taxes | Tax assessment |
|---|---|---|
| 2026 | $2,295 +5% | $52,300 |
| 2025 | $2,186 +1.8% | $52,300 |
| 2024 | $2,147 -1.6% | $52,300 |
| 2023 | $2,181 +0.7% | $52,300 |
| 2022 | $2,166 +2.5% | $52,300 |
| 2021 | $2,112 +2.3% | $52,300 |
| 2020 | $2,066 +0.4% | $52,300 |
| 2019 | $2,058 | $52,300 |
| 2018 | $2,058 +5.5% | $52,300 |
| 2017 | $1,951 -16.1% | $52,300 |
| 2016 | $2,326 +0.4% | $52,300 -22.1% |
| 2015 | $2,317 +5.6% | $67,100 |
| 2014 | $2,195 -15.5% | $67,100 -18.1% |
| 2012 | $2,597 +1.5% | $81,900 |
| 2011 | $2,559 -12% | $81,900 |
| 2010 | $2,909 +4.8% | $81,900 +54.2% |
| 2009 | $2,774 | $53,100 |
| 2008 | -- | $53,100 |
| 2007 | -- | $53,100 |
| 2006 | -- | $53,100 |
| 2005 | -- | $53,100 |
| 2004 | -- | $53,100 |
| 2003 | -- | $53,100 |
| 2002 | -- | $53,100 |
| 2001 | -- | $53,100 |
Find assessor info on the county website
Monthly payment
Est. payment
Payment breakdown
Explore the cost of this home by adjusting the details. Changes won't be saved.Climate risks
Neighborhood: 08021
Nearby schools
Schools provided by the listing agent
- District: Black Horse Pike Regional Schools
Source: Bright MLS. This data may not be complete. We recommend contacting the local school district to confirm school assignments for this home.
Similar homes
- $219,9002 bd2 ba1.2k sqft140 Chelsea Cir, Clementon, NJ 08021For Sale By Owner

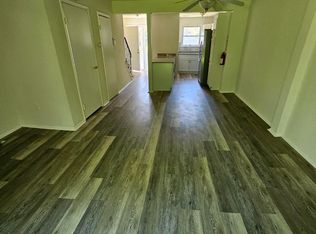
- $235,9002 bd2 ba1k sqft77 La Cascata Tnhs, Clementon, NJ 08021For Sale
 MLS ID #NJCD2122122, Ms. Naureen Khan, Century 21 Reilly Realtors. Bright MLS
 - $215,0002 bd2 ba992 sqft467 La Cascata Tnhs, Clementon, NJ 08021For Sale
 MLS ID #NJCD2123290, Belinda Jackson, BHHS Fox & Roach-Medford. Bright MLS
 - $245,0002 bd2 ba1k sqft21 La Cascata Tnhs, Clementon, NJ 08021For Sale
 MLS ID #NJCD2123148, Brenda Stallworth, Raymond Byard Real Estate. Bright MLS
 - $250,0002 bd2 ba992 sqft429 Via Cascata Dr, Clementon, NJ 08021For SaleMLS ID #NJCD2125518, Amanda Fales, Compass. Bright MLS
- $260,0002 bd2 ba992 sqft433 La Cascata Tnhs, Clementon, NJ 08021For SaleMLS ID #NJCD2126532, Yvette Reid, BHHS Fox & Roach-Cherry Hill. Bright MLS
- $149,9002 bd2 ba1.1k sqft1910 Greenwood Dr, Lindenwold, NJ 08021For SaleMLS ID #NJCD2128198, Liza Clothier, Real Broker, LLC. Bright MLS
- $259,9993 bd2 ba1.3k sqft5 Gristmill Ln, Pine Hill, NJ 08021For SaleMLS ID #NJCD2127838, Don Antonelli, EXP Realty, LLC. Bright MLS
- $180,0001 bd1 ba712 sqft241 La Cascata, Clementon, NJ 08021For SaleMLS ID #NJCD2127004, Dalton Titlemore, Ovation Realty LLC. Bright MLS
- $200,0002 bd3 ba1.3k sqft2004 Greenwood Dr, Lindenwold, NJ 08021For Sale
 MLS ID #2770480M, BEVERLY LYONS. All Jersey MLS
 - $200,0002 bd2 ba946 sqft1213 Huntingdon Mews, Clementon, NJ 08021For SaleMLS ID #NJCD2124592, Matthew Curcio, Real Broker, LLC. Bright MLS
- $219,9002 bd1 ba890 sqft233 White Horse Pike, Clementon, NJ 08021For SaleMLS ID #NJCD2121484, Dan Mauz, Keller Williams Realty - Washington Township. Bright MLS
- $270,0003 bd1 ba1.2k sqft27 Gristmill Ln, Pine Hill, NJ 08021For SaleMLS ID #NJCD2128002, Henry Amendolia, Century 21 Reilly Realtors. Bright MLS
- $239,9002 bd2 ba1.2k sqft223 White Horse Pike, Clementon, NJ 08021For SaleMLS ID #NJCD2121476, Dan Mauz, Keller Williams Realty - Washington Township. Bright MLS
- $285,0002 bd1 ba720 sqft436 10th Ave, Lindenwold, NJ 08021For SaleMLS ID #NJCD2128368, Austin Reynolds, RE/MAX Preferred - Sewell. Bright MLS
- $249,9002 bd2 ba1.1k sqft1007 Britton Pl, Voorhees, NJ 08043For SaleMLS ID #NJCD2125020, Haci Kose, RE/MAX Of Cherry Hill. Bright MLS
- $239,9993 bd1 ba874 sqft542 Berlin Rd, Clementon, NJ 08021For SaleMLS ID #NJCD2127444, Nicholas Barbetta, HOF Realty. Bright MLS
- $239,9003 bd1 ba1k sqft309 4th Ave, Lindenwold, NJ 08021For SaleMLS ID #NJCD2125946, Mark Ellis, Ellis Group Property Management LLC. Bright MLS
