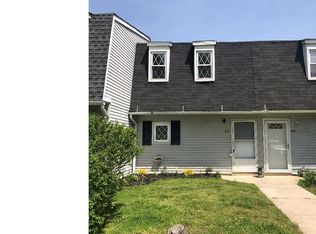
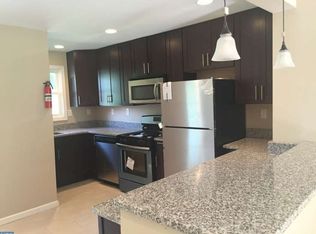
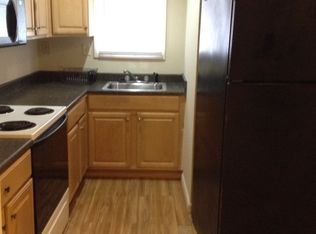
Nestled in the charming community of La Cascata, this exquisite fully updated townhouse offers a perfect blend of contemporary design and modern comforts. With two spacious bedrooms and one and a half elegantly appointed bathrooms. This residence is designed for both relaxation and entertaining. Step inside to discover a warm and inviting atmosphere, enhanced by plush carpeting in both bedrooms and Luxury Vinyl in the living spaces. The open layout creates a sense of spaciousness, allowing natural light to fill the home, making it a perfect retreat after a long day. The heart of the home features a well-equipped kitchen, complete with brand-new Samsung appliances, including a gas oven/range, microwave, refrigerator, and dishwasher. Whether you're preparing a gourmet meal or enjoying a casual breakfast, the thoughtful layout provides ample Quartz countertop space, brand-new cabinets, and lots of storage, making it as functional as it is stylish. The half bath on the main level adds convenience for guests, ensuring that every inch of this home is utilized to its fullest potential. Step outside to enjoy the community amenities, including a beautifully maintained in-ground pool. This property also includes essential modern conveniences such as a water heater, ensuring comfort and efficiency year-round, and brand-new HVAC and windows. With a dedicated parking lot, accessibility is never a concern, allowing you to come and go with ease. This townhouse is a place to call home. Embrace the opportunity to create lasting memories in a space that truly reflects your style and aspirations. Don't miss your chance to make this exceptional property your own.
For sale
$260,000
433 La Cascata Tnhs, Clementon, NJ 08021
2beds
992sqft
Townhouse
Built in 1980
1,546 Square Feet Lot
$-- Zestimate®
$262/sqft
$100/mo HOA
What's special
Dedicated parking lotWarm and inviting atmosphereBrand-new samsung appliancesWell-equipped kitchenTwo spacious bedroomsAmple quartz countertop spaceBrand-new cabinets
- 35 days
- 185
- 13
Zillow last checked:
Listing updated:
Listed by:
Yvette Reid 856-343-7871,
BHHS Fox & Roach-Cherry Hill
Source: Bright MLS,MLS#: NJCD2126532
Facts & features
Interior
Bedrooms & bathrooms
- Bedrooms: 2
- Bathrooms: 2
- Full bathrooms: 1
- 1/2 bathrooms: 1
- Main level bathrooms: 2
- Main level bedrooms: 2
Basement
- Area: 0
Heating
- Forced Air, Natural Gas
Cooling
- Central Air, Electric
Appliances
- Included: Dishwasher, Oven/Range - Electric, Refrigerator, Water Heater, Electric Water Heater
Features
- Flooring: Carpet
- Has basement: No
- Has fireplace: No
Interior area
- Total structure area: 992
- Total interior livable area: 992 sqft
- Finished area above ground: 992
- Finished area below ground: 0
Property
Parking
- Parking features: Parking Lot
Accessibility
- Accessibility features: None
Features
- Levels: Two
- Stories: 2
- Pool features: Community
- Fencing: Wood
Lot
- Size: 1,546 Square Feet
- Dimensions: 17.00 x 91.00
Details
- Additional structures: Above Grade, Below Grade
- Parcel number: 151130200034
- Zoning: RESIDENTIAL
- Special conditions: Standard
Construction
Type & style
- Home type: Townhouse
- Architectural style: Contemporary
- Property subtype: Townhouse
Materials
- Vinyl Siding
- Foundation: Slab
Condition
- Excellent
- New construction: No
- Year built: 1980
Utilities & green energy
- Electric: 100 Amp Service
- Sewer: Public Sewer
- Water: Public
- Utilities for property: Electricity Available, Natural Gas Available
Community & HOA
Community
- Features: Pool
- Subdivision: La Cascata
HOA
- Has HOA: Yes
- Amenities included: Pool
- HOA fee: $100 monthly
- HOA name: LA CASCATA HOMEOWNERS ASSOCIATION
Location
- Region: Clementon
- Municipality: GLOUCESTER TWP
Financial & listing details
- Price per square foot: $262/sqft
- Tax assessed value: $51,400
- Annual tax amount: $2,255
- Date on market: 9/9/2026
- Listing agreement: Exclusive Right To Sell
- Listing terms: Cash,Conventional,FHA,VA Loan
- Inclusions: Stove, Refrigerator, Dish Washer, Washer, Dryer, And Shed.
- Exclusions: Personal Items
- Ownership: Fee Simple
Estimated market value
Not available
Estimated sales range
Not available
Not available
Price history
| Date | Event | Price |
|---|---|---|
| 9/14/2026 | Listed for sale | $260,000+92.6%$262/sqft |
Source:  Bright MLS #NJCD2126532 Report a problem Bright MLS #NJCD2126532 Report a problem | ||
| 6/30/2026 | Sold | $135,000+2.3%$136/sqft |
Source: Bright MLS #NJCD2115904 Report a problem | ||
| 5/25/2026 | Pending sale | $132,000$133/sqft |
Source: Bright MLS #NJCD2115904 Report a problem | ||
| 5/14/2026 | Listed for sale | $132,000+187%$133/sqft |
Source: Bright MLS #NJCD2115904 Report a problem | ||
| 7/25/2002 | Sold | $46,000$46/sqft |
Source: Public Record Report a problem | ||
Public tax history
| Year | Property taxes | Tax assessment |
|---|---|---|
| 2026 | $2,256 +5% | $51,400 |
| 2025 | $2,148 +1.8% | $51,400 |
| 2024 | $2,110 -1.6% | $51,400 |
| 2023 | $2,144 +0.7% | $51,400 |
| 2022 | $2,128 +2.5% | $51,400 |
| 2021 | $2,076 +2.3% | $51,400 |
| 2020 | $2,030 +0.4% | $51,400 |
| 2019 | $2,023 | $51,400 |
| 2018 | $2,023 +5.5% | $51,400 |
| 2017 | $1,917 -15.6% | $51,400 |
| 2016 | $2,271 +0.4% | $51,400 -21.5% |
| 2015 | $2,262 +5.6% | $65,500 |
| 2014 | $2,143 -16.4% | $65,500 |
| 2013 | $2,564 +1.5% | $65,500 -17.8% |
| 2012 | $2,527 +1.5% | $79,700 |
| 2011 | $2,490 +1.5% | $79,700 |
| 2010 | $2,454 +4.8% | $79,700 +77.9% |
| 2009 | $2,341 | $44,800 |
| 2008 | -- | $44,800 |
| 2007 | -- | $44,800 |
| 2006 | -- | $44,800 |
| 2005 | -- | $44,800 |
| 2004 | -- | $44,800 |
| 2003 | -- | $44,800 |
| 2002 | -- | $44,800 |
| 2001 | -- | $44,800 |
Find assessor info on the county website
Monthly payment
Est. payment
Payment breakdown
Explore the cost of this home by adjusting the details. Changes won't be saved.Climate risks
Neighborhood: 08021
Nearby schools
Schools provided by the listing agent
- Elementary: Loring-flemming E.s.
- Middle: Glen Landing M.s.
- High: Highland H.s.
- District: Black Horse Pike Regional Schools
Source: Bright MLS. This data may not be complete. We recommend contacting the local school district to confirm school assignments for this home.
Similar homes
- $255,0003 bd3 ba1.2k sqft1523 N Allison St, Philadelphia, PA 19131For Sale

 MLS ID #PAPH2680268, Vardgas Oganisean, Premier Real Estate Inc. Bright MLS
 - $249,9992 bd2 ba1.1k sqft1 Devon Pl, Sewell, NJ 08080For Sale
 MLS ID #NJGL2078816, Dante Casella, EXP Realty, LLC. Bright MLS
 - $249,0002 bd2 ba1.2k sqft2106 Sandra Rd, Voorhees, NJ 08043For Sale
 MLS ID #NJCD2119438, Kameesha Saunders, BHHS Fox & Roach - Robbinsville. Bright MLS
 - $275,0004 bd2 ba1.4k sqft8408 Lyons Pl, Philadelphia, PA 19153For Sale
 MLS ID #PAPH2674670, Lay Gauv, EXP Realty, LLC. Bright MLS
 - $249,9002 bd2 ba1.2k sqftPromenade, Voorhees, NJ 08043For SaleMLS ID #NJCD2128060, Sam Mikhail, VORO Keystone, LLC. Bright MLS
- $245,0002 bd3 ba1.1k sqft3071 Harbour Dr, Palmyra, NJ 08065For SaleMLS ID #NJBL2119642, Janneza Roane, BHHS Fox & Roach-Marlton. Bright MLS
- $288,0003 bd2 ba999 sqft2518 S American St, Philadelphia, PA 19148For SaleMLS ID #PAPH2676906, Ryan Lockstein, Rosedale Real Estate LLC. Bright MLS
- $259,9002 bd2 ba911 sqft33 Sequoia Ct, Marlton, NJ 08053For SaleMLS ID #NJBL2113112, Carlo Drogo SR., EXP Realty, LLC. Bright MLS
- $250,0003 bd3 ba1.1k sqft1905 Conlyn St, Philadelphia, PA 19141For SaleMLS ID #PAPH2672298, Javada Hill, Compass RE. Bright MLS
- $275,0003 bd2 ba1.1k sqft4240 Sheffield Ave, Philadelphia, PA 19136For SaleMLS ID #PAPH2670442, Hazel Smith, Keller Williams Real Estate-Doylestown. Bright MLS
- $249,9002 bd1 ba920 sqft1534 S Woodstock St, Philadelphia, PA 19146For SaleMLS ID #PAPH2655858, Carissa Driscoll, Redfin Corporation. Bright MLS
- $365,0002 bd2 ba1.1k sqft219 Daly St, Philadelphia, PA 19148For SaleMLS ID #PAPH2680786, Christina Bartelt, BHHS Fox & Roach-Blue Bell. Bright MLS
- $245,0002 bd1 ba910 sqft24 W Duval St, Philadelphia, PA 19144For SaleMLS ID #PAPH2676806, Ryan Lockstein, Rosedale Real Estate LLC. Bright MLS
- $259,9003 bd3 ba1.3k sqft1821 N Ringgold St, Philadelphia, PA 19121For SaleMLS ID #PAPH2641768, Sonja Cameron, Diversified Realty Solutions. Bright MLS
- $289,0003 bd1 ba1k sqft215 Horton Ave, Gloucester City, NJ 08030For SaleMLS ID #NJCD2125898, Michelle Greco, Real Broker, LLC. Bright MLS
- $279,9002 bd2 ba1k sqft53 Inverness Cir, Marlton, NJ 08053For SaleMLS ID #NJBL2120186, Don Birnbohm, BHHS Fox & Roach-Medford. Bright MLS
- $250,0003 bd1 ba976 sqft6354 Tulip St, Philadelphia, PA 19135For SaleMLS ID #PAPH2625602, Brian Lanoza, Century 21 Advantage Gold-Southampton. Bright MLS
- $269,9003 bd2 ba1.3k sqft1350 Kimberly Dr, Philadelphia, PA 19151For SaleMLS ID #PAPH2652474, Lauren Quinn, Prime Realty Partners. Bright MLS
- $290,0003 bd2 ba1k sqft1826 S 24th St, Philadelphia, PA 19145For SaleMLS ID #PAPH2664226, Carson Merine, Keller Williams Main Line. Bright MLS
