Photos and description coming soon!
Coming soon 10/16
$239,900
436 7th Ave, Lindenwold, NJ 08021
2beds
1,056sqft
Single Family Residence
Built in 1956
5,001 Square Feet Lot
$-- Zestimate®
$227/sqft
$-- HOA
What's special
- 2 days
- 79
- 6
Zillow last checked:
Listing updated:
Listed by:
Constance Curci 856-905-8751,
RE/MAX Of Cherry Hill
Source: Bright MLS,MLS#: NJCD2127738
Facts & features
Interior
Bedrooms & bathrooms
- Bedrooms: 2
- Bathrooms: 2
- Full bathrooms: 1
- 1/2 bathrooms: 1
- Main level bathrooms: 2
- Main level bedrooms: 2
Rooms
- Room types: Living Room, Bedroom 2, Kitchen, Bedroom 1, Office, Bathroom 1, Half Bath
Bedroom 1
- Features: Flooring - Carpet, Recessed Lighting
- Level: Main
Bedroom 2
- Features: Flooring - Carpet
- Level: Main
Bathroom 1
- Features: Flooring - Tile/Brick
- Level: Main
Half bath
- Features: Flooring - Vinyl
- Level: Main
Kitchen
- Features: Eat-in Kitchen, Flooring - HardWood
- Level: Main
Living room
- Features: Flooring - Carpet
- Level: Main
Office
- Features: Flooring - Laminated
- Level: Main
Heating
- Forced Air, Natural Gas
Cooling
- Central Air, Electric
Appliances
- Included: Disposal, Dryer, Freezer, Microwave, Oven/Range - Gas, Refrigerator, Washer, Water Heater, Gas Water Heater
- Laundry: Main Level
Features
- Eat-in Kitchen, Recessed Lighting, Dry Wall
- Flooring: Carpet, Tile/Brick, Hardwood, Laminate, Vinyl
- Windows: Bay/Bow
- Has basement: No
- Has fireplace: No
Interior area
- Total structure area: 1,056
- Total interior livable area: 1,056 sqft
- Finished area above ground: 1,056
- Finished area below ground: 0
Property
Parking
- Total spaces: 2
- Parking features: Driveway
- Uncovered spaces: 2
Accessibility
- Accessibility features: Grip-Accessible Features, Accessible Doors
Features
- Levels: One
- Stories: 1
- Patio & porch: Deck
- Exterior features: Sidewalks, Street Lights
- Pool features: None
Lot
- Size: 5,001 Square Feet
- Features: Level
Details
- Additional structures: Above Grade, Below Grade
- Parcel number: 220020500010
- Zoning: RESIDENTIAL
- Special conditions: Standard
Construction
Type & style
- Home type: SingleFamily
- Architectural style: Ranch/Rambler
- Property subtype: Single Family Residence
Materials
- Frame
- Foundation: Crawl Space
- Roof: Shingle
Condition
- Good
- New construction: No
- Year built: 1956
Utilities & green energy
- Sewer: Public Sewer
- Water: Public
Community & HOA
Community
- Subdivision: Garden Lakes
HOA
- Has HOA: No
Location
- Region: Lindenwold
- Municipality: LINDENWOLD BORO
Financial & listing details
- Price per square foot: $227/sqft
- Tax assessed value: $215,700
- Annual tax amount: $5,204
- Date on market: 10/16/2026
- Listing agreement: Exclusive Right To Sell
- Listing terms: Cash,Conventional,FHA,VA Loan
- Inclusions: Washer, Dryer, Refrigerator, Freezer, Microwave, Stove, Shed ( All In As Is Condition)
- Exclusions: Ramp To Be Removed Prior To Closing
- Ownership: Fee Simple
Estimated market value
Not available
Estimated sales range
Not available
Not available
Price history
Price history is unavailable.
Public tax history
| Year | Property taxes | Tax assessment |
|---|---|---|
| 2025 | $4,993 +0.5% | $104,700 |
| 2024 | $4,966 -4.6% | $104,700 |
| 2023 | $5,206 +0.1% | $104,700 |
| 2022 | $5,200 -2.1% | $104,700 |
| 2021 | $5,312 -0.9% | $104,700 |
| 2020 | $5,360 +6.3% | $104,700 |
| 2019 | $5,044 | $104,700 |
| 2018 | $5,044 -0.5% | $104,700 |
| 2017 | $5,070 +4.4% | $104,700 |
| 2016 | $4,856 +4.6% | $104,700 |
| 2015 | $4,645 +3.2% | $104,700 |
| 2014 | $4,499 -9.8% | $104,700 |
| 2013 | $4,988 +1.2% | $104,700 +36.3% |
| 2012 | $4,931 +2.8% | $76,800 |
| 2011 | $4,798 +3.3% | $76,800 |
| 2010 | $4,645 -3.6% | $76,800 |
| 2009 | $4,819 | $76,800 |
| 2008 | -- | $76,800 |
| 2007 | -- | $76,800 |
| 2006 | -- | $76,800 |
| 2005 | -- | $76,800 |
| 2004 | -- | $76,800 |
| 2003 | -- | $76,800 |
| 2002 | -- | $76,800 |
| 2001 | -- | $76,800 |
Find assessor info on the county website
Monthly payment
Est. payment
Payment breakdown
Explore the cost of this home by adjusting the details. Changes won't be saved.Climate risks
Neighborhood: 08021
Nearby schools
Schools provided by the listing agent
- District: Lindenwold Borough Public Schools
Source: Bright MLS. This data may not be complete. We recommend contacting the local school district to confirm school assignments for this home.
Similar homes
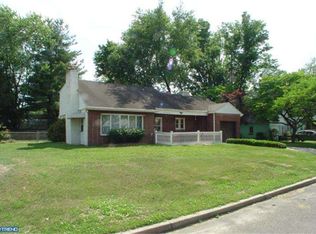
- $274,0003 bd2 ba1k sqft336 10th Ave, Lindenwold, NJ 08021For Sale

 MLS ID #NJCD2127352, Maya Felsenstein, Keller Williams Realty - Cherry Hill. Bright MLS
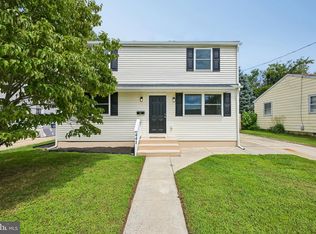
 - $239,9003 bd1 ba1k sqft309 4th Ave, Lindenwold, NJ 08021For Sale
 MLS ID #NJCD2125946, Mark Ellis, Ellis Group Property Management LLC. Bright MLS
 - $292,5003 bd1 ba1.1k sqft618 7th Ave, Lindenwold, NJ 08021For Sale
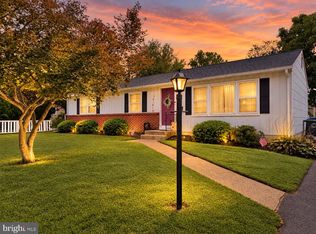 MLS ID #NJCD2126956, Stephen Magid, Keller Williams Realty - Cherry Hill. Bright MLS
 - $--3 bd2 ba1.4k sqft14 Farndale Rd, Somerdale, NJ 08083Auction
 Auction.com 2
 - $279,0002 bd1 ba996 sqft452 9th Ave, Lindenwold, NJ 08021For SaleMLS ID #NJCD2125596, Kristina Zingler, RE/MAX Community-Williamstown. Bright MLS
- $299,0003 bd1 ba912 sqft718 Roberts Ave, Lindenwold, NJ 08021For SaleMLS ID #NJCD2127450, ALBERT MOORE, Better Homes and Gardens Real Estate Maturo. Bright MLS
- $249,9003 bd1 ba1.4k sqft213 Berlin Rd N, Lindenwold, NJ 08021For SaleMLS ID #NJCD2127328, Gianna Furia, Opus Elite Real Estate of NJ, LLC. Bright MLS
- $280,0002 bd1 ba1k sqft121 Ohio Ave, Clementon, NJ 08021For SaleMLS ID #NJCD2127260, Brittany Osmani, Real Broker, LLC. Bright MLS
- $225,0002 bd2 ba1k sqft279 La Cascata Tnhs, Clementon, NJ 08021For SaleMLS ID #NJCD2127318, Lenny Ginchereau, Keller Williams Realty - Moorestown. Bright MLS
- $265,0003 bd1 ba1.1k sqft39 Wilson Rd, Pine Hill, NJ 08021For SaleMLS ID #NJCD2125566, Austin Reynolds, RE/MAX Preferred - Sewell. Bright MLS
- $249,9993 bd1 ba874 sqft542 Berlin Rd, Clementon, NJ 08021For SaleMLS ID #NJCD2127444, Nicholas Barbetta, HOF Realty. Bright MLS
- $269,9002 bd1 ba1k sqft352 Roosevelt Ave, Lindenwold, NJ 08021For SaleMLS ID #NJCD2126308, Theresa Dayton, HomeSmart First Advantage Realty. Bright MLS
- $219,9002 bd1 ba890 sqft233 White Horse Pike, Clementon, NJ 08021For SaleMLS ID #NJCD2121484, Dan Mauz, Keller Williams Realty - Washington Township. Bright MLS
- $349,9003 bd2 ba1.4k sqft36 Richards Ave, Pine Hill, NJ 08021For SaleMLS ID #NJCD2127790, Nicole Gendin, Keller Williams Realty - Moorestown. Bright MLS
- $245,0002 bd2 ba1k sqft21 La Cascata Tnhs, Clementon, NJ 08021For SaleMLS ID #NJCD2123148, Brenda Stallworth, Raymond Byard Real Estate. Bright MLS
