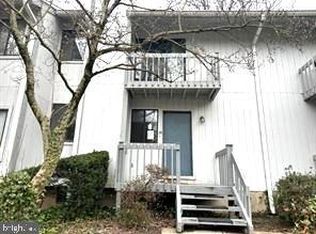
PRICE IMPROVED for a Quick Sale! Don't miss this incredible opportunity to own the best-valued home in the desirable The Village at Pine Run. Unlike typical flips, this beautifully maintained 3-bedroom, 2.5-bathroom townhouse was meticulously restored and lived in by the owner for the past 2 years, ensuring quality craftsmanship throughout. The spacious 1,548 sqft layout features all-new flooring, a modern kitchen, and a brand-new storm door. Wait, there’s more—this unit includes a full basement, offering massive extra storage or the potential for additional living space. Conveniently located near local shops and major highways, it is perfect for first-time homebuyers or savvy investors. Seller is motivated—bring your offers and schedule your showing today before it's gone!
Under contract
Price cut: $35.1K (4/15)
$249,900
35 Harwood Ln, Clementon, NJ 08021
3beds
1,548sqft
Townhouse
Built in 1975
1,498 Square Feet Lot
$-- Zestimate®
$161/sqft
$412/mo HOA
What's special
- 94 days |
- 728 |
- 22 |
Zillow last checked:
Listing updated:
Listed by:
Sung Yoon 774-329-0594,
Real Broker, LLC
Source: Bright MLS,MLS#: NJCD2114436
Facts & features
Interior
Bedrooms & bathrooms
- Bedrooms: 3
- Bathrooms: 3
- Full bathrooms: 2
- 1/2 bathrooms: 1
- Main level bathrooms: 1
Rooms
- Room types: Living Room, Dining Room, Primary Bedroom, Bedroom 2, Kitchen, Family Room, Bedroom 1, Other, Attic
Primary bedroom
- Level: Upper
- Area: 182 Square Feet
- Dimensions: 13 X 14
Primary bedroom
- Features: Walk-In Closet(s)
- Level: Unspecified
Bedroom 1
- Level: Upper
- Area: 132 Square Feet
- Dimensions: 11 X 12
Bedroom 2
- Level: Upper
- Area: 99 Square Feet
- Dimensions: 9 X 11
Other
- Features: Attic - Access Panel
- Level: Unspecified
Dining room
- Level: Main
- Area: 132 Square Feet
- Dimensions: 11 X 12
Family room
- Features: Fireplace - Other
- Level: Lower
- Area: 169 Square Feet
- Dimensions: 13 X 13
Kitchen
- Features: Kitchen - Electric Cooking, Pantry
- Level: Upper
- Area: 88 Square Feet
- Dimensions: 8 X 11
Living room
- Level: Main
- Area: 273 Square Feet
- Dimensions: 21 X 13
Other
- Description: GAME RM.
- Level: Lower
- Area: 286 Square Feet
- Dimensions: 13 X 22
Heating
- Forced Air, Oil
Cooling
- Central Air, Electric
Appliances
- Included: Built-In Range, Self Cleaning Oven, Dishwasher, Disposal, Electric Water Heater
- Laundry: Main Level
Features
- Primary Bath(s), Butlers Pantry, Attic/House Fan, Bathroom - Stall Shower
- Flooring: Carpet, Tile/Brick
- Basement: Full,Drainage System,Finished
- Number of fireplaces: 1
Interior area
- Total structure area: 1,548
- Total interior livable area: 1,548 sqft
- Finished area above ground: 1,548
Property
Parking
- Parking features: Parking Lot
Accessibility
- Accessibility features: None
Features
- Levels: Two
- Stories: 2
- Patio & porch: Deck, Patio
- Exterior features: Sidewalks, Street Lights, Lighting, Balcony
- Pool features: None
Lot
- Size: 1,498 Square Feet
- Features: Rear Yard
Details
- Additional structures: Above Grade
- Parcel number: 110000700003 31
- Zoning: RES
- Special conditions: Standard
Construction
Type & style
- Home type: Townhouse
- Architectural style: Contemporary
- Property subtype: Townhouse
Materials
- Wood Siding
- Foundation: Brick/Mortar
- Roof: Pitched,Shingle
Condition
- New construction: No
- Year built: 1975
Utilities & green energy
- Electric: Underground, 100 Amp Service, Circuit Breakers
- Sewer: Public Sewer
- Water: Public
- Utilities for property: Cable Connected
Community & HOA
Community
- Subdivision: Trowbridge
HOA
- Has HOA: Yes
- Services included: Common Area Maintenance, Maintenance Structure, Snow Removal, Trash
- HOA fee: $412 monthly
- HOA name: MID-ATANTIC OFFICE
Location
- Region: Clementon
- Municipality: CLEMENTON BORO
Financial & listing details
- Price per square foot: $161/sqft
- Tax assessed value: $112,800
- Annual tax amount: $4,930
- Date on market: 4/5/2026
- Listing agreement: Exclusive Right To Sell
- Listing terms: Conventional,VA Loan,FHA 203(b)
- Exclusions: Washer / Dryer
- Ownership: Fee Simple
Estimated market value
Not available
Estimated sales range
Not available
Not available
Price history
| Date | Event | Price |
|---|---|---|
| 6/24/2026 | Contingent | $249,900$161/sqft |
Source: | ||
| 4/15/2026 | Price change | $249,900-12.3%$161/sqft |
Source: | ||
| 4/6/2026 | Listed for sale | $285,000+56.7%$184/sqft |
Source: | ||
| 4/8/2024 | Sold | $181,900+22.2%$118/sqft |
Source: Public Record Report a problem | ||
| 2/25/2018 | Listing removed | $1,325$1/sqft |
Source: WRI Property Management Report a problem | ||
| 2/8/2018 | Listed for rent | $1,325$1/sqft |
Source: WRI Property Management Report a problem | ||
| 1/13/2011 | Sold | $148,900-3.9%$96/sqft |
Source: Public Record Report a problem | ||
| 2/20/2010 | Listed for sale | $155,000+72.2%$100/sqft |
Source: Marlton-Voorhees Home Marketing Center #5659545 Report a problem | ||
| 10/17/2002 | Sold | $90,000$58/sqft |
Source: Public Record Report a problem | ||

Public tax history
| Year | Property taxes | Tax assessment |
|---|---|---|
| 2025 | $5,387 +5.9% | $112,800 |
| 2024 | $5,090 +1.8% | $112,800 |
| 2023 | $4,999 +1.7% | $112,800 |
| 2022 | $4,916 +0.1% | $112,800 |
| 2021 | $4,909 +2.6% | $112,800 |
| 2020 | $4,786 -1.2% | $112,800 |
| 2019 | $4,846 | $112,800 |
| 2018 | $4,846 +1.2% | $112,800 +4.3% |
| 2017 | $4,787 +2.7% | $108,100 -15.6% |
| 2016 | $4,663 +0.8% | $128,100 |
| 2015 | $4,627 +3.3% | $128,100 |
| 2014 | $4,478 +4.5% | $128,100 |
| 2013 | $4,286 +3.3% | $128,100 |
| 2012 | $4,149 +8.9% | $128,100 |
| 2011 | $3,811 +3.8% | $128,100 +73.9% |
| 2010 | $3,671 +2.1% | $73,650 |
| 2009 | $3,596 | $73,650 |
| 2008 | -- | $73,650 |
| 2007 | -- | $73,650 |
| 2006 | -- | $73,650 |
| 2005 | -- | $73,650 |
| 2004 | -- | $73,650 |
| 2003 | -- | $73,650 |
Find assessor info on the county website
Monthly payment
Est. payment$--/mo
Payment breakdown
Explore the cost of this home by adjusting the details. Changes won't be saved.All calculations are estimates and provided by Zillow, Inc. for informational purposes only. Actual amounts may vary.
HOA fees may include property taxes on listings classified as Co-Ops. Contact the listing agent and/or owner for fee details.
Mortgage interest rates are dependent on a number of factors, including credit score, down payment, and repayment length. Interest rate data provided by Zillow Group Marketplace, Inc. as of 1/1/1970 from various mortgage lenders with which we have lead or other similar arrangements; the Estimated Payment is an average of those rates.
See how much you could borrow to make a competitive offer.
Climate risks
Neighborhood: 08021
Nearby schools
GreatSchools rating
- 7/10Clementon Elementary SchoolGrades: PK-8Distance: 0.6 mi
Schools provided by the listing agent
- High: Overbrook
Source: Bright MLS. This data may not be complete. We recommend contacting the local school district to confirm school assignments for this home.
A local agent can set up tours, give advice and negotiate with sellers.
- New Jersey
- Camden County
- Clementon
- 08021
- 35 Harwood Ln


