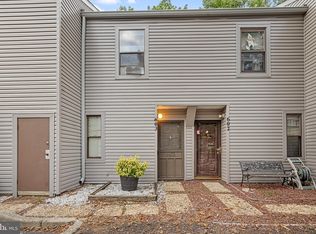
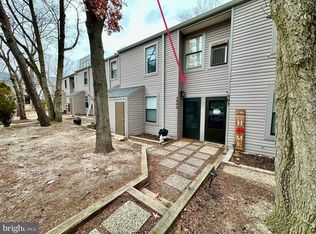
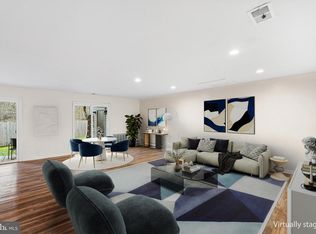
Fully renovated End Row townhome tucked away in the Bromley Estates community! Updates include fresh custom paint job, brand new flooring, recessed lighting, six-paneled doors & contemporary fixtures throughout. Furnace, water heater & AC were newly installed in 2024! Spacious open-concept living area with patio access. Bonus den area is located off of the completely remodeled kitchen, boasting new LVP floors, formica countertops, white shaker cabinets & matching white appliance package. Powder room is also located on the first floor with an updated vanity & upgraded fixtures. FOUR spacious bedrooms can be found upstairs, including a HUGE primary suite with exposed beams, giant walk-in closet, private bathroom & upstairs deck. Bathroom features walk-in shower, modern vanity with storage, high-efficiency toilet and contemporary fixtures. An identical full bathroom is located in the hallway with a tub surround, as well as another HUGE walk-in hall closet and dedicated laundry space on the second floor for maximum convenience! Driveway offers private off-street parking, with another spot assigned in the community parking lot. Be the first to take advantage of easy condo living in this thoughtfully remodeled home with exterior building/lawn maintenance and snow removal included in the association fees as well as access to the pool, tennis courts and community clubhouse. Centrally located with easy access to Route 42, the Atlantic City Expressway & close proximity to Philadelphia and Delaware. Outdoor enthusiasts can take advantage of the Pine Valley & Trump National golf courses just minutes away, along with various parks and lakes, while still being down the street from any shopping & dining you could possibly need. Don't wait - this property is a true gem. Schedule a private tour TODAY and check it out!
For sale
$239,900
608 Bromley Est, Clementon, NJ 08021
4beds
1,852sqft
Townhouse
Built in 1970
-- sqft lot
$240,700 Zestimate®
$130/sqft
$572/mo HOA
What's special
Contemporary fixtures throughoutRecessed lightingBrand new flooringCompletely remodeled kitchenFormica countertopsSix-paneled doorsMatching white appliance package
- 57 days
- 423
- 54
Zillow last checked:
Listing updated:
Listed by:
Patrick Gorman 856-200-8320,
Keller Williams - Main Street,
Listing Team: Gorman Group Realtors
Source: Bright MLS,MLS#: NJCD2124926
Facts & features
Interior
Bedrooms & bathrooms
- Bedrooms: 4
- Bathrooms: 3
- Full bathrooms: 2
- 1/2 bathrooms: 1
- Main level bathrooms: 1
Rooms
- Room types: Living Room, Dining Room, Kitchen, Den, Laundry, Utility Room
Den
- Level: Main
Dining room
- Level: Main
Kitchen
- Level: Main
Laundry
- Level: Upper
Living room
- Level: Main
Utility room
- Level: Main
Heating
- Forced Air, Natural Gas
Cooling
- Central Air, Natural Gas
Appliances
- Included: Electric Water Heater
- Laundry: Hookup, Upper Level, Laundry Room
Features
- Dining Area, Exposed Beams, Family Room Off Kitchen, Primary Bath(s), Recessed Lighting, Walk-In Closet(s)
- Doors: Six Panel
- Has basement: No
- Has fireplace: No
Interior area
- Total structure area: 1,852
- Total interior livable area: 1,852 sqft
- Finished area above ground: 1,852
- Finished area below ground: 0
Property
Parking
- Total spaces: 2
- Parking features: Driveway, Parking Lot
- Uncovered spaces: 1
Accessibility
- Accessibility features: None
Features
- Levels: Two
- Stories: 2
- Patio & porch: Deck
- Exterior features: Tennis Court(s), Sidewalks, Play Area
- Pool features: Community
Details
- Additional structures: Above Grade, Below Grade
- Parcel number: 280001700001C0608
- Zoning: RES
- Special conditions: Standard
Construction
Type & style
- Home type: Townhouse
- Architectural style: Traditional
- Property subtype: Townhouse
Materials
- Vinyl Siding
- Foundation: Permanent
Condition
- New construction: No
- Year built: 1970
Utilities & green energy
- Sewer: Public Sewer
- Water: Public
Community & HOA
Community
- Condo and coop fee: $0 unknown
- Subdivision: Bromley Estates
HOA
- Has HOA: Yes
- Amenities included: Pool, Clubhouse, Tennis Court(s), Picnic Area
- Services included: Common Area Maintenance, Maintenance Grounds, Parking Fee, Pool(s), Snow Removal
- HOA fee: $572 monthly
- HOA name: BROMLEY ESTATES ASSOCIATION I
- Second HOA name: Bromley Estates - Phase I
Location
- Region: Clementon
- Municipality: PINE HILL BORO
Financial & listing details
- Price per square foot: $130/sqft
- Tax assessed value: $187,900
- Annual tax amount: $5,164
- Date on market: 8/20/2026
- Listing agreement: Exclusive Agency
- Ownership: Condominium
Estimated market value
$240,700
$229,000 - $253,000
$2,836/mo
Price history
| Date | Event | Price |
|---|---|---|
| 8/20/2026 | Listed for sale | $239,900$130/sqft |
Source:  Bright MLS #NJCD2124926 Report a problem Bright MLS #NJCD2124926 Report a problem | ||
Public tax history
Tax history is unavailable.
Monthly payment
Est. payment
Payment breakdown
Explore the cost of this home by adjusting the details. Changes won't be saved.Climate risks
Neighborhood: 08021

Similar homes
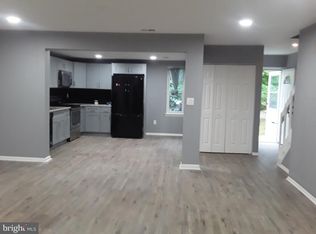
- $239,9913 bd2 ba1.6k sqft1703 Bromley Ests, Pine Hill, NJ 08021For Sale
 MLS ID #NJCD2118824, Dilip Luthra, Realty Mark Central, LLC. Bright MLS
 - $247,9003 bd2 ba1.7k sqft309 Cherrywood Dr, Clementon, NJ 08021Auction
 MLS ID #NJCD2128868, Dawn Bricker, Century 21 Advantage Gold-Cherry Hill. Bright MLS
 - $259,9993 bd2 ba1.3k sqft5 Gristmill Ln, Pine Hill, NJ 08021For Sale
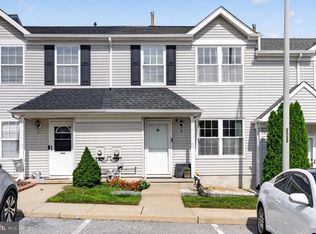 MLS ID #NJCD2127838, Don Antonelli, EXP Realty, LLC. Bright MLS
 - $199,0003 bd3 ba1.6k sqft1502 Bromley Ests, Pine Hill, NJ 08021For Sale
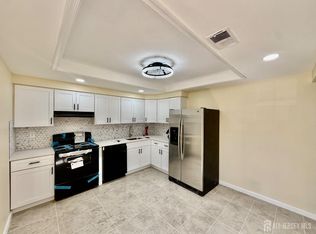
 MLS ID #2704492R, ANIL AGGARWAL. All Jersey MLS
 - $270,0003 bd1 ba1.2k sqft27 Gristmill Ln, Pine Hill, NJ 08021For SaleMLS ID #NJCD2128002, Henry Amendolia, Century 21 Reilly Realtors. Bright MLS
- $270,0003 bd2 ba1.3k sqft41 Spruce Ln, Clementon, NJ 08021For SaleMLS ID #NJCD2128638, Madinah Hill, Realty ONE Group Focus. Bright MLS
- $199,0002 bd2 ba1.1k sqft909 Bromley Est, Pine Hill, NJ 08021For SaleMLS ID #NJCD2128604, Alexia Bevilacqua, Compass RE. Bright MLS
- $234,9993 bd3 ba1.5k sqft35 Harwood Ln #Dd, Clementon, NJ 08021For SaleMLS ID #NJCD2124982, Min Choe, Better Homes and Gardens Real Estate Realty Connect. Bright MLS
- $239,9002 bd2 ba1k sqft436 7th Ave, Lindenwold, NJ 08021For SaleMLS ID #NJCD2127738, Constance Curci, RE/MAX Of Cherry Hill. Bright MLS
- $219,9002 bd2 ba1.2k sqft140 Chelsea Cir, Clementon, NJ 08021For SaleMLS ID #NJCD2128698, Ronnie Glomb, Your Town Realty. Bright MLS
- $279,9004 bd1 ba1.4k sqft620 Erial Rd, Pine Hill, NJ 08021For SaleMLS ID #NJCD2125594, Nicholas Barbetta, HOF Realty. Bright MLS
- $220,0003 bd2 ba1.5k sqft407 Mason Run, Pine Hill, NJ 08021For SaleMLS ID #NJCD2120412, Kristin Roach, RE/MAX ONE Realty-Moorestown. Bright MLS
- $204,9993 bd2 ba1.5k sqft409 Mason Run, Pine Hill, NJ 08021For SaleMLS ID #NJCD2125850, Keith Squires, Better Homes and Gardens Real Estate Realty Connect. Bright MLS
- $324,9004 bd3 ba2.5k sqft49 E Cloverdale Ave, Pine Hill, NJ 08021For SaleMLS ID #NJCD2126186, Ann Chain, Family Five Homes. Bright MLS
- $245,0002 bd2 ba1k sqft21 La Cascata Tnhs, Clementon, NJ 08021For SaleMLS ID #NJCD2123148, Brenda Stallworth, Raymond Byard Real Estate. Bright MLS
- $275,0003 bd3 ba1.6k sqft1804 Mason Run, Pine Hill, NJ 08021For SaleMLS ID #NJCD2119804, Ms. Darine Son, Real Broker, LLC. Bright MLS
