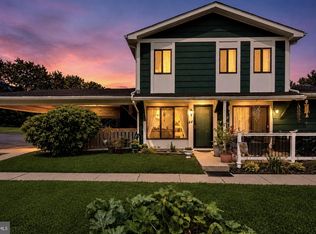
Welcome to 64 Woodway Drive in West Deptford, NJ! PRICED to sell at just $169,000, this beautifully maintained two-story townhome offers exceptional value in the desirable Forest Creek community. Step inside to a spacious living room featuring laminate wood flooring and a ceiling fan. The adjoining dining room showcases elegant marble flooring and flows into the updated galley kitchen, complete with marble floors, a pantry, microwave, dishwasher, and ample cabinet space. The upper level offers two generously sized bedrooms with abundant closet space and a beautifully updated Jack-and-Jill bathroom featuring two pedestal sinks, marble flooring, and private access from both the primary bedroom and the hallway. A convenient first-floor powder room completes the home. One of this home's standout features is the abundant parking, including three covered parking spaces under the carport, one additional parking space directly in front of the home, and an exterior storage shed for added convenience. The Forest Creek Association provides a low-maintenance lifestyle. The monthly HOA fee covers exterior building maintenance, roof maintenance, trash and snow removal, common area maintenance, and access to community amenities including the clubhouse, swimming pool, and tennis courts. Many of the major exterior expenses are already covered, giving homeowners added peace of mind and predictable maintenance costs. Conveniently located near I-295, Route 42, the Walt Whitman Bridge, and the Commodore Barry Bridge, this home offers easy access to Philadelphia, Delaware, shopping, dining, and local parks. Whether you're a first-time homebuyer, looking to downsize, or searching for an investment opportunity , this home offers comfort, convenience, and outstanding value. FHA Approved and Rentals Permitted. Don't miss your opportunity to own this beautiful home. Schedule your private showing today!
For sale
Price cut: $10K (8/17)
$169,000
64 Woodway Dr #64, West Deptford, NJ 08066
2beds
1,008sqft
Townhouse
Built in 1974
-- sqft lot
$-- Zestimate®
$168/sqft
$508/mo HOA
What's special
Updated galley kitchenTwo pedestal sinksCeiling fanAbundant closet spaceTwo generously sized bedroomsAdjoining dining roomBeautifully updated jack-and-jill bathroom
- 53 days
- 2,184
- 123
Zillow last checked:
Listing updated:
Listed by:
Stefanie Amber Reis 856-649-5484,
Keller Williams Realty - Wildwood Crest
Source: Bright MLS,MLS#: NJGL2075416
Facts & features
Interior
Bedrooms & bathrooms
- Bedrooms: 2
- Bathrooms: 2
- Full bathrooms: 1
- 1/2 bathrooms: 1
- Main level bathrooms: 1
Basement
- Area: 0
Heating
- Forced Air, Electric
Cooling
- ENERGY STAR Qualified Equipment, Ceiling Fan(s), Electric
Appliances
- Included: Microwave, Oven/Range - Electric, Refrigerator, Washer, Water Heater, Dryer, Dishwasher, Electric Water Heater
- Laundry: Main Level
Features
- Attic/House Fan, Bathroom - Tub Shower, Ceiling Fan(s), Kitchen - Galley, Dining Area
- Flooring: Marble, Laminate, Carpet
- Has basement: No
- Has fireplace: No
Interior area
- Total structure area: 1,008
- Total interior livable area: 1,008 sqft
- Finished area above ground: 1,008
- Finished area below ground: 0
Property
Parking
- Total spaces: 3
- Parking features: Asphalt, Lighted, Private, Public, Assigned, Attached Carport, Driveway, On Street
- Carport spaces: 3
- Has uncovered spaces: Yes
- Details: Assigned Parking
Accessibility
- Accessibility features: None
Features
- Levels: Two
- Stories: 2
- Patio & porch: Patio
- Exterior features: Lighting, Street Lights, Tennis Court(s), Play Equipment, Lawn Sprinkler, Sidewalks, Storage
- Pool features: Community
Lot
- Features: Front Yard, SideYard(s), Suburban
Details
- Additional structures: Above Grade, Below Grade
- Parcel number: 200035100008 04C0064
- Zoning: R
- Special conditions: Standard
Construction
Type & style
- Home type: Townhouse
- Architectural style: Colonial
- Property subtype: Townhouse
Materials
- Frame
- Foundation: Other
Condition
- New construction: No
- Year built: 1974
Utilities & green energy
- Sewer: Public Sewer
- Water: Public
- Utilities for property: Cable Connected
Community & HOA
Community
- Features: Pool
- Subdivision: Forest Creek
HOA
- Has HOA: Yes
- Amenities included: Pool, Tennis Court(s), Clubhouse
- Services included: Maintenance Grounds, Common Area Maintenance, Maintenance Structure, Management, Snow Removal
- HOA fee: $508 monthly
- HOA name: FOREST CREEK CONDO ASSOCIATION
Location
- Region: West Deptford
- Municipality: WEST DEPTFORD TWP
Financial & listing details
- Price per square foot: $168/sqft
- Tax assessed value: $181,200
- Annual tax amount: $6,311
- Date on market: 7/9/2026
- Listing agreement: Exclusive Right To Sell
- Listing terms: Cash,Conventional,FHA
- Inclusions: All Kitchen Appliances, Washer And Dryer .
- Ownership: Condominium
Estimated market value
Not available
Estimated sales range
Not available
Not available
Price history
| Date | Event | Price |
|---|---|---|
| 8/17/2026 | Price change | $169,000-5.6%$168/sqft |
Source:  Bright MLS #NJGL2075416 Report a problem Bright MLS #NJGL2075416 Report a problem | ||
| 7/9/2026 | Listed for sale | $179,000+23.4%$178/sqft |
Source: Bright MLS #NJGL2075416 Report a problem | ||
| 12/28/2022 | Sold | $145,000+11500%$144/sqft |
Source: Public Record Report a problem | ||
| 1/1/2019 | Sold | $1,250-98.7%$1/sqft |
Source: Berkshire Hathaway HomeServices Fox & Roach #1010012006_08066 Report a problem | ||
| 11/14/2018 | Listing removed | $1,250$1/sqft |
Source: BHHS Fox & Roach-Mullica Hill #1010012006 Report a problem | ||
| 10/29/2018 | Listed for rent | $1,250+0.8%$1/sqft |
Source: BHHS Fox & Roach-Mullica Hill #1010012006 Report a problem | ||
| 9/15/2017 | Listing removed | $1,240$1/sqft |
Source: BHHS Fox & Roach-Mullica Hill #7031124 Report a problem | ||
| 9/6/2017 | Price change | $1,240-0.8%$1/sqft |
Source: BHHS Fox & Roach-Mullica Hill #7031124 Report a problem | ||
| 8/21/2017 | Price change | $1,250-3.8%$1/sqft |
Source: BHHS Fox & Roach-Mullica Hill #7031124 Report a problem | ||
| 8/4/2017 | Listed for rent | $1,300+8.3%$1/sqft |
Source: BHHS Fox & Roach-Mullica Hill #7031124 Report a problem | ||
| 7/1/2015 | Listing removed | $93,000$92/sqft |
Source: BHHS Fox & Roach #6537511 Report a problem | ||
| 6/10/2015 | Price change | $93,000-0.5%$92/sqft |
Source: BHHS Fox & Roach #6537511 Report a problem | ||
| 5/30/2015 | Listing removed | $1,200$1/sqft |
Source: BHHS Fox & Roach #6569973 Report a problem | ||
| 5/20/2015 | Listed for rent | $1,200$1/sqft |
Source: BHHS Fox & Roach #6569973 Report a problem | ||
| 3/20/2015 | Listed for sale | $93,500-1.5%$93/sqft |
Source: BHHS Fox & Roach #6537511 Report a problem | ||
| 8/2/2004 | Sold | $94,890$94/sqft |
Source: Public Record Report a problem | ||
Public tax history
| Year | Property taxes | Tax assessment |
|---|---|---|
| 2025 | $3,153 | $90,300 |
| 2024 | $3,153 +1.3% | $90,300 |
| 2023 | $3,113 +0.5% | $90,300 |
| 2022 | $3,098 +0.4% | $90,300 |
| 2021 | $3,087 +3.1% | $90,300 |
| 2020 | $2,994 +2.8% | $90,300 |
| 2019 | $2,913 | $90,300 |
| 2018 | $2,913 +5.3% | $90,300 |
| 2017 | $2,766 -18.2% | $90,300 |
| 2016 | $3,382 +5.2% | $90,300 -22.1% |
| 2015 | $3,214 +5.4% | $115,900 |
| 2014 | $3,048 +4.6% | $115,900 |
| 2013 | $2,914 +4.9% | $115,900 |
| 2012 | $2,777 +5.6% | $115,900 |
| 2011 | $2,629 +6.4% | $115,900 +93.8% |
| 2010 | $2,472 +1.2% | $59,800 |
| 2009 | $2,442 | $59,800 |
| 2008 | -- | $59,800 |
| 2007 | -- | $59,800 |
| 2006 | -- | $59,800 |
| 2005 | -- | $59,800 |
| 2004 | -- | $59,800 |
| 2003 | -- | $59,800 |
| 2002 | -- | $59,800 |
| 2001 | -- | $59,800 |
Find assessor info on the county website
Monthly payment
Est. payment
Payment breakdown
Explore the cost of this home by adjusting the details. Changes won't be saved.Climate risks
Neighborhood: 08066
Nearby schools
Schools provided by the listing agent
- High: West Deptford H.s.
- District: West Deptford Township Public Schools
Source: Bright MLS. This data may not be complete. We recommend contacting the local school district to confirm school assignments for this home.
Similar homes
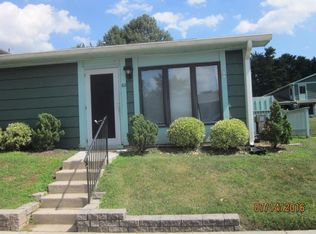
- $190,0002 bd1 ba936 sqft308 Paris Ave, Brooklawn, NJ 08030For Sale
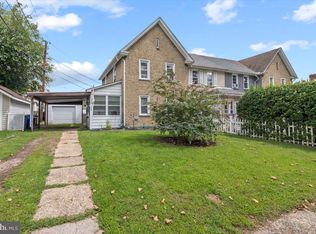
 MLS ID #NJCD2125386, Ellen Conti, BHHS Fox & Roach - Haddonfield. Bright MLS
 - $150,0003 bd2 ba1k sqft7254 Dicks Ave, Philadelphia, PA 19153For Sale
 MLS ID #PAPH2662568, Gavin LaRocca, OCF Realty LLC - Philadelphia. Bright MLS
 - $175,0003 bd2 ba1.3k sqft6205 Ogontz Ave, Philadelphia, PA 19141For Sale
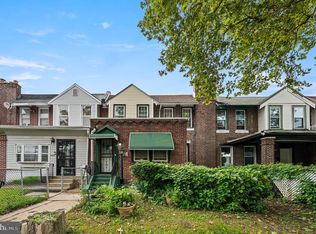 MLS ID #PAPH2663966, Rick Renson, Century 21 Advantage Gold-Castor. Bright MLS
 - $184,0002 bd2 ba992 sqft2205 Greenwood Dr, Lindenwold, NJ 08021For Sale
 MLS ID #NJCD2121260, Janeese Barber, EXP Realty, LLC. Bright MLS
 - $180,0002 bd1 ba840 sqft134 S Sussex St, Gloucester City, NJ 08030For SaleMLS ID #NJCD2124272, Christian Tibok, Fathom Realty NJ, LLC. Bright MLS
- $165,0002 bd1 ba868 sqft222 Cedar Ave, Woodlynne, NJ 08107For SaleMLS ID #NJCD2121134, Omar Wilson, Real Broker, LLC. Bright MLS
- $225,0002 bd2 ba812 sqft104 Ashton Ct Floor 2, Mantua, NJ 08051For SaleMLS ID #NJGL2076888, James Sullivan III, Century 21 Rauh & Johns. Bright MLS
- $169,9002 bd1 ba896 sqft431 Raritan St, Camden, NJ 08105For SaleMLS ID #NJCD2120772, SHELBY MORGAN, Morgan Capital Real Estate. Bright MLS
- $200,0002 bd2 ba900 sqft7629 Dicks Ave, Philadelphia, PA 19153For SaleMLS ID #PAPH2650344, Shonda Jewett, SBR Realty LLC. Bright MLS
- $175,0004 bd2 ba1.4k sqft811 Lansdowne Ave, Camden, NJ 08104For SaleMLS ID #NJCD2119618, Chris Poleto, RE/MAX Preferred - Cherry Hill. Bright MLS
- $165,0003 bd1 ba1.1k sqft309 W 21st St, Chester, PA 19013For SaleMLS ID #PADE2117640, Lauren Bondrowski, CG Realty, LLC. Bright MLS
- $168,0001 bd1 ba654 sqft2030 Lucas Ln, Voorhees, NJ 08043For SaleMLS ID #NJCD2124890, Bernadette Augello, BHHS Fox & Roach-Washington-Gloucester. Bright MLS
- $165,0002 bd2 ba924 sqft280 Bridgewater Rd, Brookhaven, PA 19015For SaleMLS ID #PADE2122114, Doug Strickland, Keller Williams Real Estate -Exton. Bright MLS
- $171,0002 bd1 ba840 sqft2047 E Rittenhouse St, Philadelphia, PA 19138For SaleMLS ID #PAPH2644318, Vendela Bonner, RE/MAX Select Group. Bright MLS
- $175,0003 bd2 ba720 sqft1539 Yates Ave, Linwood, PA 19061For SaleMLS ID #PADE2120254, Jamie Kerezsi, Keller Williams Real Estate - Media. Bright MLS
- $183,0003 bd1 ba1.1k sqft3049 Porter Rd, Camden, NJ 08104For SaleMLS ID #NJCD2114896, Larry Peterson, OMNI Real Estate Professionals. Bright MLS
- $173,0004 bd2 ba1.1k sqft838 E Schiller St, Philadelphia, PA 19134For SaleMLS ID #PAPH2611842, Celly Martinez, Quality Real Estate-Broad St. Bright MLS
- $212,0003 bd1 ba1.1k sqft1096 N Academy Ave, Glenolden, PA 19036For SaleMLS ID #PADE2122410, Ned McAleer, Keller Williams Main Line. Bright MLS
- $199,9003 bd2 ba720 sqft156 Ervin Ave, Linwood, PA 19061For SaleMLS ID #PADE2121514, LeeAnn Sullivan, Real of Pennsylvania. Bright MLS
- $185,0003 bd1 ba1k sqft1636 Crosslynne Ave, Woodlynne, NJ 08107For SaleMLS ID #NJCD2118714, Deysi Nunez, Weichert Realtors - Moorestown. Bright MLS
