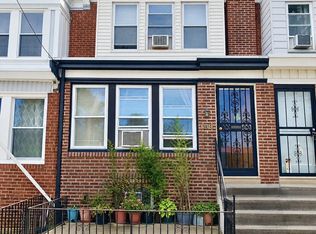
Welcome to 811 Lansdowne Avenue, boasting 4 bedrooms and 1.5 bathrooms, this property offers incredible long-term value. With key structural upgrades already completed and a unique, highly convenient layout, this home is ready for its next owner or savvy investor. From your private dedicated parking to the main entrance area at the side of the home, making it very private with a lovely fenced-in yard. Big-Ticket Capital Improvements Young Roof: The roof is only about six years old, offering years of worry-free protection and protecting your investment from day one. Upgraded Electrical: The electrical panel was completely updated just two years ago, with modern safety, reliability, and capacity for all your devices. Key Property Highlights Unbeatable Affordability: Benefit from low annual property taxes and no HOA fees, keeping your monthly carrying costs exceptionally low. Abundant Living Space: The generous layout features four true bedrooms, providing the perfect setup for a growing family, dedicated home offices, or rental potential. Convenient Dedicated Parking: Forget the stress of street parking; this home features its own private, dedicated parking space. Private Outdoor space: The large, fully private backyard serves as an ideal canvas for weekend barbecues, gardening, or a secure play area. Bonus Storage: A solid outdoor shed conveys with the property, offering ample room for landscaping equipment, tools, and seasonal gear, utility room and laundry on main floor and attic access from primary walk-in closet. Location & Convenience Situated in the Liberty Park neighborhood, this home offers seamless access to local transit, major commuter routes, and local employment hubs. Whether you are looking for a reliable primary residence or a high-yield investment property, 811 Lansdowne Avenue is a rare find in today's market. Schedule your private tour today before this opportunity is gone!
Pending
Price cut: $10K (9/16)
$165,000
811 Lansdowne Ave, Camden, NJ 08104
4beds
1,480sqft
Townhouse
Built in 1950
3,886 Square Feet Lot
$-- Zestimate®
$111/sqft
$-- HOA
What's special
Private dedicated parkingLovely fenced-in yardLarge fully private backyardFour true bedrooms
- 101 days
- 577
- 49
Zillow last checked:
Listing updated:
Listed by:
Chris Poleto 609-332-3411,
RE/MAX Preferred - Cherry Hill
Source: Bright MLS,MLS#: NJCD2119618
Facts & features
Interior
Bedrooms & bathrooms
- Bedrooms: 4
- Bathrooms: 2
- Full bathrooms: 1
- 1/2 bathrooms: 1
- Main level bathrooms: 1
Rooms
- Room types: Living Room, Dining Room, Kitchen, Utility Room
Dining room
- Level: Main
Kitchen
- Level: Main
Living room
- Level: Main
Utility room
- Level: Main
Heating
- Baseboard, Electric
Cooling
- None
Appliances
- Included: Electric Water Heater
Features
- Has basement: No
- Has fireplace: No
Interior area
- Total structure area: 1,480
- Total interior livable area: 1,480 sqft
- Finished area above ground: 1,480
- Finished area below ground: 0
Property
Parking
- Total spaces: 1
- Parking features: Off Street
Accessibility
- Accessibility features: Accessible Hallway(s)
Features
- Levels: Two
- Stories: 2
- Pool features: None
Lot
- Size: 3,886 Square Feet
- Dimensions: 35.00 x 0.00
Details
- Additional structures: Above Grade, Below Grade
- Parcel number: 080041500065
- Zoning: RESIDENTIAL
- Special conditions: Standard
Construction
Type & style
- Home type: Townhouse
- Architectural style: Other
- Property subtype: Townhouse
Materials
- Brick
- Foundation: Slab
Condition
- New construction: No
- Year built: 1950
Utilities & green energy
- Sewer: Public Sewer
- Water: Public
Community & HOA
Community
- Subdivision: None Available
HOA
- Has HOA: No
Location
- Region: Camden
- Municipality: CAMDEN CITY
Financial & listing details
- Price per square foot: $111/sqft
- Tax assessed value: $57,700
- Annual tax amount: $2,127
- Date on market: 7/6/2026
- Listing agreement: Exclusive Agency
- Inclusions: Appliances, Fixtures
- Exclusions: Personal Property
- Ownership: Fee Simple
Estimated market value
Not available
Estimated sales range
Not available
Not available
Price history
| Date | Event | Price |
|---|---|---|
| 10/15/2026 | Pending sale | $165,000$111/sqft |
Source:  Bright MLS #NJCD2119618 Report a problem Bright MLS #NJCD2119618 Report a problem | ||
| 10/9/2026 | Contingent | $165,000$111/sqft |
Source: Bright MLS #NJCD2119618 Report a problem | ||
| 9/16/2026 | Price change | $165,000-5.7%$111/sqft |
Source: Bright MLS #NJCD2119618 Report a problem | ||
| 8/12/2026 | Price change | $175,000-5.4%$118/sqft |
Source: Bright MLS #NJCD2119618 Report a problem | ||
| 7/7/2026 | Listed for sale | $185,000$125/sqft |
Source: Bright MLS #NJCD2119618 Report a problem | ||
Public tax history
Tax history is unavailable.
Monthly payment
Est. payment
Payment breakdown
Explore the cost of this home by adjusting the details. Changes won't be saved.Climate risks
Neighborhood: Liberty Park
Nearby schools
Schools provided by the listing agent
- District: Camden City Schools
Source: Bright MLS. This data may not be complete. We recommend contacting the local school district to confirm school assignments for this home.
Similar homes
- $150,0003 bd1 ba1.2k sqft1112 Carl Miller Blvd, Camden, NJ 08104For Sale

 MLS ID #NJCD2120818, Jack Harris, Abundant Realty Group, LLC. Bright MLS
 - $183,0003 bd1 ba1.1k sqft3049 Porter Rd, Camden, NJ 08104For Sale
 MLS ID #NJCD2114896, Larry Peterson, OMNI Real Estate Professionals. Bright MLS
 - $175,0004 bd2 ba1.1k sqft249 N 7th St, Darby, PA 19023For Sale
 MLS ID #PADE2124510, Tanya Crew, Long & Foster Real Estate, Inc.. Bright MLS
 - $160,0004 bd1 ba1.3k sqft2431 N Lawrence St, Philadelphia, PA 19133For Sale
 MLS ID #PAPH2575940, Juvie Jean-Baptiste, Coldwell Banker Hearthside. Bright MLS
 - $169,9003 bd1 ba1.1k sqft4019 Ogden St, Philadelphia, PA 19104For SaleMLS ID #PAPH2668680, Peter Bishop, Independent Custom Realty LLP. Bright MLS
- $174,9003 bd1 ba1.3k sqft2862 Aramingo Ave, Philadelphia, PA 19134For SaleMLS ID #PAPH2580722, Kyle Van Tran, RE/MAX Access. Bright MLS
- $189,9003 bd2 ba1.1k sqft2610 S Franklin St, Philadelphia, PA 19148For SaleMLS ID #PAPH2658434, Weili He, Anju Realty LLC. Bright MLS
- $150,0004 bd1 ba1.4k sqft418 N 53rd St, Philadelphia, PA 19139For SaleMLS ID #PAPH2653426, Jackie Ball, Realty Mark Associates-CC. Bright MLS
- $174,9003 bd1 ba1.1k sqft2914 Aramingo Ave, Philadelphia, PA 19134For SaleMLS ID #PAPH2581940, Chuong Van Tran, RE/MAX Access. Bright MLS
- $198,0003 bd1 ba1.4k sqft2536 A St, Philadelphia, PA 19125For SaleMLS ID #PAPH2677488, Jimmy Duong, Burholme Realty. Bright MLS
- $190,0003 bd2 ba1.4k sqft5017 Rorer St, Philadelphia, PA 19120For SaleMLS ID #PAPH2675866, CORNELIUS MASIH, Homestarr Realty. Bright MLS
- $179,9003 bd2 ba1.3k sqft4227 E Howell St, Philadelphia, PA 19135For SaleMLS ID #PAPH2644090, Laz Karasavas, RE/MAX Centre Realtors. Bright MLS
- $163,9004 bd3 ba1k sqft2107 W Somerset St, Philadelphia, PA 19132For SaleMLS ID #PAPH2587174, Genesis Leal, Giraldo Real Estate Group. Bright MLS
- $140,0004 bd1 ba1.5k sqft1763 W Juniata St, Philadelphia, PA 19140For SaleMLS ID #PAPH2667442, Jovel Gaye, United Real Estate. Bright MLS
- $179,9003 bd1 ba1k sqft4212 Romain St, Philadelphia, PA 19124For SaleMLS ID #PAPH2650150, Phill Noeun, Canaan Realty Services INC. Bright MLS
- $150,0003 bd1 ba1.2k sqft4768 Tampa St, Philadelphia, PA 19120For SaleMLS ID #PAPH2640556, Chuong Van Tran, RE/MAX Access. Bright MLS
- $145,0003 bd2 ba1k sqft4506 Hurley St, Philadelphia, PA 19120For SaleMLS ID #PAPH2668268, Celly Martinez, Quality Real Estate-Broad St. Bright MLS
- $159,9003 bd1 ba1.4k sqft304 N 64th St, Philadelphia, PA 19139For SaleMLS ID #PAPH2618932, S. Dave Hudson, Super Realty Group, LLC. Bright MLS
- $199,9003 bd1 ba1.4k sqft1424 Sellers St, Philadelphia, PA 19124For SaleMLS ID #PAPH2673870, Sandra Rodriguez, DiPentino Real Estate. Bright MLS
- $199,0004 bd2 ba1.2k sqft5524 Elliott St, Philadelphia, PA 19143For SaleMLS ID #PAPH2664844, Stefan H Schecter, City & Suburban Real Estate. Bright MLS
