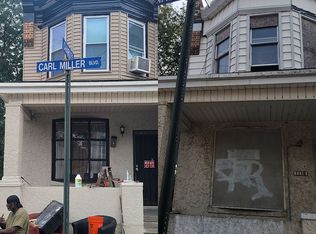
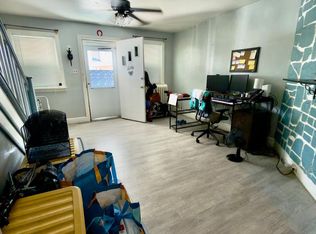
Welcome to 1112 Carl Miller Blvd, where affordability meets opportunity! This well-maintained 3-bedroom, 1-bath home offers the perfect chance to own a piece of Camden's growing market. From the moment you step inside, you'll appreciate the spacious living areas, functional layout, and comfortable bedrooms designed for everyday living. Whether you're searching for a place to call home or looking to add a solid property to your investment portfolio, this home provides flexibility and value. Ideally situated near major roadways, public transportation, schools, shopping, and the Camden waterfront, the location offers convenient access to Philadelphia and surrounding South Jersey communities. With homeownership becoming increasingly difficult to attain, opportunities like this are becoming harder to find. Whether you're a first-time buyer ready to stop renting, an investor looking for your next opportunity, or someone seeking an affordable home with room to make it your own, 1112 Carl Miller Blvd deserves a spot on your must-see list. Schedule your private tour today and discover why this property could be the perfect fit for your future.
For sale
Price cut: $40K (9/8)
$150,000
1112 Carl Miller Blvd, Camden, NJ 08104
3beds
1,209sqft
Townhouse
Built in 1930
884 Square Feet Lot
$148,500 Zestimate®
$124/sqft
$-- HOA
What's special
Comfortable bedroomsFunctional layout
- 109 days
- 181
- 8
Zillow last checked:
Listing updated:
Listed by:
Jack Harris 267-228-7947,
Abundant Realty Group, LLC
Source: Bright MLS,MLS#: NJCD2120818
Facts & features
Interior
Bedrooms & bathrooms
- Bedrooms: 3
- Bathrooms: 1
- Full bathrooms: 1
Rooms
- Room types: Living Room, Dining Room, Primary Bedroom, Bedroom 2, Kitchen, Bedroom 1
Primary bedroom
- Level: Upper
- Area: 0 Square Feet
- Dimensions: 0 X 0
Primary bedroom
- Level: Unspecified
Bedroom 1
- Level: Upper
- Area: 0 Square Feet
- Dimensions: 0 X 0
Bedroom 2
- Level: Upper
- Area: 0 Square Feet
- Dimensions: 0 X 0
Dining room
- Level: Main
- Area: 0 Square Feet
- Dimensions: 0 X 0
Kitchen
- Features: Kitchen - Gas Cooking
- Level: Main
- Area: 0 Square Feet
- Dimensions: 0 X 0
Living room
- Level: Main
- Area: 0 Square Feet
- Dimensions: 0 X 0
Heating
- Radiator, Natural Gas
Cooling
- Wall Unit(s), Natural Gas
Appliances
- Included: Gas Water Heater
- Laundry: In Basement
Features
- 9'+ Ceilings
- Flooring: Wood, Carpet
- Basement: Full,Unfinished
- Has fireplace: No
Interior area
- Total structure area: 1,209
- Total interior livable area: 1,209 sqft
- Finished area above ground: 1,209
- Finished area below ground: 0
Property
Parking
- Parking features: On Street
- Has uncovered spaces: Yes
Accessibility
- Accessibility features: None
Features
- Levels: Two
- Stories: 2
- Patio & porch: Porch
- Exterior features: Sidewalks, Street Lights
- Pool features: None
Lot
- Size: 884 Square Feet
- Dimensions: 13.00 x 0.00
Details
- Additional structures: Above Grade, Below Grade
- Parcel number: 080055400085
- Zoning: RES
- Special conditions: Standard
Construction
Type & style
- Home type: Townhouse
- Architectural style: Colonial
- Property subtype: Townhouse
Materials
- Brick
- Foundation: Brick/Mortar, Permanent
Condition
- New construction: No
- Year built: 1930
Utilities & green energy
- Sewer: Public Sewer
- Water: Public
- Utilities for property: Cable Connected
Community & HOA
Community
- Subdivision: None Available
HOA
- Has HOA: No
Location
- Region: Camden
- Municipality: CAMDEN CITY
Financial & listing details
- Price per square foot: $124/sqft
- Tax assessed value: $17,700
- Annual tax amount: $627
- Date on market: 7/1/2026
- Listing agreement: Exclusive Agency
- Listing terms: Conventional,VA Loan,FHA 203(b),USDA Loan
- Ownership: Fee Simple
Estimated market value
$148,500
$141,000 - $156,000
$1,895/mo
Price history
| Date | Event | Price |
|---|---|---|
| 9/8/2026 | Price change | $150,000-21.1%$124/sqft |
Source:  Bright MLS #NJCD2120818 Report a problem Bright MLS #NJCD2120818 Report a problem | ||
| 8/12/2026 | Price change | $190,000-15.6%$157/sqft |
Source: Bright MLS #NJCD2120818 Report a problem | ||
| 8/3/2026 | Price change | $225,000-2.2%$186/sqft |
Source: Bright MLS #NJCD2120818 Report a problem | ||
| 7/1/2026 | Listed for sale | $230,000+1110.5%$190/sqft |
Source: Bright MLS #NJCD2120818 Report a problem | ||
| 3/31/2013 | Listing removed | $19,000$16/sqft |
Source: Michael L McGavisk #6123015 Report a problem | ||
| 10/12/2012 | Listed for sale | $19,000$16/sqft |
Source: Michael L McGavisk #6123015 Report a problem | ||
Public tax history
| Year | Property taxes | Tax assessment |
|---|---|---|
| 2026 | $653 | $17,700 |
| 2025 | $653 +4.1% | $17,700 |
| 2024 | $627 +3.4% | $17,700 |
| 2023 | $606 +1.9% | $17,700 |
| 2022 | $595 +0.4% | $17,700 |
| 2021 | $593 +387.5% | $17,700 |
| 2020 | $122 -10.5% | $17,700 |
| 2019 | $136 | $17,700 |
| 2018 | $136 -73.2% | $17,700 |
| 2017 | $506 +3.9% | $17,700 |
| 2016 | $487 +2.5% | $17,700 |
| 2015 | $476 +0.8% | $17,700 |
| 2014 | $472 +7.2% | $17,700 |
| 2013 | $441 +0.3% | $17,700 |
| 2012 | $439 -52.4% | $17,700 |
| 2011 | $923 -2.3% | $17,700 -11.9% |
| 2010 | $945 +1.5% | $20,100 |
| 2009 | $932 | $20,100 |
| 2008 | -- | $20,100 |
| 2007 | -- | $20,100 |
| 2006 | -- | $20,100 |
| 2005 | -- | $20,100 |
| 2004 | -- | $20,100 |
| 2003 | -- | $20,100 |
| 2002 | -- | $20,100 |
| 2001 | -- | $20,100 |
Find assessor info on the county website
Monthly payment
Est. payment
Payment breakdown
Explore the cost of this home by adjusting the details. Changes won't be saved.Climate risks
Neighborhood: Centerville
Nearby schools
Schools provided by the listing agent
- District: Camden City Schools
Source: Bright MLS. This data may not be complete. We recommend contacting the local school district to confirm school assignments for this home.
Similar homes
- $133,0003 bd1 ba1k sqft1404 Rose St, Camden, NJ 08104For Sale

 MLS ID #NJCD2124052, Toni Sinclair, EXP Realty, LLC. Bright MLS
 - $183,0003 bd1 ba1.1k sqft3049 Porter Rd, Camden, NJ 08104For Sale
 MLS ID #NJCD2114896, Larry Peterson, OMNI Real Estate Professionals. Bright MLS
 - $150,0003 bd1 ba1.2k sqft4768 Tampa St, Philadelphia, PA 19120For Sale
 MLS ID #PAPH2640556, Chuong Van Tran, RE/MAX Access. Bright MLS
 - $145,0003 bd2 ba1k sqft4506 Hurley St, Philadelphia, PA 19120For Sale
 MLS ID #PAPH2668268, Celly Martinez, Quality Real Estate-Broad St. Bright MLS
 - $155,0003 bd2 ba1.2k sqft62 N Farson St, Philadelphia, PA 19139For SaleMLS ID #PAPH2640522, Robert Stranix, Premier Property Management & Realty LLC. Bright MLS
- $159,0002 bd1 ba1k sqft2241 Sigel St, Philadelphia, PA 19145For SaleMLS ID #PAPH2609348, Marvin Capps, Marvin Capps Realty Inc. Bright MLS
- $145,0003 bd1 ba880 sqft1942 N Myrtlewood St, Philadelphia, PA 19121For SaleMLS ID #PAPH2663450, Megan Toll, KW Empower. Bright MLS
- $148,5003 bd1 ba990 sqft5857 Rodman St, Philadelphia, PA 19143For SaleMLS ID #PAPH2640514, Robert Stranix, Premier Property Management & Realty LLC. Bright MLS
- $160,0004 bd1 ba1.3k sqft2431 N Lawrence St, Philadelphia, PA 19133For SaleMLS ID #PAPH2575940, Juvie Jean-Baptiste, Coldwell Banker Hearthside. Bright MLS
- $130,0003 bd1 ba1.1k sqft4349 Penn St, Philadelphia, PA 19124For SaleMLS ID #PAPH2663826, Serhii Koval, TrustArt Realty. Bright MLS
- $160,0003 bd1 ba1.2k sqft6382 Ditman St, Philadelphia, PA 19135For SaleMLS ID #PAPH2673106, Nadgey Joseph, Realty One Group Restore - BlueBell. Bright MLS
- $144,9003 bd2 ba1.2k sqft4943 N Warnock St, Philadelphia, PA 19141For SaleMLS ID #PAPH2559248, Jere A Young JR., 2% Real Estate Group. Bright MLS
- $130,0003 bd1 ba960 sqft3761 N Percy St, Philadelphia, PA 19140For SaleMLS ID #PAPH2674314, Michael Yizzi, KW Empower. Bright MLS
- $124,9003 bd1 ba1.3k sqft5204 Duffield St, Philadelphia, PA 19124For SaleMLS ID #PAPH2676664, Chuong Van Tran, RE/MAX Access. Bright MLS
- $169,9003 bd1 ba1.1k sqft4019 Ogden St, Philadelphia, PA 19104For SaleMLS ID #PAPH2668680, Peter Bishop, Independent Custom Realty LLP. Bright MLS
- $133,0003 bd2 ba1k sqft993 E Sanger St, Philadelphia, PA 19124For SaleMLS ID #PAPH2671014, Sergio Giraldo, Rehobot Real Estate, LLC. Bright MLS
- $135,0003 bd1 ba1.1k sqft2711 W Oakdale St, Philadelphia, PA 19132For SaleMLS ID #PAPH2666124, Angie Millan, EXP Realty, LLC. Bright MLS
- $169,0003 bd1 ba1.1k sqft2028 S 68th St, Philadelphia, PA 19142For SaleMLS ID #PAPH2609564, Khanh Tran, Concept Realty LLC. Bright MLS
- $174,9003 bd1 ba1.3k sqft2862 Aramingo Ave, Philadelphia, PA 19134For SaleMLS ID #PAPH2580722, Kyle Van Tran, RE/MAX Access. Bright MLS
- $140,0003 bd1 ba1.3k sqft1020 S 57th St, Philadelphia, PA 19143For SaleMLS ID #PAPH2613294, Erica DeVose, HomeSmart Realty Advisors. Bright MLS
