Welcome to 4227 E Howell Street, a charming and well‑maintained rowhome located in the heart of Tacony in Northeast Philadelphia. This wonderful block is known for long‑term owners and a true neighborhood feel. Step inside through the enclosed front porch and into a spacious living and dining room combination, offering an open layout perfect for everyday living. The eat‑in kitchen sits just beyond, and the main level also features a convenient full bathroom with a stand‑up shower. A fenced‑in rear yard provides a great space for outdoor enjoyment. The second floor offers three comfortable bedrooms — primary, secondary, and third — along with a classic three‑piece hall bathroom. The lower level is unfinished and ideal for storage or future customization. This home is close to major roadways, schools, public transportation, and a variety of retail shops, making daily commuting and errands a breeze. Let the next chapter of your story begin right here at 4227 E Howell Street.
For sale
$179,900
4227 E Howell St, Philadelphia, PA 19135
3beds
1,312sqft
Townhouse
Built in 1940
1,508 Square Feet Lot
$179,600 Zestimate®
$137/sqft
$-- HOA
What's special
Enclosed front porchThree comfortable bedrooms
- 76 days
- 217
- 23
Zillow last checked:
Listing updated:
Listed by:
Laz Karasavas 267-939-0452,
RE/MAX Centre Realtors 2153438200
Source: Bright MLS,MLS#: PAPH2644090
Facts & features
Interior
Bedrooms & bathrooms
- Bedrooms: 3
- Bathrooms: 2
- Full bathrooms: 2
- Main level bathrooms: 1
Basement
- Area: 0
Heating
- Hot Water, Natural Gas
Cooling
- Wall Unit(s), Electric
Appliances
- Included: Gas Water Heater
Features
- Eat-in Kitchen
- Basement: Unfinished
- Has fireplace: No
Interior area
- Total structure area: 1,312
- Total interior livable area: 1,312 sqft
- Finished area above ground: 1,312
- Finished area below ground: 0
Video & virtual tour
Property
Parking
- Parking features: On Street
- Has uncovered spaces: Yes
Accessibility
- Accessibility features: None
Features
- Levels: Two
- Stories: 2
- Pool features: None
Lot
- Size: 1,508 Square Feet
- Dimensions: 15.00 x 100.00
Details
- Additional structures: Above Grade, Below Grade
- Parcel number: 622179400
- Zoning: RSA3
- Special conditions: Standard
Construction
Type & style
- Home type: Townhouse
- Architectural style: Straight Thru
- Property subtype: Townhouse
Materials
- Masonry
- Foundation: Brick/Mortar
- Roof: Rubber
Condition
- Good,Average
- New construction: No
- Year built: 1940
Utilities & green energy
- Sewer: Public Sewer
- Water: Public
Community & HOA
Community
- Subdivision: Tacony
HOA
- Has HOA: No
Location
- Region: Philadelphia
- Municipality: PHILADELPHIA
Financial & listing details
- Price per square foot: $137/sqft
- Tax assessed value: $180,600
- Annual tax amount: $2,528
- Date on market: 7/16/2026
- Listing agreement: Exclusive Right To Sell
- Listing terms: FHA,Conventional,Cash,VA Loan
- Inclusions: Washer, Dryer & Refrigerator
- Ownership: Fee Simple
Estimated market value
$179,600
$171,000 - $189,000
$1,920/mo
Price history
| Date | Event | Price |
|---|---|---|
| 9/26/2026 | Listed for sale | $179,900-5.3%$137/sqft |
Source:  Bright MLS #PAPH2644090 Report a problem Bright MLS #PAPH2644090 Report a problem | ||
| 9/16/2026 | Listing removed | $189,900$145/sqft |
Source: Bright MLS #PAPH2644090 Report a problem | ||
| 8/25/2026 | Price change | $189,900-2.6%$145/sqft |
Source: Bright MLS #PAPH2644090 Report a problem | ||
| 8/5/2026 | Price change | $194,900-2.5%$149/sqft |
Source: Bright MLS #PAPH2644090 Report a problem | ||
| 7/16/2026 | Listed for sale | $199,900+73.8%$152/sqft |
Source: Bright MLS #PAPH2644090 Report a problem | ||
| 5/4/2006 | Sold | $115,000$88/sqft |
Source: Public Record Report a problem | ||
Public tax history
| Year | Property taxes | Tax assessment |
|---|---|---|
| 2025 | $2,528 +36.8% | $180,600 +36.8% |
| 2024 | $1,848 | $132,000 |
| 2023 | $1,848 +26.8% | $132,000 |
| 2022 | $1,457 | -- |
| 2021 | $1,457 +4.2% | -- |
| 2018 | $1,398 +66.8% | -- |
| 2017 | $838 -9.1% | -- |
| 2016 | $922 | -- |
| 2015 | $922 | -- |
| 2014 | $922 +4.5% | $95,900 +756.3% |
| 2012 | $883 | $11,200 |
| 2011 | -- | $11,200 |
| 2010 | -- | $11,200 |
| 2009 | -- | $11,200 |
| 2008 | -- | $11,200 |
| 2007 | -- | $11,200 +7.4% |
| 2006 | -- | $10,432 |
| 2005 | -- | $10,432 |
| 2004 | -- | $10,432 |
| 2003 | -- | $10,432 |
| 2002 | -- | $10,432 |
| 2000 | -- | $10,432 |
| 1999 | -- | $10,432 |
Find assessor info on the county website
Monthly payment
Est. payment
Payment breakdown
Explore the cost of this home by adjusting the details. Changes won't be saved.Climate risks
Neighborhood: Wissinoming
Nearby schools
Schools provided by the listing agent
- District: Philadelphia City
Source: Bright MLS. This data may not be complete. We recommend contacting the local school district to confirm school assignments for this home.
- $208,8003 bd1 ba1.6k sqft4225 E Howell St, Philadelphia, PA 19135Off Market
- $199,7003 bd2 ba1.2k sqft4229 E Howell St, Philadelphia, PA 19135Off Market
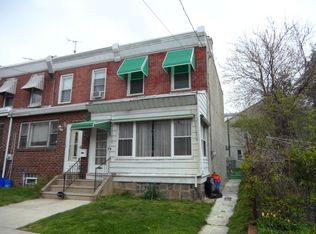
- $209,6003 bd1 ba1.3k sqft4223 E Howell St, Philadelphia, PA 19135Off Market
- $377,8005 bd-- ba1.6k sqft4233 E Howell St, Philadelphia, PA 19135Off Market
Similar homes
- $224,9003 bd1 ba1.3k sqft4400 Comly St, Philadelphia, PA 19135For Sale

 MLS ID #PAPH2646356, powerhouse broker Kalusz, Realty Mark Associates. Bright MLS
 - $179,7003 bd1 ba1.2k sqft3168 Reach St, Philadelphia, PA 19134For Sale
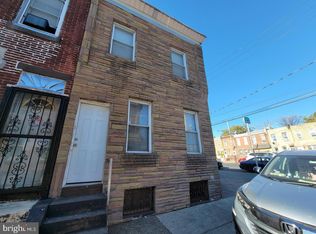 MLS ID #PAPH2665598, Sergio Giraldo, Rehobot Real Estate, LLC. Bright MLS
 - $189,9003 bd3 ba1.1k sqft6638 Lansdowne Ave, Philadelphia, PA 19151For Sale
 MLS ID #PAPH2675746, Carissa Driscoll, Redfin Corporation. Bright MLS
 - $199,9003 bd1 ba1.1k sqft2149 E Sanger St, Philadelphia, PA 19124For Sale
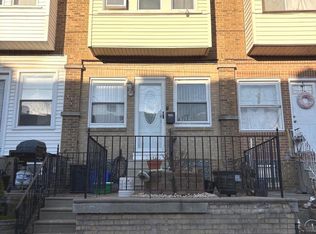 MLS ID #PAPH2583544, Christopher Tran, Realty Mark Cityscape-King of Prussia. Bright MLS
 - $169,9004 bd2 ba1.2k sqft1908 E Allegheny Ave, Philadelphia, PA 19134For SaleMLS ID #PAPH2660104, Maggie ortega, MIS Realty. Bright MLS
- $205,0003 bd1 ba1k sqft4538 Loring St, Philadelphia, PA 19136For SaleMLS ID #PAPH2657896, Alex Lam, EXIT Elevate Realty. Bright MLS
- $179,9002 bd2 ba1.1k sqft4339 Wayne Ave, Philadelphia, PA 19140For SaleMLS ID #PAPH2650204, Phill Noeun, Canaan Realty Services INC. Bright MLS
- $149,0003 bd2 ba1k sqft4506 Hurley St, Philadelphia, PA 19120For SaleMLS ID #PAPH2668268, Celly Martinez, Quality Real Estate-Broad St. Bright MLS
- $174,9003 bd1 ba1.3k sqft2862 Aramingo Ave, Philadelphia, PA 19134For SaleMLS ID #PAPH2580722, Kyle Van Tran, RE/MAX Access. Bright MLS
- $150,0003 bd1 ba1.1k sqft5703 Vandike St, Philadelphia, PA 19135For SaleMLS ID #PAPH2538718, Mike Cirillo, Better Homes Realty Group. Bright MLS
- $145,0003 bd1 ba1.2k sqft4739 Loring St, Philadelphia, PA 19136For SaleMLS ID #PAPH2664574, Mr. Alexis Trujillo-Ortiz, United Real Estate Group. Bright MLS
- $174,9003 bd1 ba1.1k sqft2914 Aramingo Ave, Philadelphia, PA 19134For SaleMLS ID #PAPH2581940, Chuong Van Tran, RE/MAX Access. Bright MLS
- $119,7003 bd2 ba1k sqft5326 Hedge St, Philadelphia, PA 19124For SaleMLS ID #PAPH2649824, Sergio Giraldo, Rehobot Real Estate, LLC. Bright MLS
- $133,0003 bd2 ba1k sqft993 E Sanger St, Philadelphia, PA 19124For SaleMLS ID #PAPH2671014, Sergio Giraldo, Rehobot Real Estate, LLC. Bright MLS
- $185,0005 bd2 ba1.7k sqft5326 Magnolia St, Philadelphia, PA 19144For SaleMLS ID #PAPH2640914, Teresa Tomlinson, RE/MAX Centre Realtors. Bright MLS
- $150,0003 bd1 ba1.2k sqft4768 Tampa St, Philadelphia, PA 19120For SaleMLS ID #PAPH2640556, Chuong Van Tran, RE/MAX Access. Bright MLS
- $174,0003 bd3 ba1.3k sqft2627 N 18th St, Philadelphia, PA 19132For SaleMLS ID #PAPH2570082, Stephen Kennedy, KW Empower. Bright MLS
- $224,9003 bd3 ba1.3k sqft4314 Disston St, Philadelphia, PA 19135For SaleMLS ID #PAPH2656404, Anna Rocco, RE/MAX Select Group. Bright MLS
- $215,0004 bd2 ba1.2k sqft4232 Teesdale St, Philadelphia, PA 19136For SaleMLS ID #PAPH2593116, Jeff Mai, Canaan Realty Services INC. Bright MLS
- $171,9003 bd1 ba956 sqft3017 Tulip St, Philadelphia, PA 19134For SaleMLS ID #PAPH2600206, Kathryn Blessington, Equity Mid Atlantic Real Estate LLC. Bright MLS
