🌟 Effortless First-Floor Living in Desirable Voorhees! 🌟 Welcome home to this charming and convenient 1-bedroom, 1-bathroom first-floor condo located at 2030 Lucas Lane! Perfect for anyone seeking low-maintenance, single-level living, this cozy gem in Voorhees, offers the perfect blend of comfort and convenience. Step inside to a welcoming, traditional floor plan designed for easy living. The spacious combination living and dining area is highlighted by a classic wood-burning fireplace—the ultimate focal point for relaxing on crisp on crisp evenings. Natural light flows effortlessly through the sliding glass doors, which open up to outdoor patio—the perfect spot to enjoy your morning coffee or unwind in the fresh air! Whether you enjoy hosting guests in the separate dining area or enjoying a quiet night in, the layout maximizes every square foot. The generously sized entry-level bedroom featuring carpeting for added warmth and comfort and spacious closet. The full bathroom includes a classic tub/shower combination, and you will absolutely love the convenience of having your own main-floor laundry right inside the unit ( washer/dryer excluded). Complete with ample parking lot space and a fantastic location close to Voorhees’ best shopping, dining, and major commuting routes, this condo is a fantastic opportunity for first-time buyers, down-sizers, or investors alike. Don't let this first-floor beauty slip away—schedule your private tour today!
Pending
$168,000
2030 Lucas Ln, Voorhees, NJ 08043
1beds
654sqft
Apartment
Built in 1989
-- sqft lot
$-- Zestimate®
$257/sqft
$195/mo HOA
What's special
Classic wood-burning fireplaceGenerously sized entry-level bedroomAmple parking lot spaceSpacious closetNatural light flows effortlesslyOutdoor patioSeparate dining area
- 53 days
- 22
- 0
Zillow last checked:
Listing updated:
Listed by:
Bernadette Augello 609-929-7500,
BHHS Fox & Roach-Washington-Gloucester
Source: Bright MLS,MLS#: NJCD2124890
Facts & features
Interior
Bedrooms & bathrooms
- Bedrooms: 1
- Bathrooms: 1
- Full bathrooms: 1
- Main level bathrooms: 1
- Main level bedrooms: 1
Rooms
- Room types: Living Room, Dining Room, Primary Bedroom, Kitchen, Family Room
Primary bedroom
- Level: Main
- Area: 144 Square Feet
- Dimensions: 12 X 12
Primary bedroom
- Features: Walk-In Closet(s)
- Level: Unspecified
Dining room
- Level: Main
- Area: 99 Square Feet
- Dimensions: 9 X 11
Family room
- Level: Main
- Area: 176 Square Feet
- Dimensions: 11 X 16
Kitchen
- Features: Kitchen - Electric Cooking
- Level: Main
- Area: 56 Square Feet
- Dimensions: 7 X 8
Living room
- Features: Fireplace - Other
- Level: Main
- Area: 0 Square Feet
- Dimensions: 0 X 0
Heating
- Forced Air, Electric
Cooling
- Central Air, Electric
Appliances
- Included: Electric Water Heater
- Laundry: Main Level, In Unit
Features
- Bathroom - Tub Shower, Combination Kitchen/Dining, Combination Dining/Living, Dining Area, Entry Level Bedroom, Floor Plan - Traditional, Formal/Separate Dining Room
- Flooring: Carpet, Luxury Vinyl
- Doors: Sliding Glass
- Has basement: No
- Number of fireplaces: 1
- Fireplace features: Wood Burning
Interior area
- Total structure area: 654
- Total interior livable area: 654 sqft
- Finished area above ground: 654
- Finished area below ground: 0
Property
Parking
- Parking features: Parking Lot
Accessibility
- Accessibility features: None
Features
- Levels: Two
- Stories: 2
- Patio & porch: Patio
- Exterior features: Sidewalks, Street Lights
- Pool features: None
- Has view: Yes
- View description: Garden
Lot
- Features: Rear Yard
Details
- Additional structures: Above Grade, Below Grade
- Parcel number: 3400150 0200001 08C2030
- Zoning: TC
- Special conditions: Standard
Construction
Type & style
- Home type: Apartment
- Architectural style: Contemporary
- Property subtype: Apartment
- Attached to another structure: Yes
Materials
- Aluminum Siding
- Foundation: Concrete Perimeter
Condition
- New construction: No
- Year built: 1989
Utilities & green energy
- Sewer: Public Sewer
- Water: Public
Community & HOA
Community
- Security: Carbon Monoxide Detector(s)
- Subdivision: Lucas Lane Condos
HOA
- Has HOA: Yes
- Services included: Common Area Maintenance, Maintenance Structure, Maintenance Grounds, Snow Removal, Trash
- HOA fee: $195 monthly
- HOA name: HW PROPERTY MANAGEMENT
Location
- Region: Voorhees
- Municipality: VOORHEES TWP
Financial & listing details
- Price per square foot: $257/sqft
- Tax assessed value: $88,500
- Annual tax amount: $3,085
- Date on market: 8/26/2026
- Listing agreement: Exclusive Right To Sell
- Listing terms: Conventional,VA Loan,FHA,Cash
- Ownership: Fee Simple
Estimated market value
Not available
Estimated sales range
Not available
Not available
Price history
| Date | Event | Price |
|---|---|---|
| 9/1/2026 | Pending sale | $168,000$257/sqft |
Source:  Bright MLS #NJCD2124890 Report a problem Bright MLS #NJCD2124890 Report a problem | ||
| 8/31/2026 | Contingent | $168,000$257/sqft |
Source: Bright MLS #NJCD2124890 Report a problem | ||
| 8/26/2026 | Listed for sale | $168,000$257/sqft |
Source: Bright MLS #NJCD2124890 Report a problem | ||
Public tax history
| Year | Property taxes | Tax assessment |
|---|---|---|
| 2023 | $2,534 +2.1% | $59,300 |
| 2022 | $2,483 +1.8% | $59,300 |
| 2021 | $2,438 +4.2% | $59,300 |
| 2020 | $2,340 +10.9% | $59,300 |
| 2019 | $2,111 | $59,300 |
| 2018 | $2,111 -8% | $59,300 |
| 2017 | $2,295 +3.3% | $59,300 |
| 2016 | $2,223 +1.3% | $59,300 |
| 2015 | $2,195 +3.3% | $59,300 |
| 2014 | $2,125 -16.9% | $59,300 |
| 2013 | $2,559 +2% | $59,300 -33% |
| 2012 | $2,507 +4.2% | $88,500 |
| 2011 | $2,407 +4.5% | $88,500 |
| 2010 | $2,303 +0.9% | $88,500 |
| 2009 | $2,283 | $88,500 |
| 2008 | -- | $88,500 |
| 2007 | -- | $88,500 |
| 2006 | -- | $88,500 +174% |
| 2005 | -- | $32,300 |
Find assessor info on the county website
Monthly payment
Est. payment
Payment breakdown
Explore the cost of this home by adjusting the details. Changes won't be saved.Climate risks
Neighborhood: Echelon
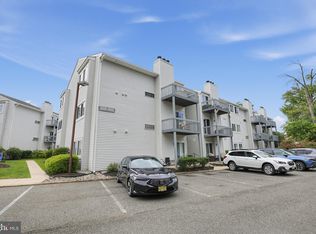


Similar homes
- $210,0001 bd1 ba934 sqft165-2 Echelon Rd, Voorhees, NJ 08043For Sale
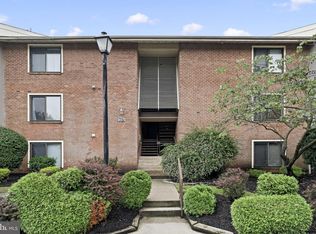
 MLS ID #NJCD2126462, Rob Bunis, Prime Realty Partners. Bright MLS
 - $169,9801 bd1 ba727 sqft40 Tansboro Rd Unit 6C, Berlin, NJ 08009For Sale
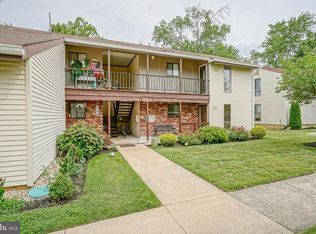 MLS ID #NJCD2120898, Val Earley, Opus Elite Real Estate of NJ, LLC. Bright MLS
 - $180,0001 bd1 ba712 sqft241 La Cascata, Clementon, NJ 08021For Sale
 MLS ID #NJCD2127004, Dalton Titlemore, Ovation Realty LLC. Bright MLS
 - $198,0001 bd1 ba798 sqft411 N Stiles B10 #B-10, Maple Shade, NJ 08052For Sale
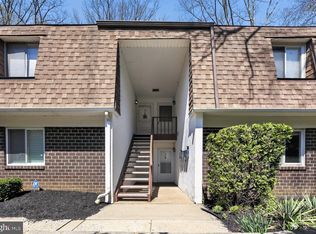 MLS ID #NJBL2122836, Bev Henry, Coldwell Banker Realty. Bright MLS
 - $168,9001 bd1 ba885 sqft275 Green St APT 4G7, Beverly, NJ 08010For SaleMLS ID #NJBL2122534, Chris Twardy, BHHS Fox & Roach-Mt Laurel. Bright MLS
- $200,0002 bd2 ba946 sqft1213 Huntingdon Mews, Clementon, NJ 08021For SaleMLS ID #NJCD2124592, Matthew Curcio, Real Broker, LLC. Bright MLS
- $145,0002 bd2 ba960 sqft41 Shenandoah Dr, Sicklerville, NJ 08081For SaleMLS ID #NJCD2126076, Denise V Christinzio, Keller Williams Realty - Washington Township. Bright MLS
- $215,0002 bd1 ba784 sqft44 Terrace Ave, Pine Hill, NJ 08021For SaleMLS ID #NJCD2126456, Jeffrey Adams, Keller Williams Realty - Cherry Hill. Bright MLS
- $164,9002 bd1 ba892 sqft2431 W Seybert St, Philadelphia, PA 19121For SaleMLS ID #PAPH2679362, Stuart Cohen, KW Empower. Bright MLS
- $165,0002 bd1 ba868 sqft222 Cedar Ave, Woodlynne, NJ 08107For SaleMLS ID #NJCD2121134, Omar Wilson, Real Broker, LLC. Bright MLS
- $175,0002 bd2 ba900 sqft529 Tree St, Philadelphia, PA 19148For SaleMLS ID #PAPH2677510, Maria Quattrone, LPT Realty, LLC. Bright MLS
- $169,9992 bd2 ba756 sqft3123 Edgemont St, Philadelphia, PA 19134For SaleMLS ID #PAPH2671246, Matt Dorsey, Keller Williams Real Estate Tri-County. Bright MLS
- $209,9002 bd1 ba872 sqft1077 Tristram Cir, Mantua, NJ 08051For SaleMLS ID #NJGL2079646, Emre Yucel, HomeSmart First Advantage Realty. Bright MLS
- $170,0001 bd1 ba855 sqft430 Charmont Ave, Folcroft, PA 19032For SaleMLS ID #PADE2125364, Angela Beers, LPT Realty, LLC. Bright MLS
- $169,0001 bd1 ba675 sqftCarriage House, Elkins Park, PA 19027For SaleMLS ID #PAMC2188920, Lori Toy, Keller Williams Real Estate - Newtown. Bright MLS
- $188,9002 bd1 ba968 sqft22 Lawrence Ct, Sicklerville, NJ 08081For SaleMLS ID #NJCD2127812, Nick Christopher, Real Broker, LLC. Bright MLS
- $155,000-- bd1 ba475 sqftKennedy House, Philadelphia, PA 19103For SaleMLS ID #PAPH2642886, Damon Michels, KW Main Line - Narberth. Bright MLS
- $174,9363 bd2 ba932 sqft3005 N Stillman St, Philadelphia, PA 19132For SaleMLS ID #PAPH2676318, Zack Cohen, KW Empower. Bright MLS
- $169,0003 bd1 ba960 sqft2544 S 68th St, Philadelphia, PA 19142For SaleMLS ID #PAPH2660814, Anastasia Tran, Canaan Realty Services INC. Bright MLS
- $140,0002 bd2 ba850 sqftBuilding C, Secane, PA 19018For SaleMLS ID #PADE2121598, Maria Quattrone, LPT Realty, LLC. Bright MLS
