
Welcome to this beautiful home located in the highly desirable Woodstream Community! Situated in a handsome brick building with a quality roof, this unit boasts a prime, convenient front-building location directly facing South Avenue. Step inside to find a bright and inviting living space featuring energy-efficient vinyl windows and a modern heating and air conditioning system for complete year-round comfort. The kitchen is a true highlight, showcasing beautiful cabinets, gorgeous countertops, and a sleek range with a convenient overhead microwave. The home offers two well-appointed bathrooms and a generously sized primary bedroom complete with a spacious walk-in closet. Daily living is made incredibly easy with the laundry room and additional storage units located right across the hall! Enjoy the ultimate convenience of being situated just minutes from public transportation, local shopping centers, and schools. Outdoor enthusiasts will love the easy access to local green spaces—nearby parks include Crowell Park and The Triangle Park! This is a wonderful opportunity to enjoy comfortable living in a prime Ridley Township location. Schedule your showing today!
For sale
$140,000
802 South Ave APT C2, Secane, PA 19018
2beds
850sqft
Apartment
Built in 1974
-- sqft lot
$-- Zestimate®
$165/sqft
$370/mo HOA
What's special
Two well-appointed bathroomsEnergy-efficient vinyl windowsQuality roofBeautiful cabinetsGorgeous countertopsSpacious walk-in closetGenerously sized primary bedroom
- 59 days
- 421
- 25
Zillow last checked:
Listing updated:
Listed by:
Maria Quattrone 215-607-3535,
LPT Realty, LLC 8773662213,
Co-Listing Agent: Tonya M Knight 215-515-4391,
LPT Realty, LLC
Source: Bright MLS,MLS#: PADE2121598
Facts & features
Interior
Bedrooms & bathrooms
- Bedrooms: 2
- Bathrooms: 2
- Full bathrooms: 2
- Main level bathrooms: 2
- Main level bedrooms: 2
Rooms
- Room types: Living Room, Dining Room, Primary Bedroom, Kitchen, Bedroom 1
Primary bedroom
- Level: Main
- Area: 0 Square Feet
- Dimensions: 0 X 0
Primary bedroom
- Features: Walk-In Closet(s)
- Level: Unspecified
Bedroom 1
- Level: Main
- Area: 0 Square Feet
- Dimensions: 0 X 0
Dining room
- Level: Main
- Area: 0 Square Feet
- Dimensions: 0 X 0
Kitchen
- Features: Kitchen - Electric Cooking
- Level: Main
- Area: 0 Square Feet
- Dimensions: 0 X 0
Living room
- Level: Main
- Area: 0 Square Feet
- Dimensions: 0 X 0
Heating
- Forced Air, Natural Gas
Cooling
- Central Air, Electric
Appliances
- Included: Microwave, Gas Water Heater
- Laundry: Shared
Features
- Primary Bath(s), Eat-in Kitchen
- Flooring: Carpet
- Has basement: No
- Has fireplace: No
Interior area
- Total structure area: 850
- Total interior livable area: 850 sqft
- Finished area above ground: 850
- Finished area below ground: 0
Video & virtual tour
Property
Parking
- Total spaces: 1
- Parking features: Parking Lot
Accessibility
- Accessibility features: None
Features
- Levels: One
- Stories: 1
- Exterior features: Sidewalks, Street Lights, Lighting
- Pool features: None
- Has view: Yes
- View description: Street, Trees/Woods
Lot
- Features: Level, Suburban
Details
- Additional structures: Above Grade, Below Grade
- Parcel number: 38040204724
- Zoning: CONDO
- Special conditions: Standard
Construction
Type & style
- Home type: Apartment
- Architectural style: Contemporary
- Property subtype: Apartment
- Attached to another structure: Yes
Materials
- Brick
- Foundation: Brick/Mortar
- Roof: Shingle
Condition
- New construction: No
- Year built: 1974
Utilities & green energy
- Sewer: Public Sewer
- Water: Public
Community & HOA
Community
- Security: Security System
- Subdivision: Woodstream
HOA
- Has HOA: Yes
- Services included: Common Area Maintenance, Maintenance Structure, Maintenance Grounds, Snow Removal, Trash, Sewer
- HOA fee: $370 monthly
Location
- Region: Secane
- Municipality: RIDLEY TWP
Financial & listing details
- Price per square foot: $165/sqft
- Tax assessed value: $87,040
- Annual tax amount: $3,486
- Date on market: 8/20/2026
- Listing agreement: Exclusive Right To Sell
- Listing terms: Cash,Conventional,FHA,VA Loan
- Ownership: Fee Simple
Estimated market value
Not available
Estimated sales range
Not available
Not available
Price history
| Date | Event | Price |
|---|---|---|
| 8/20/2026 | Listed for sale | $140,000+97.2%$165/sqft |
Source:  Bright MLS #PADE2121598 Report a problem Bright MLS #PADE2121598 Report a problem | ||
| 12/13/2018 | Sold | $71,000-10.1%$84/sqft |
Source: Agent Provided Report a problem | ||
| 11/25/2018 | Pending sale | $79,000$93/sqft |
Source: RE/MAX Preferred-Newtown Squar #1009939132 Report a problem | ||
| 11/12/2018 | Price change | $79,000-1.1%$93/sqft |
Source: RE/MAX Preferred-Newtown Squar #1009939132 Report a problem | ||
| 10/16/2018 | Listed for sale | $79,900$94/sqft |
Source: RE/MAX Preferred-Newtown Squar #1009939132 Report a problem | ||
Public tax history
Tax history is unavailable.
Monthly payment
Est. payment
Payment breakdown
Explore the cost of this home by adjusting the details. Changes won't be saved.Climate risks
Neighborhood: 19018
Nearby schools
Schools provided by the listing agent
- High: Ridley
- District: Ridley
Source: Bright MLS. This data may not be complete. We recommend contacting the local school district to confirm school assignments for this home.

Similar homes
- $145,0002 bd1 ba832 sqft57 Benson Dr, Glenolden, PA 19036For Sale

 MLS ID #PADE2107732, Philip P Winicov, RE/MAX Preferred - Newtown Square. Bright MLS
 - $140,0003 bd1 ba990 sqft232 S Cecil St, Philadelphia, PA 19139For Sale
 MLS ID #PAPH2641920, Mrs. Latoya Fowler, Fowler and Co. Bright MLS
 - $159,9001 bd1 ba772 sqft400 Glendale Rd #I33, Havertown, PA 19083For Sale
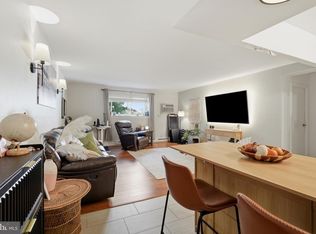 MLS ID #PADE2125448, Nicole Erickson, Keller Williams Main Line. Bright MLS
 - $132,5003 bd2 ba1.2k sqft5819 Larchwood Ave, Philadelphia, PA 19143For Sale
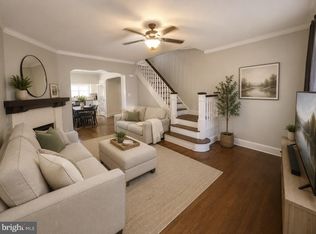 MLS ID #PAPH2590238, Mia Bowie, Keller Williams Main Line. Bright MLS
 - $169,9003 bd1 ba1k sqft7339 Garman St, Philadelphia, PA 19153For SaleMLS ID #PAPH2678358, Nick Colucci, Keller Williams Real Estate-Blue Bell. Bright MLS
- $155,0003 bd2 ba1k sqft7023 Clover Ln, Upper Darby, PA 19082For SaleMLS ID #PADE2117266, Tom Toole III, RE/MAX Main Line - West Chester. Bright MLS
- $156,0001 bd1 ba609 sqft107 Rutgers Ave APT A2, Swarthmore, PA 19081For SaleMLS ID #PADE2124890, Jeanne Maillet, BHHS Fox & Roach-Media. Bright MLS
- $180,0002 bd2 ba1k sqft20 Maplewood Ct, Paulsboro, NJ 08066For SaleMLS ID #NJGL2077382, Marva Morris, Keller Williams Premier. Bright MLS
- $164,9002 bd1 ba1.1k sqft80 W Baltimore Ave APT C404, Lansdowne, PA 19050For SaleMLS ID #PADE2119990, Kristen Giardinelli, Empower Real Estate, LLC. Bright MLS
- $120,0003 bd1 ba1k sqft5620 Hazel Ave, Philadelphia, PA 19143For SaleMLS ID #PAPH2677526, Moshe Adika, TCS Management, LLC. Bright MLS
- $100,0002 bd1 ba750 sqft100 E Glenolden Ave APT P12, Glenolden, PA 19036For SaleMLS ID #PADE2113396, Amy Fizzano Krauter, Fizzano Family of Associates LLC. Bright MLS
- $175,0004 bd2 ba1.1k sqft249 N 7th St, Darby, PA 19023For SaleMLS ID #PADE2124510, Tanya Crew, Long & Foster Real Estate, Inc.. Bright MLS
- $159,0003 bd1 ba1.1k sqft2005 S Croskey St, Philadelphia, PA 19145For SaleMLS ID #PAPH2677014, Moshe Adika, TCS Management, LLC. Bright MLS
- $145,0003 bd1 ba1.2k sqft884 N 66th St, Philadelphia, PA 19151For SaleMLS ID #PAPH2619680, Smay Son, Real of Pennsylvania. Bright MLS
- $149,5002 bd1 ba1.2k sqft3900 Ford Rd APT 17Q, Philadelphia, PA 19131For SaleMLS ID #PAPH2647412, Fi Garsed, KW Empower. Bright MLS
- $135,0002 bd1 ba796 sqft100 Park Blvd APT 20C, Cherry Hill, NJ 08034For SaleMLS ID #NJCD2123056, Andrew Lee, RealtyMark Properties. Bright MLS
- $150,0003 bd2 ba1.2k sqft4821 D St, Philadelphia, PA 19120For SaleMLS ID #PAPH2678928, Jasper DiSanto, Coldwell Banker Realty. Bright MLS
- $175,0002 bd2 ba900 sqft529 Tree St, Philadelphia, PA 19148For SaleMLS ID #PAPH2677510, Maria Quattrone, LPT Realty, LLC. Bright MLS
- $145,0002 bd2 ba950 sqft1230 Chestnut St, Wilmington, DE 19805For SaleMLS ID #DENC2109086, Teresa Davis, First Coast Realty LLC. Bright MLS
- $145,0002 bd2 ba1k sqftElkins Park House, Elkins Park, PA 19027For SaleMLS ID #PAMC2181010, Mark Kolibolotsky, Elite Realty Group Unl. Inc.. Bright MLS
