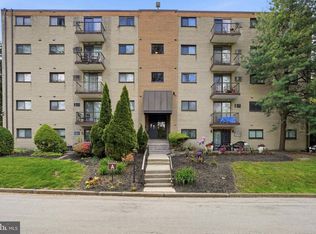
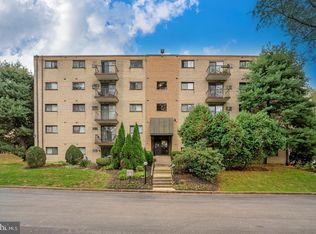
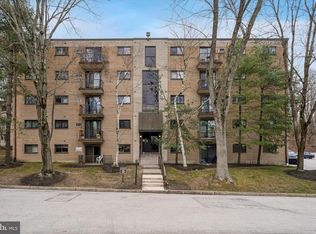
Welcome to this beautifully updated one bedroom, one bath condo in the desirable Haverford Hills community. Bright and inviting, this move-in-ready unit features bamboo flooring throughout the living room and bedroom. The renovated kitchen offers granite countertops, a tile backsplash, grey cabinetry, and a clean, modern feel. The full bathroom has also been thoughtfully updated with two-tone subway tile and ceramic tile flooring. Whether you're a first-time buyer, looking to downsize, or ready to make the move from renting to owning, this low-maintenance condo is a great place to call home. Conveniently located near shopping, dining, and major roadways, everything you need is just minutes away.
For sale
$159,900
400 Glendale Rd #I33, Havertown, PA 19083
1beds
772sqft
Condominium
Built in 1967
-- sqft lot
$159,300 Zestimate®
$207/sqft
$312/mo HOA
What's special
Renovated kitchenBright and invitingTwo-tone subway tileMove-in-ready unitTile backsplashGrey cabinetryCeramic tile flooring
- 8 days
- 372
- 14
Likely to sell faster than
Zillow last checked:
Listing updated:
Listed by:
Nicole Erickson 610-329-8154,
Keller Williams Main Line 6105200100
Source: Bright MLS,MLS#: PADE2125448
Facts & features
Interior
Bedrooms & bathrooms
- Bedrooms: 1
- Bathrooms: 1
- Full bathrooms: 1
- Main level bathrooms: 1
- Main level bedrooms: 1
Basement
- Area: 0
Heating
- Baseboard, Electric
Cooling
- Wall Unit(s), Electric
Appliances
- Included: Dishwasher, Energy Efficient Appliances, Oven/Range - Electric, Refrigerator, Electric Water Heater
- Laundry: Common Area, Shared, Lower Level
Features
- Dry Wall
- Flooring: Bamboo, Tile/Brick
- Basement: Other
- Has fireplace: No
Interior area
- Total structure area: 772
- Total interior livable area: 772 sqft
- Finished area above ground: 772
- Finished area below ground: 0
Property
Parking
- Parking features: Parking Lot
Accessibility
- Accessibility features: Accessible Elevator Installed
Features
- Levels: One
- Stories: 1
- Pool features: Community
Details
- Additional structures: Above Grade, Below Grade
- Parcel number: 22090113964
- Zoning: R-50 CONDOMINIUM
- Special conditions: Standard
Construction
Type & style
- Home type: Condo
- Property subtype: Condominium
- Attached to another structure: Yes
Materials
- Brick, Masonry
- Roof: Flat
Condition
- New construction: No
- Year built: 1967
Details
- Builder name: I
Utilities & green energy
- Sewer: Public Sewer
- Water: Public
Community & HOA
Community
- Condo and coop fee: $312 monthly
- Subdivision: Haverford Hill
HOA
- Has HOA: No
- Amenities included: Elevator(s), Pool, Tot Lots/Playground
- Services included: All Ground Fee, Common Area Maintenance, Maintenance Structure, Maintenance Grounds, Pool(s), Snow Removal, Trash
Location
- Region: Havertown
- Municipality: HAVERFORD TWP
Financial & listing details
- Price per square foot: $207/sqft
- Tax assessed value: $81,980
- Annual tax amount: $2,373
- Date on market: 10/8/2026
- Listing agreement: Exclusive Right To Sell
- Listing terms: Cash,Conventional
- Inclusions: Refrigerator
- Ownership: Condominium
Estimated market value
$159,300
$151,000 - $167,000
$1,508/mo
Price history
| Date | Event | Price |
|---|---|---|
| 10/8/2026 | Listed for sale | $159,900+73.8%$207/sqft |
Source:  Bright MLS #PADE2125448 Report a problem Bright MLS #PADE2125448 Report a problem | ||
| 3/20/2020 | Sold | $92,000-12.3%$119/sqft |
Source: Public Record Report a problem | ||
| 1/30/2020 | Pending sale | $104,900$136/sqft |
Source: BHHS Fox & Roach Haverford Sales Office #PADE507588 Report a problem | ||
| 1/22/2020 | Listed for sale | $104,900+72%$136/sqft |
Source: BHHS Fox & Roach-Haverford #PADE507588 Report a problem | ||
| 10/18/2016 | Sold | $61,000-6%$79/sqft |
Source: Public Record Report a problem | ||
| 7/20/2016 | Price change | $64,900-7.2%$84/sqft |
Source: RE/MAX Affiliates N.E. #6821149 Report a problem | ||
| 7/2/2016 | Listed for sale | $69,900+34.4%$91/sqft |
Source: RE/MAX AFFILIATES #6821149 Report a problem | ||
| 11/20/2001 | Sold | $52,000$67/sqft |
Source: Public Record Report a problem | ||
Public tax history
| Year | Property taxes | Tax assessment |
|---|---|---|
| 2026 | $2,374 +6% | $81,980 |
| 2025 | $2,239 +6.2% | $81,980 |
| 2024 | $2,108 +2.9% | $81,980 |
| 2023 | $2,048 +2.4% | $81,980 |
| 2022 | $2,000 | $81,980 |
| 2021 | $2,000 +666.1% | $81,980 +71.5% |
| 2020 | $261 -88% | $47,810 |
| 2019 | $2,181 +1.7% | $47,810 |
| 2018 | $2,144 +717.1% | $47,810 |
| 2017 | $262 -2% | $47,810 |
| 2016 | $268 | $47,810 |
| 2015 | $268 | $47,810 |
| 2014 | $268 +4.9% | $47,810 |
| 2013 | $255 +2.8% | $47,810 |
| 2012 | $248 +0.3% | $47,810 |
| 2011 | $248 +2% | $47,810 |
| 2010 | $243 +7.5% | $47,810 |
| 2009 | $226 | $47,810 |
| 2008 | $226 +8.3% | $47,810 |
| 2007 | $208 | $47,810 |
| 2006 | $208 -2% | $47,810 |
| 2005 | $213 | $47,810 |
| 2004 | $213 +8.5% | $47,810 |
| 2003 | $196 +7.9% | $47,810 |
| 2002 | $182 | $47,810 |
| 2000 | $182 | $47,810 |
Find assessor info on the county website
Monthly payment
Est. payment
Payment breakdown
Explore the cost of this home by adjusting the details. Changes won't be saved.Climate risks
Neighborhood: 19083
Nearby schools
Schools provided by the listing agent
- Middle: Haverford
- High: Haverford
- District: Haverford Township
Source: Bright MLS. This data may not be complete. We recommend contacting the local school district to confirm school assignments for this home.

Similar homes
- $156,0001 bd1 ba609 sqft107 Rutgers Ave APT A2, Swarthmore, PA 19081For Sale
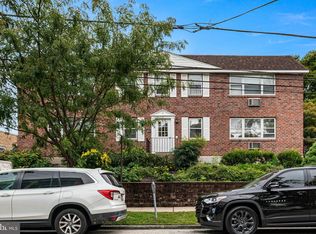
 MLS ID #PADE2124890, Jeanne Maillet, BHHS Fox & Roach-Media. Bright MLS
 - $164,9002 bd1 ba1.1k sqft80 W Baltimore Ave APT C404, Lansdowne, PA 19050For Sale
 MLS ID #PADE2119990, Kristen Giardinelli, Empower Real Estate, LLC. Bright MLS
 - $159,0002 bd1 ba780 sqftValley Court Condominiums, Philadelphia, PA 19128For Sale
 MLS ID #PAPH2642840, Al LaBrusciano, Keller Williams Real Estate-Blue Bell. Bright MLS
 - $170,0001 bd1 ba855 sqft430 Charmont Ave, Folcroft, PA 19032For Sale
 MLS ID #PADE2125364, Angela Beers, LPT Realty, LLC. Bright MLS
 - $145,0003 bd1 ba955 sqft512 N Gross St, Philadelphia, PA 19151For SaleMLS ID #PAPH2679476, Michael Fiteni, LPMG Management Co.. Bright MLS
- $160,0004 bd3 ba1k sqft5150 Ranstead St, Philadelphia, PA 19139For SaleMLS ID #PAPH2632604, Jeanne Whipple, Elfant Wissahickon Realtors. Bright MLS
- $160,0003 bd2 ba1k sqft5621 Walton Ave, Philadelphia, PA 19143For SaleMLS ID #PAPH2647192, Andrea Donofrio, New Age Realty Group Inc. Bright MLS
- $165,0001 bd1 ba526 sqft2101 Chestnut St APT 213, Philadelphia, PA 19103For SaleMLS ID #PAPH2658756, JEANINE BRIERLEY, Keller Williams Main Line. Bright MLS
- $205,0002 bd2 ba1k sqftStrath Haven Condominiums, Swarthmore, PA 19081For SaleMLS ID #PADE2122778, Perri Evanson, BHHS Fox & Roach-Media. Bright MLS
- $195,0002 bd2 ba1.1k sqft3900 Ford Rd APT 14K, Philadelphia, PA 19131For SaleMLS ID #PAPH2671756, Lorraine Miranda, Bally Gwynedd Realty. Bright MLS
- $160,0003 bd2 ba1k sqft1319 N 51st St #1319, Philadelphia, PA 19131For SaleMLS ID #PAPH2633066, Jamie L Rennis, Keller Williams Main Line. Bright MLS
- $152,9002 bd1 ba931 sqft1600 Church Rd APT A218, Wyncote, PA 19095For SaleMLS ID #PAMC2185800, Adam Brown, BHHS Fox & Roach-Blue Bell. Bright MLS
- $180,0002 bd2 ba1k sqft20 Maplewood Ct, Paulsboro, NJ 08066For SaleMLS ID #NJGL2077382, Marva Morris, Keller Williams Premier. Bright MLS
- $170,0003 bd2 ba1.1k sqft1723 N 53rd St, Philadelphia, PA 19131For SaleMLS ID #PAPH2652626, Darnee Shepheard, BHHS Fox & Roach-Center City Walnut. Bright MLS
- $175,0003 bd1 ba1k sqft5710 Media St, Philadelphia, PA 19131For SaleMLS ID #PAPH2660058, Marc Bennett, KW Empower. Bright MLS
- $150,0001 bd1 ba784 sqftBeaver Hill, Jenkintown, PA 19046For SaleMLS ID #PAMC2179048, Alex Kovtun, Keller Williams Real Estate Tri-County. Bright MLS
- $189,0002 bd2 ba950 sqft5514 Race St, Philadelphia, PA 19139For SaleMLS ID #PAPH2665552, Thailan Lim, Compass RE. Bright MLS
- $150,0003 bd1 ba960 sqft2550 Carroll St, Philadelphia, PA 19142For SaleMLS ID #PAPH2648124, Megan Toll, KW Empower. Bright MLS
- $149,9993 bd1 ba1.1k sqft4940 W Stiles St, Philadelphia, PA 19131For SaleMLS ID #PAPH2621734, Starr Smith, Keller Williams Main Line. Bright MLS
- $165,0003 bd2 ba856 sqft1712 N 23rd St, Philadelphia, PA 19121For SaleMLS ID #PAPH2587264, Bob Cervone, Compass RE. Bright MLS
