Located in the desirable Contemporary Village community, this well-maintained condominium offers an excellent opportunity for homeownership. Why rent when you can enjoy the benefits and pride of owning your own home? This second floor unit features 2 bedrooms and 1 full bath, along with a dedicated dining area and a functional kitchen equipped with a gas range, ceramic tile flooring, and a built-in dishwasher. A washer and dryer can easily be installed - hook up available. FRESHLY painted throughout. Residents can take advantage of community amenities, including two swimming pools and a tennis court. Glenolden Park is just a short distance away, and public transportation is easily accessible within walking distance. The property also offers a private parking lot for off-street parking. The homeowners association (HOA) covers exterior maintenance and includes water, heat, sewer, gas, pool access, and tennis court use.
For sale
Price cut: $2.5K (7/1)
$115,000
100 E Glenolden Ave APT P12, Glenolden, PA 19036
2beds
750sqft
Condominium
Built in 1964
-- sqft lot
$-- Zestimate®
$153/sqft
$520/mo HOA
What's special
Tennis courtTwo swimming poolsGas rangeFreshly painted throughoutCeramic tile flooringBuilt-in dishwasherFunctional kitchen
- 124 days |
- 371 |
- 21 |
Zillow last checked:
Listing updated:
Listed by:
Amy Fizzano Krauter 610-565-1100,
Fizzano Family of Associates LLC 6105651100
Source: Bright MLS,MLS#: PADE2113396
Facts & features
Interior
Bedrooms & bathrooms
- Bedrooms: 2
- Bathrooms: 1
- Full bathrooms: 1
- Main level bathrooms: 1
- Main level bedrooms: 2
Basement
- Area: 0
Heating
- Hot Water, Natural Gas
Cooling
- Central Air, Natural Gas
Appliances
- Included: Refrigerator, Cooktop, Gas Water Heater
- Laundry: Hookup
Features
- Combination Kitchen/Dining
- Flooring: Laminate, Carpet
- Doors: Sliding Glass
- Has basement: No
- Has fireplace: No
Interior area
- Total structure area: 750
- Total interior livable area: 750 sqft
- Finished area above ground: 750
- Finished area below ground: 0
Video & virtual tour
Property
Parking
- Parking features: Parking Lot
Accessibility
- Accessibility features: Doors - Lever Handle(s), Accessible Entrance
Features
- Levels: Two
- Stories: 2
- Patio & porch: Deck
- Pool features: None
- Has view: Yes
- View description: Garden
Details
- Additional structures: Above Grade, Below Grade
- Parcel number: 21000090027
- Zoning: 0
- Zoning description: R-50 Condominium
- Special conditions: Standard
Construction
Type & style
- Home type: Condo
- Property subtype: Condominium
- Attached to another structure: Yes
Materials
- Brick
Condition
- Very Good
- New construction: No
- Year built: 1964
Utilities & green energy
- Electric: 60 Amp Service, Circuit Breakers
- Sewer: Public Sewer
- Water: Public
Community & HOA
Community
- Condo and coop fee: $520 monthly
- Subdivision: Californian
HOA
- Has HOA: No
- Amenities included: Pool
- Services included: Gas, Heat, Pool(s), Sewer, Water, Trash, Snow Removal
- HOA name: Contemporary Village Condo Association
Location
- Region: Glenolden
- Municipality: GLENOLDEN BORO
Financial & listing details
- Price per square foot: $153/sqft
- Tax assessed value: $40,150
- Annual tax amount: $1,548
- Date on market: 4/23/2026
- Listing agreement: Exclusive Agency
- Listing terms: Cash,Conventional,FHA,VA Loan
- Inclusions: All Appliances In As Is Condition With No Monetary Value Attached
- Exclusions: Personal Property
- Ownership: Fee Simple
Estimated market value
Not available
Estimated sales range
Not available
$1,329/mo
Price history
| Date | Event | Price |
|---|---|---|
| 7/1/2026 | Price change | $115,000-2.1%$153/sqft |
Source:  Bright MLS #PADE2113396 Report a problem Bright MLS #PADE2113396 Report a problem | ||
| 6/10/2026 | Price change | $117,500-2.1%$157/sqft |
Source: Bright MLS #PADE2113396 Report a problem | ||
| 5/26/2026 | Price change | $120,000-4%$160/sqft |
Source: Bright MLS #PADE2113396 Report a problem | ||
| 4/29/2026 | Listing removed | $1,740$2/sqft |
Source: Zillow Rentals Report a problem | ||
| 4/23/2026 | Listed for sale | $125,000+25%$167/sqft |
Source: Bright MLS #PADE2113396 Report a problem | ||
| 2/17/2026 | Listed for rent | $1,740+16%$2/sqft |
Source: Zillow Rentals Report a problem | ||
| 3/1/2024 | Listing removed | -- |
Source: Zillow Rentals Report a problem | ||
| 1/19/2024 | Listed for rent | $1,500$2/sqft |
Source: Zillow Rentals Report a problem | ||
| 11/17/2023 | Sold | $100,000-9%$133/sqft |
Source: Bright MLS #PADE518656 Report a problem | ||
| 10/5/2023 | Contingent | $109,900$147/sqft |
Source: Bright MLS #PADE518656 Report a problem | ||
| 9/15/2023 | Listed for sale | $109,900+10%$147/sqft |
Source: Bright MLS #PADE518656 Report a problem | ||
| 12/6/2022 | Contingent | $99,900$133/sqft |
Source: Bright MLS #PADE518656 Report a problem | ||
| 11/4/2022 | Listed for sale | $99,900+58.8%$133/sqft |
Source: Bright MLS #PADE518656 Report a problem | ||
| 1/8/2022 | Listing removed | $62,900$84/sqft |
Source: Bright MLS #PADE518656 Report a problem | ||
| 4/2/2021 | Pending sale | $62,900$84/sqft |
Source: Bright MLS #PADE518656 Report a problem | ||
| 2/8/2021 | Listing removed | -- |
Source: Bright MLS #PADE518656 Report a problem | ||
| 7/30/2020 | Pending sale | $62,900$84/sqft |
Source: Ergo Real Estate Company #PADE518656 Report a problem | ||
| 7/14/2020 | Price change | $62,900-7.4%$84/sqft |
Source: Ergo Real Estate Company #PADE518656 Report a problem | ||
| 6/24/2020 | Price change | $67,900-1.5%$91/sqft |
Source: Ergo Real Estate Company #PADE518656 Report a problem | ||
| 6/5/2020 | Price change | $68,900-1.4%$92/sqft |
Source: Ergo Real Estate Company #PADE518656 Report a problem | ||
| 5/20/2020 | Listed for sale | $69,900-13.7%$93/sqft |
Source: Ergo Real Estate Company #PADE518656 Report a problem | ||
| 11/7/2008 | Sold | $81,000+15.9%$108/sqft |
Source: Public Record Report a problem | ||
| 5/5/2006 | Sold | $69,900$93/sqft |
Source: Public Record Report a problem | ||
Public tax history
| Year | Property taxes | Tax assessment |
|---|---|---|
| 2026 | $1,549 +3.6% | $40,150 |
| 2025 | $1,494 +3.8% | $40,150 |
| 2024 | $1,440 +2.2% | $40,150 |
| 2023 | $1,409 +1.7% | $40,150 |
| 2022 | $1,385 +1.5% | $40,150 |
| 2021 | $1,365 +492.9% | $40,150 -4.8% |
| 2020 | $230 -89.4% | $42,170 |
| 2019 | $2,170 +1.8% | $42,170 |
| 2018 | $2,131 +821% | $42,170 |
| 2017 | $231 | $42,170 |
| 2016 | $231 | $42,170 |
| 2015 | $231 | $42,170 |
| 2014 | $231 +2.8% | $42,170 |
| 2013 | $225 +2.8% | $42,170 |
| 2012 | $219 +0.3% | $42,170 |
| 2011 | $218 +2% | $42,170 |
| 2010 | $214 +7.5% | $42,170 |
| 2009 | $199 | $42,170 |
| 2008 | $199 +8.3% | $42,170 |
| 2007 | $184 -2% | $42,170 |
| 2006 | $188 | $42,170 |
| 2005 | $188 | $42,170 |
| 2004 | $188 +8.5% | $42,170 |
| 2003 | $173 +7.9% | $42,170 |
| 2002 | $160 | $42,170 |
| 2000 | $160 | $42,170 |
Find assessor info on the county website
Monthly payment
Est. payment
Payment breakdown
Explore the cost of this home by adjusting the details. Changes won't be saved.Climate risks
Neighborhood: 19036
Nearby schools
GreatSchools rating
- 5/10Glenolden SchoolGrades: 1-8Distance: 0.7 mi
- 5/10Interboro Senior High SchoolGrades: 9-12Distance: 0.7 mi
- NAKindergarten AcademyGrades: KDistance: 0.9 mi
Schools provided by the listing agent
- Elementary: Glenolden
- High: Interboro
- District: Interboro
Source: Bright MLS. This data may not be complete. We recommend contacting the local school district to confirm school assignments for this home.
- $142,5001 bd1 ba768 sqft100 E Glenolden Ave APT U7, Glenolden, PA 19036Sold
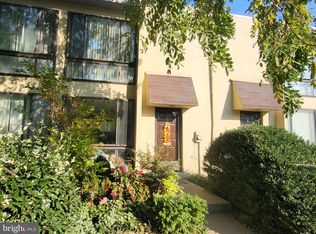
- $353,1004 bd2 ba2k sqft304 Sharp Ave, Glenolden, PA 19036Off Market
- $262,2004 bd2 ba1.4k sqft612 Willow Way, Glenolden, PA 19036Off Market
- $251,7004 bd2 ba1.4k sqft610 Willow Way, Glenolden, PA 19036Off Market
- $251,0004 bd2 ba1.4k sqft608 Willow Way, Glenolden, PA 19036Off Market
- $250,8004 bd2 ba1.4k sqft606 Willow Way, Glenolden, PA 19036Off Market
- $249,4004 bd2 ba1.4k sqft604 Willow Way, Glenolden, PA 19036Off Market
- $247,9004 bd2 ba1.4k sqft602 Willow Way, Glenolden, PA 19036Off Market
A local agent can set up tours, give advice and negotiate with sellers.
Similar homes
- $139,9002 bd1 ba805 sqft100-D E Glenolden Ave #9, Glenolden, PA 19036For Sale
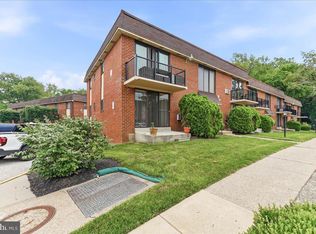
 MLS ID #PADE2119486, Neva Jenkins, Keller Williams Real Estate - Media. Bright MLS
 - $94,9001 bd1 ba635 sqft100 E Glenolden Ave APT R10, Glenolden, PA 19036For Sale
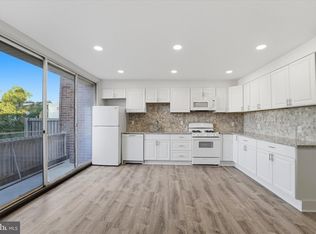 MLS ID #PADE2113586, Shawn Quinn, Realty Mark Cityscape. Bright MLS
 - $89,9001 bd1 ba540 sqftContemporary Condominums, Glenolden, PA 19036For Sale
 MLS ID #PADE2109992, Shawn Quinn, Realty Mark Cityscape. Bright MLS
 - $85,9001 bd1 ba635 sqft100 E Glenolden Ave APT A6, Glenolden, PA 19036For Sale
 MLS ID #PADE2118740, ZJ Jasdi, Keller Williams Real Estate-Blue Bell. Bright MLS
 - $145,0002 bd1 ba832 sqft57 Benson Dr, Glenolden, PA 19036For SaleMLS ID #PADE2107732, Philip P Winicov, RE/MAX Preferred - Newtown Square. Bright MLS
- $120,0002 bd1 ba952 sqft311 Fern St, Darby, PA 19023For SaleMLS ID #PADE2114356, Jennifer Rothenberger, Compass RE. Bright MLS
- $125,0001 bd1 ba675 sqft513 Governor House Cir #47, Wilmington, DE 19809For SaleMLS ID #DENC2109884, Leon Rapuano, Keller Williams Realty Wilmington. Bright MLS
- $150,0003 bd2 ba1k sqft7254 Dicks Ave, Philadelphia, PA 19153For SaleMLS ID #PAPH2662568, Gavin LaRocca, OCF Realty LLC - Philadelphia. Bright MLS
- $165,0002 bd2 ba924 sqft280 Bridgewater Rd, Brookhaven, PA 19015For SaleMLS ID #PADE2122114, Doug Strickland, Keller Williams Real Estate -Exton. Bright MLS
- $134,9003 bd1 ba1.1k sqft1318 Wycombe Ave, Darby, PA 19023For SaleMLS ID #PADE2113364, Brian Kane, RE/MAX Preferred - Newtown Square. Bright MLS
- $120,0003 bd1 ba955 sqft512 N Gross St, Philadelphia, PA 19151For SaleMLS ID #PAPH2653646, Jerome Mangubat, Keller Williams Main Line. Bright MLS
- $135,0002 bd1 ba1k sqft2205 N Bouvier St, Philadelphia, PA 19132For SaleMLS ID #PAPH2659556, Pharr Bowser, BHHS Fox & Roach At the Harper, Rittenhouse Square. Bright MLS
- $115,0001 bd1 ba737 sqft7600 E Roosevelt Blvd Unit 906, Philadelphia, PA 19152For SaleMLS ID #PAPH2658200, Xiao Zhao, Legacy Landmark Realty LLC. Bright MLS
- $114,9001 bd1 ba708 sqft8030 Ditman St APT 72L, Philadelphia, PA 19136For SaleMLS ID #PAPH2631010, Alexa Smith, Keller Williams Real Estate - Newtown. Bright MLS
- $140,0002 bd1 ba752 sqft1210 E 11th St, Eddystone, PA 19022For SaleMLS ID #PADE2118970, Will Nicholson, LPT Realty, LLC. Bright MLS
- $120,000-- bd1 ba437 sqft2101 Chestnut St APT 723, Philadelphia, PA 19103For SaleMLS ID #PAPH2644544, Stuart Andrews, BHHS Fox & Roach At the Harper, Rittenhouse Square. Bright MLS
- $105,0001 bd1 ba940 sqft3600 Conshohocken Ave APT 1407, Philadelphia, PA 19131For SaleMLS ID #PAPH2645334, Selena Brown, Realty ONE Group Focus. Bright MLS
- $110,0002 bd2 ba983 sqft717 S Frazier St, Philadelphia, PA 19143For SaleMLS ID #PAPH2538010, Vanessa Johnson, Keys & Deeds Realty. Bright MLS
- $117,5001 bd2 ba722 sqft1600 Church Rd APT A111, Wyncote, PA 19095For SaleMLS ID #PAMC2188558, Dylan Morganstein, OCF Realty LLC - Philadelphia. Bright MLS
- $119,9001 bd1 ba700 sqft8030 Ditman St APT 40G, Philadelphia, PA 19136For SaleMLS ID #PAPH2598616, David Teitelman, Hampton Preferred Real Estate Inc. Bright MLS
