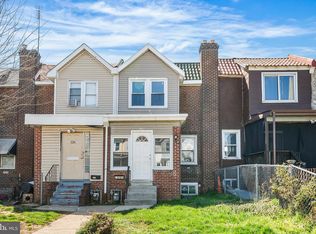
Brick Row Home that needs work, but worth the sweat equity and investment. The After Renovation Value (ARV) is strong in this neighborhood of Lansdowne Park, and can also make a great rental property for the investor's portfolio. If you plan on renovating and living here, it's a great opportunity as your first starter home in a nice stable neighborhood and convenient location. The home is being sold in as-is condition, and the Buyer is responsible for the Conditional U&O with Darby Borough.
For sale
Price cut: $5K (7/1)
$139,900
1318 Wycombe Ave, Darby, PA 19023
3beds
1,120sqft
:
Get pre-qualified$1,011/mo
Townhouse
Built in 1950
1,307 Square Feet Lot
$139,600 Zestimate®
$125/sqft
$-- HOA
What's special
- 94 days |
- 573 |
- 26 |
Zillow last checked:
Listing updated:
Listed by:
Brian Kane 610-639-4679,
RE/MAX Preferred - Newtown Square (610) 325-4100
Source: Bright MLS,MLS#: PADE2113364
Facts & features
Interior
Bedrooms & bathrooms
- Bedrooms: 3
- Bathrooms: 1
- Full bathrooms: 1
Rooms
- Room types: Living Room, Dining Room, Kitchen
Dining room
- Level: Main
Kitchen
- Level: Main
Living room
- Level: Main
Heating
- Forced Air, Oil
Cooling
- Window Unit(s)
Appliances
- Included: Dryer, Oven/Range - Gas, Refrigerator, Washer, Gas Water Heater
- Laundry: In Basement
Features
- Plaster Walls
- Flooring: Carpet, Hardwood
- Windows: Vinyl Clad
- Basement: Unfinished
- Has fireplace: No
Interior area
- Total structure area: 1,120
- Total interior livable area: 1,120 sqft
- Finished area above ground: 1,120
Property
Parking
- Total spaces: 1
- Parking features: Driveway
- Uncovered spaces: 1
Accessibility
- Accessibility features: None
Features
- Levels: Two
- Stories: 2
- Patio & porch: Patio
- Pool features: None
Lot
- Size: 1,307 Square Feet
- Dimensions: 16 x 78
Details
- Additional structures: Above Grade
- Parcel number: 14000393700
- Zoning: RESIDENTIAL
- Special conditions: Standard
Construction
Type & style
- Home type: Townhouse
- Architectural style: AirLite,Traditional
- Property subtype: Townhouse
Materials
- Brick
- Foundation: Stone
- Roof: Flat
Condition
- Fixer
- New construction: No
- Year built: 1950
Utilities & green energy
- Electric: 100 Amp Service
- Sewer: Public Sewer
- Water: Public
Community & HOA
Community
- Subdivision: Lansdowne Park
HOA
- Has HOA: No
Location
- Region: Darby
- Municipality: DARBY BORO
Financial & listing details
- Price per square foot: $125/sqft
- Tax assessed value: $63,430
- Annual tax amount: $3,543
- Date on market: 4/24/2026
- Listing agreement: Exclusive Right To Sell
- Listing terms: Cash
- Inclusions: Refrigerator, Washer, And Dryer, All In As -is Condition And Of No Monetary Value.
- Ownership: Fee Simple
Estimated market value
$139,600
$133,000 - $147,000
$1,770/mo
Price history
| Date | Event | Price |
|---|---|---|
| 7/1/2026 | Price change | $139,900-3.5%$125/sqft |
Source:  Bright MLS #PADE2113364 Report a problem Bright MLS #PADE2113364 Report a problem | ||
| 5/28/2026 | Price change | $144,900-4.7%$129/sqft |
Source: Bright MLS #PADE2113364 Report a problem | ||
| 4/24/2026 | Listed for sale | $152,000$136/sqft |
Source: Bright MLS #PADE2113364 Report a problem | ||
Public tax history
| Year | Property taxes | Tax assessment |
|---|---|---|
| 2025 | $3,282 +4.5% | $63,430 |
| 2024 | $3,141 +6.3% | $63,430 |
| 2023 | $2,955 +2.8% | $63,430 |
| 2022 | $2,875 +2.3% | $63,430 |
| 2021 | $2,811 +926.7% | $63,430 +26.5% |
| 2020 | $274 -21.9% | $50,140 |
| 2019 | $351 -89.9% | $50,140 |
| 2018 | $3,465 +1159.3% | $50,140 |
| 2017 | $275 | $50,140 |
| 2016 | $275 | $50,140 |
| 2015 | $275 | $50,140 |
| 2014 | $275 +2.8% | $50,140 |
| 2013 | $268 +2.8% | $50,140 |
| 2012 | $260 +0.3% | $50,140 |
| 2011 | $260 | $50,140 |
| 2010 | $260 +9.7% | $50,140 |
| 2009 | $237 | $50,140 |
| 2008 | $237 +8.3% | $50,140 |
| 2007 | $219 -2% | $50,140 |
| 2006 | $223 | $50,140 |
| 2005 | $223 | $50,140 |
| 2004 | $223 +8.5% | $50,140 |
| 2003 | $206 +7.9% | $50,140 |
| 2002 | $191 | $50,140 |
| 2000 | $191 | $50,140 |
Find assessor info on the county website
Monthly payment
Est. payment
Payment breakdown
Explore the cost of this home by adjusting the details. Changes won't be saved.Climate risks
Neighborhood: 19023
Nearby schools
GreatSchools rating
- 4/10Park Lane El SchoolGrades: K-6Distance: 0.1 mi
- 3/10Penn Wood Middle SchoolGrades: 7-8Distance: 0.5 mi
- 4/10Penn Wood High SchoolGrades: 9-12Distance: 1.4 mi
Schools provided by the listing agent
- High: Penn Wood
- District: William Penn
Source: Bright MLS. This data may not be complete. We recommend contacting the local school district to confirm school assignments for this home.
- $158,6003 bd-- ba1.1k sqft1316 Wycombe Ave, Darby, PA 19023Off Market
- $187,2003 bd1 ba1.1k sqft1320 Wycombe Ave, Darby, PA 19023Off Market

- $105,0003 bd1 ba1.1k sqft1314 Wycombe Ave, Darby, PA 19023Sold
- $160,4003 bd1 ba1.1k sqft1322 Wycombe Ave, Darby, PA 19023Off Market
- $170,6003 bd1 ba1.1k sqft1312 Wycombe Ave, Darby, PA 19023Off Market
- $177,7003 bd1 ba1.1k sqft1324 Wycombe Ave, Darby, PA 19023Off Market
- $171,0003 bd1 ba1.1k sqft1310 Wycombe Ave, Darby, PA 19023Off Market
- $190,0003 bd2 ba1.1k sqft1326 Wycombe Ave, Darby, PA 19023Sold
A local agent can set up tours, give advice and negotiate with sellers.
Similar homes
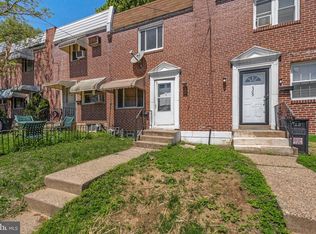
- $159,9993 bd1 ba1k sqft128 Whitely Ter, Darby, PA 19023For Sale
 MLS ID #PADE2112150, Annie Smyth, Long & Foster Real Estate, Inc.. Bright MLS
 - $130,0002 bd1 ba952 sqft311 Fern St, Darby, PA 19023For Sale
 MLS ID #PADE2114356, Jennifer Rothenberger, Compass RE. Bright MLS
 - $140,0003 bd1 ba990 sqft232 S Cecil St, Philadelphia, PA 19139For Sale
 MLS ID #PAPH2641920, Mrs. Latoya Fowler, Fowler and Co. Bright MLS
 - $164,0003 bd1 ba1.1k sqft639 Columbia Ave, Darby, PA 19023For Sale
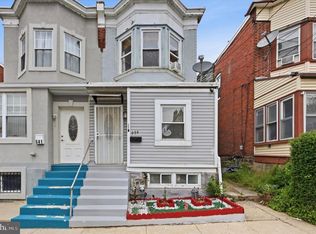 MLS ID #PADE2114334, Brett Rosenthal, Compass RE. Bright MLS
 - $145,0003 bd1 ba1.2k sqft884 N 66th St, Philadelphia, PA 19151For SaleMLS ID #PAPH2619680, Smay Son, Real of Pennsylvania. Bright MLS
- $155,0003 bd2 ba1k sqft7023 Clover Ln, Upper Darby, PA 19082For SaleMLS ID #PADE2117266, Tom Toole III, RE/MAX Main Line-West Chester. Bright MLS
- $140,0003 bd2 ba1.2k sqft5457 Norfolk St, Philadelphia, PA 19143For SaleMLS ID #PAPH2520928, Sean Mattis, KW Empower. Bright MLS
- $165,0003 bd1 ba1.1k sqft7339 Malvern Ave, Philadelphia, PA 19151For SaleMLS ID #PAPH2645474, Carissa Driscoll, Redfin Corporation. Bright MLS
- $120,0003 bd1 ba1.2k sqft5856 Hadfield St, Philadelphia, PA 19143For SaleMLS ID #PAPH2633110, Mercedes Cuff, Epique Realty LLC. Bright MLS
- $154,9003 bd1 ba1k sqft6153 Reedland St, Philadelphia, PA 19142For SaleMLS ID #PAPH2577410, Nick Smith, Coldwell Banker Hearthside-Allentown. Bright MLS
- $135,0003 bd1 ba1.1k sqft1711 S Ruby St, Philadelphia, PA 19143For SaleMLS ID #PAPH2573548, Loretta Starck, Elite Realty Group Unl. Inc.. Bright MLS
- $175,0003 bd1 ba1.1k sqft7343 Woodcrest Ave, Philadelphia, PA 19151For SaleMLS ID #PAPH2646060, Carissa Driscoll, Redfin Corporation. Bright MLS
- $140,0003 bd1 ba1.3k sqft6084 Upland St, Philadelphia, PA 19142For SaleMLS ID #PAPH2589370, Jonathan Diaz, Coldwell Banker Realty. Bright MLS
- $139,9003 bd1 ba1.1k sqft141 W 21st St, Chester, PA 19013For SaleMLS ID #PADE2111930, Terrell Brown, Realty Mark Cityscape-King of Prussia. Bright MLS
- $129,0003 bd1 ba990 sqft1662 S Conestoga St, Philadelphia, PA 19143For SaleMLS ID #PAPH2584008, Brett Rosenthal, Compass RE. Bright MLS
- $149,9003 bd1 ba1.2k sqft59 N Penn St, Clifton Heights, PA 19018For SaleMLS ID #PADE2112624, Christopher Nelson, Genstone Realty. Bright MLS
- $164,9003 bd1 ba1k sqft1913 S Beechwood St, Philadelphia, PA 19145For SaleMLS ID #PAPH2641352, Kevin McGillicuddy, BHHS Fox & Roach-Center City Walnut. Bright MLS
- $169,8503 bd2 ba1.1k sqft5238 Osage Ave, Philadelphia, PA 19143For SaleMLS ID #PAPH2605860, David Teitelman, Hampton Preferred Real Estate Inc. Bright MLS
- $180,0003 bd1 ba1k sqft7046 Clover Ln, Upper Darby, PA 19082For SaleMLS ID #PADE2116916, Chris Myatt, Redfin Corporation. Bright MLS
- $145,0002 bd1 ba832 sqft57 Benson Dr, Glenolden, PA 19036For SaleMLS ID #PADE2107732, Philip P Winicov, RE/MAX Preferred - Newtown Square. Bright MLS
