Skip main navigation
For sale
  • $145,000

    41 Shenandoah Dr, Sicklerville, NJ 08081

    2beds
    960sqft
    Manufactured Home
    Built in 1997
    -- sqft lot
    $194,600 Zestimate®
    $151/sqft
    $731/mo HOA

    What's special

    Vinyl sidingDining areaBreakfast barNeutral decorVinyl tilt-in windows
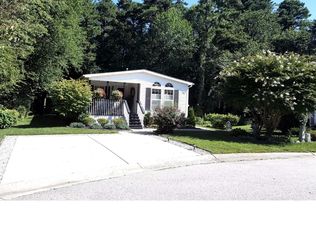
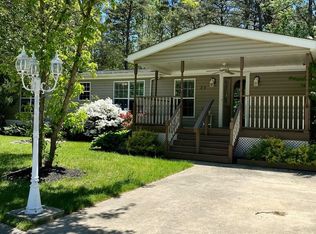
    Well maintained 24'x40' Ritzcraft Cameo LXE 3993 double-wide model-neutral decor, cathedral ceiling in living room & dining room, breakfast bar, dining area, primary bedrooom with en-suite bath-shower stall and walk-in closet, brand new gas water heater, 6 year-old roof, vinyl siding, full appliance package -newer refrigerator. Gas range, dishwasher, garbage disposal, washer & dryer (as-is) - gas heat and central air, premium lot backs to woods, vinyl tilt-in windows, shed, private driveway for 2 cars, current monthly ground rent - $731 (call park office to confirm - subject to change), ground rent includes Gloucester Twp Sewer MUA and Camden County Sewer MUA, clubhouse and recycle and trash fees, common area maintenance, common area landscaping,and street snow removal.
    8 days
    489
    15

    Zillow last checked:

    Listing updated:

    Listed by:

    Denise V Christinzio 609-206-6186,

    Keller Williams Realty - Washington Township

    Source: Bright MLS,MLS#: NJCD2126076MLS Logo

      Facts & features

      Interior

      Bedrooms & bathrooms
      • Bedrooms: 2
      • Bathrooms: 2
      • Full bathrooms: 2
      • Main level bathrooms: 2
      • Main level bedrooms: 2
      Heating
      • Forced Air, Natural Gas
      Cooling
      • Ceiling Fan(s), Central Air, Electric
      Appliances
      • Included: Built-In Range, Dishwasher, Disposal, Dryer, Oven/Range - Gas, Refrigerator, Washer, Water Heater, Gas Water Heater
      • Laundry: Main Level
      Features
      • Bathroom - Walk-In Shower, Ceiling Fan(s), Open Floorplan, Kitchen - Galley, Pantry, Walk-In Closet(s), Primary Bath(s), Cathedral Ceiling(s), Dry Wall
      • Flooring: Carpet, Vinyl
      • Doors: Insulated, Storm Door(s)
      • Windows: Double Hung, Vinyl Clad, Skylight(s)
      • Has basement: No
      • Has fireplace: No
      Interior area
      • Total structure area: 960
      • Total interior livable area: 960 sqft
      • Finished area above ground: 960

      Property

      Parking
      • Total spaces: 2
      • Parking features: Concrete, Driveway
      • Uncovered spaces: 2
      Accessibility
      • Accessibility features: None
      Features
      • Levels: One
      • Stories: 1
      • Patio & porch: Deck
      • Exterior features: Lighting, Street Lights
      • Pool features: Community
      • Park: Shenandoah Village
      Lot
      • Features: Backs to Trees, Front Yard, Rear Yard, SideYard(s), Wooded
      Details
      • Additional structures: Above Grade
      • Parcel number: 0000
      • Zoning: RES
      • Special conditions: Standard

      Construction

      Type & style
      • Home type: MobileManufactured
      • Architectural style: Ranch/Rambler
      • Property subtype: Manufactured Home
      Materials
      • Vinyl Siding
      • Foundation: Pillar/Post/Pier
      • Roof: Fiberglass,Shingle
      Condition
      • Good
      • New construction: No
      • Year built: 1997
      Details
      • Builder name: RITZCRAFT

      Utilities & green energy

      • Electric: 200+ Amp Service, Circuit Breakers, Underground
      • Sewer: Public Sewer
      • Water: Public
      • Utilities for property: Cable Connected, Cable Available, Electricity Available, Natural Gas Available, Sewer Available, Underground Utilities, Water Available, Cable

      Community & HOA

      Community
      • Features: Pool
      • Security: Carbon Monoxide Detector(s), Smoke Detector(s)
      • Senior community: Yes
      • Subdivision: Shenandoah Village
      HOA
      • Has HOA: Yes
      • Services included: Common Area Maintenance, Health Club, Pool(s), Sewer, Snow Removal, Trash, Other
      • HOA fee: $731 monthly
      • HOA name: SHENANDOAH VILLAGE/HOMETOWN AMERICA
      Location
      • Region: Sicklerville
      • Municipality: GLOUCESTER TWP

      Financial & listing details

      • Price per square foot: $151/sqft
      • Date on market: 9/3/2026
      • Listing agreement: Exclusive Right To Sell
      • Listing terms: Cash,Other
      • Inclusions: Refrigerator, Range, Dishwasher, Washer, Dryer, Window Treatments, Light Fixtures, Ceiling Fans, Shed (all In Current, As-is Condition)
      • Exclusions: Personal Property
      • Ownership: Other
      • Body type: Double Wide

        Estimated market value

        $194,600

        $171,000 - $220,000

        $2,156/mo

        Price history

        DateEventPrice
        9/3/2026Listed for sale$145,000+222.2%$151/sqft
        Source: Bright MLS #NJCD2126076 Report a problem
        12/22/2012Listing removed$45,000$47/sqft
        Source: RE/MAX Home Team #5968133 Report a problem
        9/18/2012Price change$45,000-11.6%$47/sqft
        Source: RE/MAX Home Team #5968133 Report a problem
        6/9/2012Price change$50,900-7.3%$53/sqft
        Source: RE/MAX Home Team #5968133 Report a problem
        3/20/2012Price change$54,900-6.9%$57/sqft
        Source: RE/MAX Home Team #5968133 Report a problem
        8/25/2011Price change$59,000-6.2%$61/sqft
        Source: Prudential Fox and Roach #5867093 Report a problem
        7/31/2011Price change$62,900-7.5%$66/sqft
        Source: Prudential Fox and Roach #5867093 Report a problem
        4/9/2011Listed for sale$68,000-14.9%$71/sqft
        Source: Prudential Fox and Roach #5867093 Report a problem
        2/7/2011Listing removed$79,900$83/sqft
        Source: Prudential Fox and Roach #5743945 Report a problem
        7/22/2010Listed for sale$79,900$83/sqft
        Source: Prudential Fox and Roach #5743945 Report a problem

        Public tax history

        Tax history is unavailable.

        Monthly payment

        Estimated monthly payment$1,822
        All calculations are estimates and provided by Zillow, Inc. for informational purposes only. Actual amounts may vary.
        HOA fees may include property taxes on listings classified as Co-Ops. Contact the listing agent and/or owner for fee details.
        See how much you could borrow to make a competitive offer.

        Climate risks

        Neighborhood: 08081

        Getting around

        1 / 100
        Car-Dependent
        24 / 100
        Somewhat Bikeable

        Nearby schools

        GreatSchools rating
        Schools provided by the listing agent
        • District: Gloucester Township Public Schools

        Source: Bright MLS. This data may not be complete. We recommend contacting the local school district to confirm school assignments for this home.