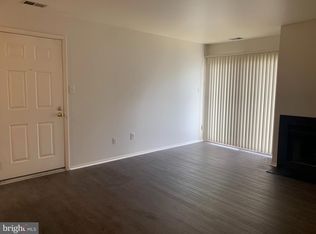
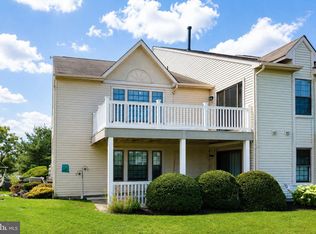
Showings begin 8.13.26. Come see this beautifully maintained, bright, 2nd floor, 2-bedroom, 2 full bath garden-style condo! Spacious bedrooms, walk-in closet, upgraded bathrooms and flooring, cozy fireplace, laundry in unit, and convenient main-floor living make this home both comfortable and practical. Enjoy added peace of mind with a 6-year-young HVAC, compressor, and water heater, plus tilt-in windows for easy cleaning. A 10' x 10' private basement storage unit provides exceptional extra storage, and assigned parking just out front adds convenience. Country Creek also offers a pool, tennis courts, beautifully landscaped grounds, and easy access to parks and transportation. *Personal belongings were edited out of some photos, causing slight distortion.* With so much to offer, this is one you’ll want to see in person; schedule your showing today!
For sale
$225,000
104 Ashton Ct Floor 2, Mantua, NJ 08051
2beds
812sqft
Condominium
Built in 1984
-- sqft lot
$-- Zestimate®
$277/sqft
$364/mo HOA
What's special
Cozy fireplaceTennis courtsBeautifully maintainedBeautifully landscaped groundsWater heaterWalk-in closetLaundry in unit
- 1 day |
- 103 |
- 8 |
Zillow last checked:
Listing updated:
Listed by:
James Sullivan III 609-820-7011,
Century 21 Rauh & Johns
Source: Bright MLS,MLS#: NJGL2076888
Facts & features
Interior
Bedrooms & bathrooms
- Bedrooms: 2
- Bathrooms: 2
- Full bathrooms: 2
- Main level bathrooms: 2
- Main level bedrooms: 2
Basement
- Area: 0
Heating
- Forced Air, Natural Gas
Cooling
- Central Air, Natural Gas
Appliances
- Included: Dishwasher, Disposal, Dryer, Refrigerator, Washer, Oven/Range - Electric, Gas Water Heater
- Laundry: Main Level, Washer In Unit, Dryer In Unit, In Unit
Features
- Bathroom - Stall Shower, Bathroom - Tub Shower, Bathroom - Walk-In Shower, Breakfast Area, Ceiling Fan(s), Kitchen Island, Recessed Lighting, Walk-In Closet(s)
- Flooring: Carpet
- Doors: Sliding Glass
- Basement: Other
- Number of fireplaces: 1
- Common walls with other units/homes: 1 Common Wall
Interior area
- Total structure area: 812
- Total interior livable area: 812 sqft
- Finished area above ground: 812
- Finished area below ground: 0
Property
Parking
- Parking features: Assigned, Parking Lot
- Details: Assigned Parking, Assigned Space #: 004
Accessibility
- Accessibility features: None
Features
- Levels: One
- Stories: 1
- Exterior features: Sidewalks, Street Lights, Tennis Court(s), Storage, Other, Balcony
- Pool features: Community
Details
- Additional structures: Above Grade, Below Grade
- Parcel number: 200037600007C0104
- Zoning: RES
- Zoning description: Residential
- Special conditions: Standard,Third Party Approval
Construction
Type & style
- Home type: Condo
- Property subtype: Condominium
- Attached to another structure: Yes
Materials
- Aluminum Siding
- Roof: Pitched
Condition
- Very Good
- New construction: No
- Year built: 1984
Utilities & green energy
- Electric: 100 Amp Service
- Sewer: Public Sewer
- Water: Public
Community & HOA
Community
- Subdivision: Country Creek
HOA
- Has HOA: Yes
- Amenities included: Pool, Tennis Court(s), Dog Park, Reserved/Assigned Parking, Storage Bin
- Services included: Common Area Maintenance, Maintenance Structure, Maintenance Grounds, Pool(s), Snow Removal, Trash
- HOA fee: $364 monthly
- HOA name: COUNTRY CREEK CONDOMINIUM ASSOCIATION
Location
- Region: Mantua
- Municipality: WEST DEPTFORD TWP
Financial & listing details
- Price per square foot: $277/sqft
- Tax assessed value: $107,800
- Annual tax amount: $3,754
- Date on market: 8/13/2026
- Listing agreement: Exclusive Right To Sell
- Inclusions: Range, Dishwasher, Refrigerator, Washer, Dryer, Fireplace Tools / Screen, Window Treatments
- Exclusions: Tv Antenna, Mirror / Shelf Above Fireplace, Personal Property
- Ownership: Condominium
Estimated market value
Not available
Estimated sales range
Not available
Not available
Price history
| Date | Event | Price |
|---|---|---|
| 8/13/2026 | Listed for sale | $225,000$277/sqft |
Source:  Bright MLS #NJGL2076888 Report a problem Bright MLS #NJGL2076888 Report a problem | ||
Public tax history
Tax history is unavailable.
Monthly payment
Est. payment
Payment breakdown
Explore the cost of this home by adjusting the details. Changes won't be saved.Climate risks
Neighborhood: 08051
Nearby schools
GreatSchools rating
- 5/10Green-Fields Elementary SchoolGrades: PK-4Distance: 0.9 mi
- 7/10West Deptford Middle SchoolGrades: 4-8Distance: 2.1 mi
- 3/10West Deptford High SchoolGrades: 9-12Distance: 3.7 mi
Schools provided by the listing agent
- Elementary: Green Fields
- Middle: West Deptford
- High: West Deptford
- District: West Deptford Township Public Schools
Source: Bright MLS. This data may not be complete. We recommend contacting the local school district to confirm school assignments for this home.
- $217,300-- bd-- ba812 sqft104 Ashton Ct #104, Mantua, NJ 08051Off Market
- $222,2002 bd2 ba812 sqft103 Ashton Ct #103, Mantua, NJ 08051Off Market
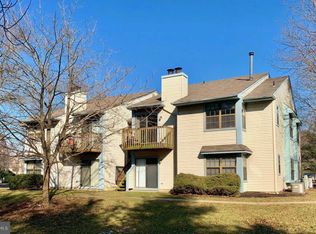
- $210,0002 bd2 ba812 sqft106 Ashton Ct #106, Mantua, NJ 08051Sold
- $226,1002 bd2 ba812 sqft101 Ashton Ct #101, West Deptford, NJ 08051Off Market

- $201,5002 bd2 ba812 sqft101 Ashton Ct, Mantua, NJ 08051Sold
- $209,1002 bd2 ba812 sqft102 Ashton Ct #102, Mantua, NJ 08051Off Market
- $213,8002 bd2 ba812 sqft105 Ashton Ct #105, Mantua, NJ 08051Off Market
- $220,9002 bd2 ba812 sqft102 Ashton Ct, Mantua, NJ 08051Off Market
A local agent can set up tours, give advice and negotiate with sellers.
Similar homes
- $219,9003 bd1 ba1k sqft84 Eastmont Ln, Sicklerville, NJ 08081For Sale
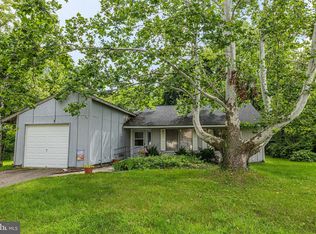
 MLS ID #NJCD2123134, Joe Wiessner, Joe Wiessner Realty LLC. Bright MLS
 - $179,0002 bd2 ba1k sqft64 Woodway Dr #64, West Deptford, NJ 08066For Sale
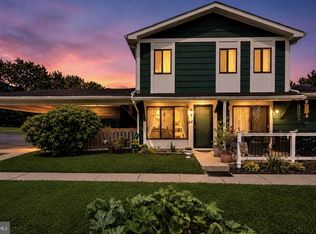 MLS ID #NJGL2075416, Stefanie Amber Reis, Keller Williams Realty - Wildwood Crest. Bright MLS
 - $265,0002 bd2 ba1.1k sqft12 Harrogate Ct, Sewell, NJ 08080For Sale
 MLS ID #NJGL2076720, Jerry McManus, Keller Williams Realty - Washington Township. Bright MLS
 - $190,0002 bd2 ba946 sqft1409 Huntingdon Mews, Clementon, NJ 08021For Sale
 MLS ID #NJCD2121052, Rabbia Choudary, EXP Realty, LLC. Bright MLS
 - $275,0002 bd1 ba932 sqft137 Sigel St, Philadelphia, PA 19148For SaleMLS ID #PAPH2659308, Ryan McCann, KW Empower. Bright MLS
- $229,9002 bd1 ba1k sqft7 Teaberry Ct, Marlton, NJ 08053For SaleMLS ID #NJBL2117262, homecoin.com Minerick, Homecoin.com. Bright MLS
- $230,0002 bd2 ba900 sqft7629 Dicks Ave, Philadelphia, PA 19153For SaleMLS ID #PAPH2650344, Shonda Jewett, SBR Realty LLC. Bright MLS
- $274,9003 bd1 ba1k sqft46 W Vine St, Gibbstown, NJ 08027For SaleMLS ID #NJGL2075472, Ken Prause, Opus Elite Real Estate of NJ, LLC. Bright MLS
- $230,0001 bd1 ba732 sqft31 Mantua Rd, Mount Royal, NJ 08061For SaleMLS ID #NJGL2073542, Patrick Gorman, Keller Williams - Main Street. Bright MLS
- $269,9003 bd2 ba994 sqft2642 S Iseminger St, Philadelphia, PA 19148For SaleMLS ID #PAPH2658464, Frederic Musilli, DJCRE Inc.. Bright MLS
- $234,9002 bd1 ba788 sqft6 Chelmsford Ct, Marlton, NJ 08053For SaleMLS ID #NJBL2113864, Albina Vityuk, Absolute Homes Realty, LLC. Bright MLS
- $250,0002 bd2 ba1k sqft431 Atlanta Ct, Sewell, NJ 08080For SaleMLS ID #NJGL2076686, Rich Bradford, RE/MAX ONE Realty-Moorestown. Bright MLS
- $179,9002 bd2 ba1k sqft11 La Cascata Tnhs, Clementon, NJ 08021For SaleMLS ID #NJCD2124154, Nicole Nicholson, Century 21 Nicholson. Bright MLS
- $240,0002 bd2 ba944 sqft421 Derry Dr #421, Aston, PA 19014For SaleMLS ID #PADE2119416, Ayse Clay, Keller Williams Realty Devon-Wayne. Bright MLS
- $262,5002 bd2 ba956 sqft400 Derry Dr #400, Aston, PA 19014For SaleMLS ID #PADE2120660, Mark Rossi, BHHS Fox & Roach-Media. Bright MLS
- $224,9992 bd1 ba910 sqft2103 Tanglewood Ct, Sewell, NJ 08080For SaleMLS ID #NJGL2074338, Daniel West, EXP Realty, LLC. Bright MLS
- $250,0002 bd2 ba1.2k sqft70 Center Ln, Mount Laurel, NJ 08054For SaleMLS ID #NJBL2108930, Rochelle Yanchyshyn, Innovate Realty. Bright MLS
- $259,9002 bd1 ba944 sqft105 Devonshire Ct, Sewell, NJ 08080For SaleMLS ID #NJGL2076292, Christopher Basile, Keller Williams Realty - Washington Township. Bright MLS
- $209,0002 bd1 ba663 sqft125 Roosevelt Ave, Mount Ephraim, NJ 08059For SaleMLS ID #NJCD2120366, Sebastian Rohan, Real Broker, LLC. Bright MLS
- $234,9002 bd1 ba1k sqft3969 Tuckahoe Rd, Williamstown, NJ 08094For SaleMLS ID #NJGL2075548, James Sullivan III, Century 21 Rauh & Johns. Bright MLS
