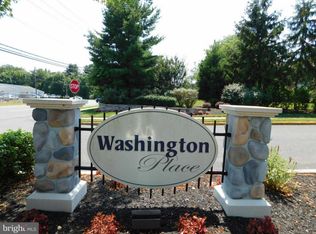
Welcome to 12 Harrogate Court, located in the Washington Place section of Washington Twp NJ. This unit is on the upper floor. The home is a flat unit with an open floor plan. There is wood laminate flooring throughout (with one of the bedrooms as the exception). The bathrooms have been updated as well. In the kitchen, there is a STAINLESS STEEL APPLIANCE PACKAGE. A couple of other features are that the association does have a community IN-GROUND POOL and is within walking distance of the Township High School. The unit is also extremely close to the Jefferson Hospital as well as tons of shopping and professional offerings. Please make the time to come and see this unit
For sale
$265,000
12 Harrogate Ct, Sewell, NJ 08080
2beds
1,180sqft
:
Get pre-qualified$2,295/mo
Condominium
Built in 1986
-- sqft lot
$-- Zestimate®
$225/sqft
$325/mo HOA
What's special
Stainless steel appliance packageFlat unitCommunity in-ground poolOpen floor planWood laminate flooring throughout
- 1 day |
- 96 |
- 6 |
Zillow last checked:
Listing updated:
Listed by:
Jerry McManus 856-373-3537,
Keller Williams Realty - Washington Township
Source: Bright MLS,MLS#: NJGL2076720
Facts & features
Interior
Bedrooms & bathrooms
- Bedrooms: 2
- Bathrooms: 2
- Full bathrooms: 2
- Main level bathrooms: 2
- Main level bedrooms: 2
Rooms
- Room types: Dining Room, Bedroom 2, Kitchen, Bedroom 1, Sun/Florida Room
Bedroom 1
- Features: Flooring - Laminated
- Level: Main
- Area: 192 Square Feet
- Dimensions: 12 X 16
Bedroom 2
- Features: Flooring - Laminated
- Level: Main
- Area: 168 Square Feet
- Dimensions: 12 X 14
Dining room
- Features: Flooring - Laminated
- Level: Main
- Area: 121 Square Feet
- Dimensions: 11 X 11
Kitchen
- Features: Flooring - Laminated, Pantry
- Level: Main
- Area: 100 Square Feet
- Dimensions: 10 X 10
Other
- Features: Flooring - Laminated
- Level: Main
- Area: 144 Square Feet
- Dimensions: 12 X 12
Heating
- Central, Forced Air, Natural Gas
Cooling
- Central Air, Electric
Appliances
- Included: Dishwasher, Refrigerator, Cooktop, Gas Water Heater
- Laundry: Has Laundry, In Unit
Features
- Dry Wall
- Flooring: Laminate
- Doors: Six Panel
- Has basement: No
- Has fireplace: No
Interior area
- Total structure area: 1,180
- Total interior livable area: 1,180 sqft
- Finished area above ground: 1,180
- Finished area below ground: 0
Property
Parking
- Parking features: General Common Elements, Other
Accessibility
- Accessibility features: None
Features
- Levels: One
- Stories: 1
- Pool features: Community
Lot
- Features: Suburban
Details
- Additional structures: Above Grade, Below Grade
- Parcel number: 180008000008 01C2104
- Zoning: H
- Special conditions: Standard
- Other equipment: None
Construction
Type & style
- Home type: Condo
- Architectural style: Transitional
- Property subtype: Condominium
- Attached to another structure: Yes
Materials
- Concrete
- Roof: Asphalt,Shingle
Condition
- Very Good,Good,Average
- New construction: No
- Year built: 1986
Utilities & green energy
- Sewer: Public Sewer
- Water: Public
- Utilities for property: Underground Utilities
Community & HOA
Community
- Features: Pool
- Condo and coop fee: $325 monthly
- Subdivision: Washington Place
HOA
- Has HOA: No
Location
- Region: Sewell
- Municipality: WASHINGTON TWP
Financial & listing details
- Price per square foot: $225/sqft
- Tax assessed value: $123,500
- Annual tax amount: $4,764
- Date on market: 8/7/2026
- Listing agreement: Exclusive Right To Sell
- Listing terms: Conventional,FHA,VA Loan,Cash
- Exclusions: Persoanl Property
- Ownership: Fee Simple
- Road surface type: Black Top
Estimated market value
Not available
Estimated sales range
Not available
Not available
Price history
| Date | Event | Price |
|---|---|---|
| 8/7/2026 | Listed for sale | $265,000$225/sqft |
Source:  Bright MLS #NJGL2076720 Report a problem Bright MLS #NJGL2076720 Report a problem | ||
Public tax history
Tax history is unavailable.
Monthly payment
Est. payment
Payment breakdown
Explore the cost of this home by adjusting the details. Changes won't be saved.Climate risks
Neighborhood: 08080
Nearby schools
GreatSchools rating
- 6/10Bells Elementary SchoolGrades: K-5Distance: 1.6 mi
- 6/10Orchard Valley Middle SchoolGrades: 6-8Distance: 1 mi
- 5/10Washington Twp High SchoolGrades: PK,9-12Distance: 0.5 mi
Schools provided by the listing agent
- High: Washington Twp. H.s.
- District: Washington Township Public Schools
Source: Bright MLS. This data may not be complete. We recommend contacting the local school district to confirm school assignments for this home.
- $261,5002 bd2 ba1.1k sqft12 Harrogate Ct #2104, Sewell, NJ 08080Off Market
- $256,100-- bd-- ba1.1k sqft10 Harrogate Ct #2102, Sewell, NJ 08080Off Market
- $264,6002 bd2 ba1.1k sqft16 Harrogate Ct #2108, Sewell, NJ 08080Off Market
- $250,200-- bd-- ba1.1k sqft9 Harrogate Ct #2101, Sewell, NJ 08080Off Market
- $251,900-- bd-- ba1.1k sqft14 Harrogate Ct #2106, Sewell, NJ 08080Off Market
- $257,6002 bd2 ba1.1k sqft13 Harrogate Ct #2105, Sewell, NJ 08080Off Market
- $251,8002 bd2 ba1.1k sqft11 Harrogate Ct #2103, Sewell, NJ 08080Off Market
- $255,200-- bd-- ba1.1k sqft15 Harrogate Ct #2107, Sewell, NJ 08080Off Market
A local agent can set up tours, give advice and negotiate with sellers.
Similar homes
- $264,0002 bd2 ba1.1k sqft12 Chelsea Ct, Sewell, NJ 08080For Sale

 MLS ID #NJGL2075184, Keri Bernstein, KW Empower. Bright MLS
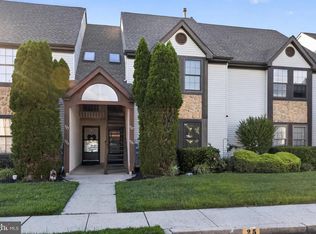
 - $224,9001 bd1 ba920 sqft128 Haven Ct, Sewell, NJ 08080For Sale
 MLS ID #NJGL2076662, Robert Garofalo, Coldwell Banker Realty. Bright MLS
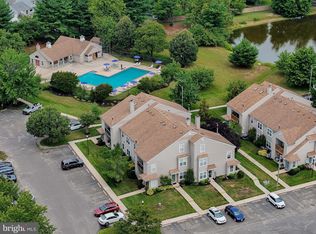
 - $225,0002 bd1 ba910 sqft1503 Hawthorne Ct, Sewell, NJ 08080For Sale
 MLS ID #NJGL2075344, Richard Adamski, EXP Realty, LLC. Bright MLS
 - $239,9002 bd2 ba1k sqft448 Durham Ct, Mantua, NJ 08051For Sale
 MLS ID #NJGL2076360, Ron Bruce, BHHS Fox & Roach-Mullica Hill South. Bright MLS
 - $279,9003 bd3 ba1.5k sqft2103 Doral Dr, Blackwood, NJ 08012For SaleMLS ID #NJCD2121996, Sheri Klein, Real Broker, LLC. Bright MLS
- $380,0004 bd2 ba1.4k sqft773 Richmond Dr, Turnersville, NJ 08012For SaleMLS ID #NJGL2076566, Nancy Kowalik, LPT Realty, LLC. Bright MLS
- $279,9002 bd1 ba1.1k sqft1 Fillmore Way, Sicklerville, NJ 08081For SaleMLS ID #NJCD2123198, TJ Patch, Prime Realty Partners. Bright MLS
- $315,0003 bd1 ba1k sqft559 Lynne Dr, Clayton, NJ 08312For SaleMLS ID #NJGL2076738, TammyLee Kennedy, KingsGate Realty LLC. Bright MLS
- $300,0002 bd2 ba1.1k sqft137 Tavistock, Cherry Hill, NJ 08034For SaleMLS ID #NJCD2123144, David Burris, Keller Williams Realty - Moorestown. Bright MLS
- $269,0002 bd2 ba1.1k sqft78 Forge Rd, Medford, NJ 08055For SaleMLS ID #NJBL2117612, Mr. Louis T Mongillo, Marcolla Realty. Bright MLS
- $284,9002 bd2 ba1k sqft1305 Squirrel Rd, Marlton, NJ 08053For SaleMLS ID #NJBL2117990, Eugene Panaro, Panaro Realty. Bright MLS
- $359,9002 bd2 ba1.3k sqft120 Parasol Pl, Sewell, NJ 08080For SaleMLS ID #NJGL2076424, Jeffrey Amsden, EXP Realty, LLC. Bright MLS
- $284,5003 bd2 ba1.2k sqft3528 Edgemont St, Philadelphia, PA 19134For SaleMLS ID #PAPH2656522, Kevin Nearman, BHHS Fox & Roach-Center City Walnut. Bright MLS
- $289,9003 bd1 ba1k sqft7515 Boulevard Ave, Pennsauken, NJ 08110For SaleMLS ID #NJCD2123646, Michael Carr, Keller Williams Realty - Marlton. Bright MLS
- $249,9003 bd1 ba1.1k sqft5218 Alverstone Rd, Clifton Heights, PA 19018For SaleMLS ID #PADE2121130, Christina Fuscellaro, Long & Foster Real Estate, Inc.. Bright MLS
- $249,9992 bd2 ba1.6k sqft168 Dorian Dr, Williamstown, NJ 08094For SaleMLS ID #NJGL2073810, Brittany Christinzio, Opus Elite Real Estate. Bright MLS
- $325,0003 bd2 ba1.2k sqft966 N Beecham Rd, Williamstown, NJ 08094For SaleMLS ID #NJGL2076640, Joanne Kim, EXP Realty, LLC. Bright MLS
- $245,0003 bd1 ba980 sqft118 Franklin St, Swedesboro, NJ 08085For SaleMLS ID #NJGL2076438, Christine Stucke, BHHS Fox & Roach-Washington-Gloucester. Bright MLS
- $310,0003 bd2 ba1.1k sqft2739 S Beulah St, Philadelphia, PA 19148For SaleMLS ID #PAPH2655936, Domenic Riverso, KW Empower. Bright MLS
- $250,0002 bd1 ba741 sqft335 E Browning Rd, Bellmawr, NJ 08031For SaleMLS ID #NJCD2123522, AJ Pund, Keller Williams Realty - Moorestown. Bright MLS
