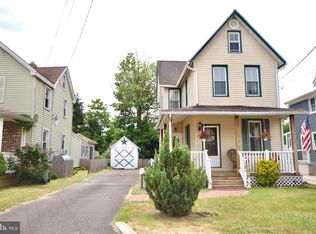
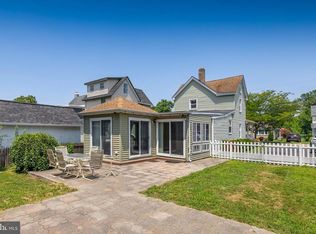
Welcome home to this charming 3-bedroom ranch, where warmth, comfort, and opportunity come together. From the moment you arrive, you'll appreciate the neutral palette that provides the perfect backdrop for your own style and personal touches. The welcoming eat-in kitchen, featuring crisp white cabinetry and durable Pergo flooring that flows seamlessly into the spacious living room. Filled with natural light from the surrounding windows, this bright and inviting space is perfect for relaxing with family, hosting friends, or simply enjoying a quiet evening at home. Down the hall, you'll find three comfortable bedrooms, each offering a cozy retreat, along with a beautifully maintained three-piece bathroom finished in timeless neutral tones. The attic is accessible via new pulll down stairs where some floooring allows for additional storage. Step outside and imagine sipping your morning coffee or unwinding after a long day in the screened porch set aside the detached garage and overlooking the backyard. The detached garage provides excellent storage or workshop potential, while the generous yard offers plenty of room for gardening, play, pets, or outdoor gatherings. Ample off-street parking adds everyday convenience. Whether you're purchasing your first home, looking to simplify with one-floor living, or searching for a move-in-ready property to make your own, this delightful ranch offers comfort, character, and endless possibilities. Additional benefits to the home include roof, insulation and siding (2018); water heater, (2026), dryer (2 years), refrigerator and washer (5 years). All that's missing is you—schedule your private showing today and start imagining your next chapter here.
Pending
$245,000
118 Franklin St, Swedesboro, NJ 08085
3beds
980sqft
Single Family Residence
Built in 1960
7,500 Square Feet Lot
$255,000 Zestimate®
$250/sqft
$-- HOA
What's special
Timeless neutral tonesNeutral paletteCrisp white cabinetryThree comfortable bedroomsBeautifully maintained three-piece bathroomDurable pergo flooringWelcoming eat-in kitchen
- 28 days |
- 1,538 |
- 99 |
Likely to sell faster than
Zillow last checked:
Listing updated:
Listed by:
Christine Stucke 856-649-5220,
BHHS Fox & Roach-Washington-Gloucester
Source: Bright MLS,MLS#: NJGL2076438
Facts & features
Interior
Bedrooms & bathrooms
- Bedrooms: 3
- Bathrooms: 1
- Full bathrooms: 1
- Main level bathrooms: 1
- Main level bedrooms: 3
Rooms
- Room types: Living Room, Bedroom 2, Bedroom 3, Kitchen, Bedroom 1, Laundry, Bathroom 1
Bedroom 1
- Features: Flooring - Laminated, Ceiling Fan(s)
- Level: Main
Bedroom 2
- Features: Flooring - Laminated
- Level: Main
Bedroom 3
- Features: Flooring - Laminated
- Level: Main
Bathroom 1
- Features: Bathroom - Tub Shower, Flooring - Vinyl
- Level: Main
Kitchen
- Features: Flooring - Vinyl, Countertop(s) - Recycled Content, Eat-in Kitchen, Kitchen - Electric Cooking
- Level: Main
Laundry
- Features: Flooring - Vinyl
- Level: Main
Living room
- Features: Flooring - Laminated
- Level: Main
Heating
- Forced Air, Oil
Cooling
- Central Air, Electric
Appliances
- Included: Dishwasher, Dryer, Oven/Range - Electric, Refrigerator, Washer, Electric Water Heater
- Laundry: Main Level, Laundry Room
Features
- Eat-in Kitchen
- Has basement: No
- Has fireplace: No
Interior area
- Total structure area: 980
- Total interior livable area: 980 sqft
- Finished area above ground: 980
- Finished area below ground: 0
Property
Parking
- Total spaces: 7
- Parking features: Garage Faces Front, Driveway, Detached
- Garage spaces: 1
- Uncovered spaces: 6
Accessibility
- Accessibility features: None
Features
- Levels: One
- Stories: 1
- Pool features: None
Lot
- Size: 7,500 Square Feet
- Dimensions: 60.00 x 125.00
- Features: Rear Yard
Details
- Additional structures: Above Grade, Below Grade
- Parcel number: 170004200003
- Zoning: RES
- Special conditions: Standard
Construction
Type & style
- Home type: SingleFamily
- Architectural style: Ranch/Rambler
- Property subtype: Single Family Residence
Materials
- Frame
- Foundation: Crawl Space
- Roof: Pitched
Condition
- Good
- New construction: No
- Year built: 1960
Utilities & green energy
- Electric: 100 Amp Service
- Sewer: Public Sewer
- Water: Public
Community & HOA
Community
- Subdivision: None Available
HOA
- Has HOA: No
Location
- Region: Swedesboro
- Municipality: SWEDESBORO BORO
Financial & listing details
- Price per square foot: $250/sqft
- Tax assessed value: $118,200
- Annual tax amount: $5,151
- Date on market: 7/30/2026
- Listing agreement: Exclusive Right To Sell
- Listing terms: Cash,Conventional,VA Loan,USDA Loan,FHA
- Inclusions: Washer, Dryer, Refrigerator ( As-is Condition)
- Exclusions: Personal Belongings
- Ownership: Fee Simple
Estimated market value
Zestimate®
$255,000
Estimated sales range
$242,000 - $268,000
Rent Zestimate®
$2,347/mo
Price history
| Date | Event | Price |
|---|---|---|
| 8/17/2026 | Pending sale | $245,000$250/sqft |
Source: | ||
| 8/8/2026 | Contingent | $245,000$250/sqft |
Source: | ||
| 7/30/2026 | Listed for sale | $245,000+63.4%$250/sqft |
Source: | ||
| 9/2/2014 | Listing removed | $149,900$153/sqft |
Source: Berkshire Hathaway HomeServices Fox & Roach, Realtors #6343382 Report a problem | ||
| 4/9/2014 | Price change | $149,900-6.3%$153/sqft |
Source: Berkshire Hathaway HomeServices Fox & Roach, Realtors #6343382 Report a problem | ||
| 2/28/2014 | Listed for sale | $159,900+0.6%$163/sqft |
Source: Berkshire Hathaway HomeServices Fox & Roach, Realtors #6343382 Report a problem | ||
| 5/30/2008 | Sold | $159,000-9.1%$162/sqft |
Source: Public Record Report a problem | ||
| 2/19/2008 | Listed for sale | $174,900$178/sqft |
Source: Visual Tour #5082591 Report a problem | ||
Public tax history
| Year | Property taxes | Tax assessment |
|---|---|---|
| 2025 | $5,026 | $118,200 |
| 2024 | $5,026 +0.9% | $118,200 |
| 2023 | $4,982 +0.2% | $118,200 |
| 2022 | $4,971 -0.1% | $118,200 |
| 2021 | $4,975 +5.5% | $118,200 |
| 2020 | $4,714 -1% | $118,200 |
| 2019 | $4,760 +0.5% | $118,200 |
| 2018 | $4,734 +0.1% | $118,200 |
| 2017 | $4,729 +3% | $118,200 |
| 2016 | $4,593 +3.1% | $118,200 |
| 2015 | $4,454 +1.7% | $118,200 -2.7% |
| 2014 | $4,381 +7.1% | $121,500 |
| 2013 | $4,091 +4.7% | $121,500 |
| 2012 | $3,909 -1.5% | $121,500 |
| 2011 | $3,966 +5.9% | $121,500 +99.5% |
| 2010 | $3,745 +14.2% | $60,900 |
| 2009 | $3,279 | $60,900 |
| 2008 | -- | $60,900 |
| 2007 | -- | $60,900 |
| 2006 | -- | $60,900 |
| 2005 | -- | $60,900 |
| 2004 | -- | $60,900 |
| 2003 | -- | $60,900 |
| 2002 | -- | $60,900 |
| 2001 | -- | $60,900 |
Find assessor info on the county website
Monthly payment
Est. payment
Payment breakdown
Explore the cost of this home by adjusting the details. Changes won't be saved.Climate risks
Neighborhood: 08085
Nearby schools
GreatSchools rating
- NAMargaret C Clifford SchoolGrades: PK-KDistance: 0.4 mi
- 9/10Walter H. Hill Elementary SchoolGrades: 6Distance: 0.6 mi
- 8/10Kingsway Regional High SchoolGrades: 9-12Distance: 1.3 mi
Schools provided by the listing agent
- District: Kingsway Regional High
Source: Bright MLS. This data may not be complete. We recommend contacting the local school district to confirm school assignments for this home.
- $332,1003 bd2 ba1.4k sqft114 Franklin St, Swedesboro, NJ 08085Off Market
Save 
- $355,7003 bd2 ba1.4k sqft122 Franklin St, Swedesboro, NJ 08085Off Market
Save 
- $308,1003 bd2 ba1.1k sqft124 Franklin St, Swedesboro, NJ 08085Off Market
Save 
- $294,5002 bd1 ba1.2k sqft126 Franklin St, Swedesboro, NJ 08085Off Market
Save 
- $274,0002 bd1 ba1k sqft126-128 Franklin St, Swedesboro, NJ 08085Sold
Save - $365,0003 bd2 ba1.5k sqft110 Franklin St, Swedesboro, NJ 08085Sold
Save - $344,0003 bd2 ba1k sqft504 Lakeview Dr, Swedesboro, NJ 08085Off Market
Save - $247,000-- bd-- ba540 sqft128 Franklin St, Swedesboro, NJ 08085Off Market
Save
A local agent can set up tours, give advice and negotiate with sellers.