Skip main navigation
Sold for $274,000
  • $274,000

    126-128 Franklin St, Swedesboro, NJ 08085

    2beds
    1,095sqft
    Single Family Residence
    Built in 1900
    3,994 Square Feet Lot
    $303,700 Zestimate®
    $250/sqft
    $2,084 Estimated rent

    Home value

    $303,700

    $289,000 - $319,000

    $2,084/mo

    Zestimate® history
    Loading
    Loading...

    Owner options

    List your home for rent

    $2,084/mo

    Rent Zestimate®

    Find your next renter with Zillow Rental Manager. Plus, with online applications, you can quickly screen prospective tenants – for free.

    Learn more

    $2,084/mo

    Rent Zestimate®

    Refinance and save

    $1,991/mo

    Est. payment

    Refinancing to a lower rate could help reduce your monthly payments and save thousands over the life of the loan.

    See today's rates

    $1,991/mo

    Est. payment

    Explore your selling options

    Work with a Zillow partner agent

    Leverage their expertise and Zillow's premium Showcase listings to get your home seen by more buyers.

    Get started

    List with your own agent

    Get your home in front of millions of buyers by listing it on Zillow.

    Learn how to do it

    Sell it yourself

    Take full control of how buyers see your home on Zillow by listing For Sale by Owner (FSBO).

    List your home

    What's special

    Gas fireplaceBrick historic basementExtra storageAdditional storageEat in kitchenDelaware memorialLinen closet
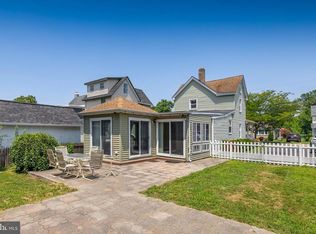
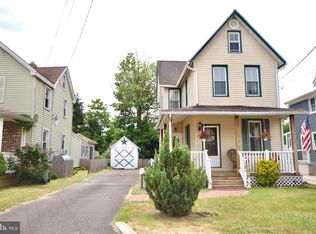
    ATTENTION INVESTORS, FIRST TIME HOME BUYERS & THOSE LOOKING FOR AN IN-LAW SUITE! Look no further because these combined properties (126-128 Franklin Street) located in the historic village of Swedesboro offer endless possibilities. Welcome to the George Pullinger House, circa 1890, and the adjacent bungalow just waiting to add to your real estate portfolio, or to be your first house with rental income or a primary home with a convenient in-law residence just across the driveway. The main house has been well maintained and updated to offer charm and character along with modern conveniences and amenities. The front door opens to a LR with a gas fireplace. Step up to the right to find the parlor which could also be used as a playroom, office or workout space. Walk through to the eat in kitchen featuring Thomasville cabinets and ceramic tile countertops with a matching pub table top and chairs. Off the kitchen is the full bath with a linen closet, extra storage and glass shower/tub doors. Through the kitchen you’ll find a laundry room and basement access. That leads to the newer part of the house and a Florida room with tons of windows and natural light, sliders overlooking the backyard and an enclosed hot tub that is ready to enjoy! Upstairs the primary BR features a large closet, three windows and a small dressing room with a window. The second BR also has a large closet and two windows. The original brick historic basement and pull down access to the attic provide additional storage. The bungalow offers about 550 square feet featuring a kitchen with laundry hook-ups, one BR, LR, full bath and a bonus room which could be used as an office, craft room, workout room, additional storage or a second BR. Both houses have fabulous front porches waiting for rockers to relax with friends. In the backyard, the main house features a paver patio for entertaining, a functioning koi pond, storage shed, and one car garage with a workbench, motion detector lights, TV and a pellet stove…a definite man cave! The bungalow has a shed for plenty of storage. The backyard is fenced in for the use of both dwellings. This unique property is within walking distance to the commerce, restaurants and amenities of downtown Swedesboro and Lake Narraticon and has easy access to the NJTP, Rt 295, and the Delaware Memorial and Commodore Barry bridges. Measurements are approximate and should be verified by the buyer. ***Property is being sold AS-IS. Seller will include all contents, including appliances and furniture, and provide the CO, but will not make any additional repairs.*** This one is priced to sell so make your appointment to see it today…it won’t last long!

    Zillow last checked:

    Listing updated:

    Listed by:

    Kenneth Coles 609-202-8135,

    Warner Real Estate & Auction Company

    Bought with:

    Kelly Skay Gillies

    BHHS Fox & Roach-Mullica Hill South

    Source: Bright MLS,MLS#: NJGL2041108MLS Logo

    Facts & features

    Interior

    Bedrooms & bathrooms
    • Bedrooms: 2
    • Bathrooms: 1
    • Full bathrooms: 1
    • Main level bathrooms: 1
    Rooms
    • Room types: Living Room, Primary Bedroom, Sitting Room, Bedroom 2, Kitchen, Sun/Florida Room, Laundry, Other, Bathroom 1
    Basement
    • Area: 0
    Heating
    • Forced Air, Oil
    Cooling
    • None
    Appliances
    • Included: Gas Water Heater
    • Laundry: Laundry Room
    Features
    • Basement: Unfinished
    • Has fireplace: No
    Interior area
    • Total structure area: 1,095
    • Total interior livable area: 1,095 sqft
    • Finished area above ground: 1,095
    • Finished area below ground: 0

    Property

    Parking
    • Total spaces: 6
    • Parking features: Garage Faces Front, Garage Door Opener, Storage, Detached, Driveway
    • Garage spaces: 1
    • Uncovered spaces: 5
    Accessibility
    • Accessibility features: None
    Features
    • Levels: Two
    • Stories: 2
    • Pool features: None
    Lot
    • Size: 3,994 Square Feet
    • Dimensions: 27.00 x 148.00
    Details
    • Additional structures: Above Grade, Below Grade
    • Parcel number: 170004200006
    • Zoning: RES
    • Special conditions: Standard

    Construction

    Type & style
    • Home type: SingleFamily
    • Architectural style: Colonial,Bungalow
    • Property subtype: Single Family Residence
    Materials
    • Frame
    • Foundation: Brick/Mortar, Stone
    Condition
    • Very Good
    • New construction: No
    • Year built: 1900

    Utilities & green energy

    • Sewer: Public Sewer
    • Water: Public

    Community & HOA

    Community
    • Subdivision: The Colony
    HOA
    • Has HOA: No
    Location
    • Region: Swedesboro
    • Municipality: SWEDESBORO BORO

    Financial & listing details

    • Price per square foot: $250/sqft
    • Tax assessed value: $208,300
    • Annual tax amount: $8,780
    • Date on market: 4/15/2024
    • Listing agreement: Exclusive Agency
    • Listing terms: Cash,Conventional,FHA,VA Loan
    • Inclusions: All Contents Including But Not Limited To Appliances And Furniture
    • Exclusions: Personal Property
    • Ownership: Fee Simple

    Price history

    DateEventPrice
    5/17/2024Sold$274,000-8.4%$250/sqft
    Source: Bright MLS #NJGL2041108 Report a problem
    4/30/2024Pending sale$299,000$273/sqft
    Source: Bright MLS #NJGL2041108 Report a problem
    4/15/2024Listed for sale$299,000$273/sqft
    Source: Bright MLS #NJGL2041108 Report a problem

    Public tax history

    Tax history is unavailable.

    Neighborhood: 08085

    Nearby schools

    GreatSchools rating
    Schools provided by the listing agent
    • District: Swedesboro-woolwich Public Schools

    Source: Bright MLS. This data may not be complete. We recommend contacting the local school district to confirm school assignments for this home.

    Get a cash offer in 3 minutes
    Find out how much your home could sell for in as little as 3 minutes with a no-obligation cash offer.
    Estimated market value
    $303,700
    Get a cash offer in 3 minutes
    Find out how much your home could sell for in as little as 3 minutes with a no-obligation cash offer.
    Estimated market value
    $303,700