Welcome home to this beautifully updated 2-bedroom, 2-bath home located in the highly sought-after Sunny Estates 55+ community! From the moment you arrive, you’ll love the charming front porch the perfect spot to enjoy your morning coffee or unwind in the evening. Step inside to find a spacious living room and dining room that flow seamlessly into a generous eat-in kitchen featuring abundant cabinet and counter space, ideal for entertaining or everyday living. Stylish LVP flooring runs throughout the home, offering both modern appeal and low-maintenance living. The spacious primary suite features an oversized bathroom, creating a comfortable private retreat. For added convenience and accessibility, the home also includes a custom handicap ramp located at the side entrance. This well-maintained home offers comfort, functionality, and easy living all in one desirable community! Seller willing to at Buyer's request, to remove the existing handicap ramp from the property prior to settlement if the future buyer has no need for it.
For sale
Price cut: $9.9K (6/10)
$249,999
168 Dorian Dr, Williamstown, NJ 08094
2beds
1,600sqft
Manufactured Home
Built in 2012
4,356 Square Feet Lot
$249,100 Zestimate®
$156/sqft
$-- HOA
What's special
Oversized bathroomCharming front porchSpacious primary suite
- 63 days |
- 699 |
- 54 |
Zillow last checked:
Listing updated:
Listed by:
Brittany Christinzio 267-269-9951,
Opus Elite Real Estate
Source: Bright MLS,MLS#: NJGL2073810
Facts & features
Interior
Bedrooms & bathrooms
- Bedrooms: 2
- Bathrooms: 2
- Full bathrooms: 2
- Main level bathrooms: 2
- Main level bedrooms: 2
Rooms
- Room types: Dining Room, Bedroom 2, Kitchen, Family Room, Breakfast Room, Bedroom 1
Bedroom 1
- Level: Main
- Area: 182 Square Feet
- Dimensions: 13 X 14
Bedroom 2
- Level: Main
- Area: 156 Square Feet
- Dimensions: 13 X 12
Breakfast room
- Level: Main
- Area: 110 Square Feet
- Dimensions: 10 X 11
Dining room
- Level: Main
- Area: 143 Square Feet
- Dimensions: 11 X 13
Family room
- Level: Main
- Area: 182 Square Feet
- Dimensions: 13 X 14
Kitchen
- Level: Main
- Area: 143 Square Feet
- Dimensions: 11 X 13
Heating
- Forced Air, Natural Gas
Cooling
- Central Air, Electric
Appliances
- Included: Tankless Water Heater
Features
- Breakfast Area, Ceiling Fan(s), Dining Area, Eat-in Kitchen, Pantry
- Windows: Skylight(s)
- Has basement: No
- Has fireplace: No
Interior area
- Total structure area: 1,600
- Total interior livable area: 1,600 sqft
- Finished area above ground: 1,600
Property
Parking
- Parking features: Driveway
- Has uncovered spaces: Yes
Accessibility
- Accessibility features: None
Features
- Levels: One
- Stories: 1
- Pool features: None
Lot
- Size: 4,356 Square Feet
Details
- Additional structures: Above Grade
- Parcel number: NO TAX RECORD
- Lease amount: $769
- Zoning: MOBIL HOME PARK
- Special conditions: Standard
Construction
Type & style
- Home type: MobileManufactured
- Architectural style: Other
- Property subtype: Manufactured Home
Materials
- Vinyl Siding
- Foundation: Crawl Space
Condition
- New construction: No
- Year built: 2012
Utilities & green energy
- Sewer: Public Septic
- Water: Public
Community & HOA
Community
- Senior community: Yes
- Subdivision: Sunny Estates
HOA
- Has HOA: No
Location
- Region: Williamstown
- Municipality: MONROE TWP
Financial & listing details
- Price per square foot: $156/sqft
- Date on market: 5/28/2026
- Listing agreement: Exclusive Right To Sell
- Listing terms: Other
- Ownership: Land Lease
Estimated market value
$249,100
$237,000 - $262,000
$2,445/mo
Price history
| Date | Event | Price |
|---|---|---|
| 6/10/2026 | Price change | $249,999-3.8%$156/sqft |
Source:  Bright MLS #NJGL2073810 Report a problem Bright MLS #NJGL2073810 Report a problem | ||
| 5/28/2026 | Listed for sale | $259,900+57.5%$162/sqft |
Source: Bright MLS #NJGL2073810 Report a problem | ||
| 10/15/2021 | Sold | $165,000-5.7%$103/sqft |
Source: Bright MLS #NJGL276040 Report a problem | ||
| 9/9/2021 | Pending sale | $175,000$109/sqft |
Source: Bright MLS #NJGL276040 Report a problem | ||
| 9/7/2021 | Contingent | $175,000$109/sqft |
Source: Bright MLS #NJGL276040 Report a problem | ||
| 8/27/2021 | Listed for sale | $175,000+16.7%$109/sqft |
Source: Bright MLS #NJGL276040 Report a problem | ||
| 6/8/2021 | Listing removed | $149,900$94/sqft |
Source: Bright MLS #NJGL276040 Report a problem | ||
| 6/4/2021 | Price change | $149,900+0.6%$94/sqft |
Source: Bright MLS #NJGL276040 Report a problem | ||
| 5/21/2021 | Listed for sale | $149,000+35.5%$93/sqft |
Source: Bright MLS #NJGL276040 Report a problem | ||
| 3/31/2015 | Listing removed | $110,000$69/sqft |
Source: BHHS Fox & Roach #6542519 Report a problem | ||
| 3/28/2015 | Listed for sale | $110,000$69/sqft |
Source: BHHS Fox & Roach #6542519 Report a problem | ||
Public tax history
Tax history is unavailable.
Monthly payment
Climate risks
Neighborhood: 08094
Nearby schools
GreatSchools rating
- 4/10Holly Glen Elementary SchoolGrades: PK-4Distance: 1.8 mi
- 5/10Williamstown Middle SchoolGrades: 5-8Distance: 2.6 mi
- 4/10Williamstown High SchoolGrades: 9-12Distance: 2.4 mi
Schools provided by the listing agent
- District: Monroe Township Public Schools
Source: Bright MLS. This data may not be complete. We recommend contacting the local school district to confirm school assignments for this home.
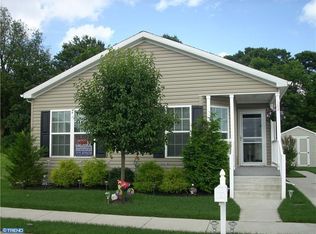
- $307,0002 bd2 ba1.6k sqft162 Dorian Dr, Williamstown, NJ 08094Off Market
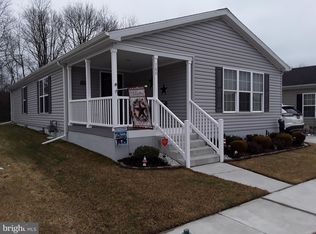
- $290,0002 bd2 ba1.5k sqft160 Dorian Dr, Williamstown, NJ 08094Off Market
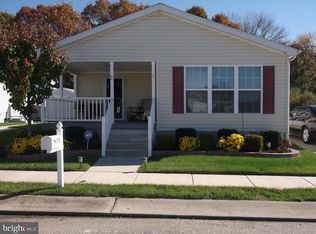
- $206,5002 bd2 ba-- sqft170 Dorian Dr, Williamstown, NJ 08094Off Market
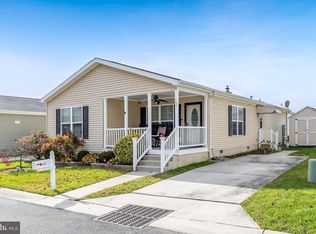
- $259,9002 bd2 ba1.6k sqft165 Dorian Dr, Williamstown, NJ 08094Sold
- $265,0002 bd2 ba1.6k sqft161 Dorian Dr, Williamstown, NJ 08094Sold
- $190,2002 bd2 ba1.6k sqft150 Dorian Dr, Williamstown, NJ 08094Off Market
- $306,2002 bd2 ba1.5k sqft133 Dorian Dr, Williamstown, NJ 08094Off Market
- $185,0002 bd2 ba1.5k sqft182 Dorian Dr, Williamstown, NJ 08094Sold
A local agent can set up tours, give advice and negotiate with sellers.
A local lender can help you make sure your offer is ready when you are.
Similar homes
- $214,9002 bd2 ba1.6k sqft47 Gregory Dr, Williamstown, NJ 08094For Sale

 MLS ID #NJGL2068658, Dot Pellegrino, Weichert Realtors-Haddonfield. Bright MLS
 - $284,9002 bd2 ba1.2k sqft662 Barbados Dr, Williamstown, NJ 08094For Sale
 MLS ID #NJGL2071854, Mary Ann Fischer, BHHS Fox & Roach-Marlton. Bright MLS
 - $325,0002 bd2 ba1.3k sqft801 Freeport Way, Williamstown, NJ 08094For Sale
 MLS ID #NJGL2073720, Ms. Nicole Peranteau, Real Broker, LLC. Bright MLS
 - $309,0002 bd2 ba1.2k sqft627 Barbados Dr, Williamstown, NJ 08094For Sale
 MLS ID #NJGL2075614, Tom Duffy, Keller Williams Realty - Washington Township. Bright MLS
 - $299,5003 bd2 ba1.6k sqft2088 Burlington Cir, Williamstown, NJ 08094For SaleMLS ID #NJGL2071204, JoAnna DiPiero, EXP Realty, LLC. Bright MLS
- $195,0003 bd2 ba1.3k sqft580 Edgemont Dr, Williamstown, NJ 08094For SaleMLS ID #NJGL2073962, Joe Lamb, Lamb Realty. Bright MLS
- $315,0002 bd2 ba2k sqft2003 Burlington Cir, Williamstown, NJ 08094For SaleMLS ID #NJGL2075140, Dan Mauz, Keller Williams Realty - Washington Township. Bright MLS
- $374,9004 bd3 ba1.6k sqft528 Denise Ct, Williamstown, NJ 08094For SaleMLS ID #NJGL2073490, Carlo Drogo SR., EXP Realty, LLC. Bright MLS
- $329,9002 bd2 ba1.5k sqft756 Barbados Dr, Williamstown, NJ 08094For SaleMLS ID #NJGL2072946, Marc Matteo, HomeSmart First Advantage Realty. Bright MLS
- $269,5003 bd1 ba1k sqft508 Cushman Ave, Williamstown, NJ 08094For SaleMLS ID #NJAC2025768, Patricia Chiu, Balsley-Losco Realtors. Bright MLS
- $150,0002 bd2 ba1.2k sqft209 Sunnyside Ln, Williamstown, NJ 08094For SaleMLS ID #NJGL2076096, Christie Wagner, RE/MAX Community-Williamstown. Bright MLS
- $259,9002 bd2 ba1k sqft515 Cascade Ct, Sewell, NJ 08080For SaleMLS ID #NJGL2075164, Lauren Koslosky, Weichert Realtors-Turnersville. Bright MLS
- $264,0002 bd2 ba1.1k sqft12 Chelsea Ct, Sewell, NJ 08080For SaleMLS ID #NJGL2075184, Keri Bernstein, KW Empower. Bright MLS
- $335,0003 bd4 ba1.9k sqft306 Brandywine Dr, Williamstown, NJ 08094For SaleMLS ID #NJGL2074716, Tom Duffy, Keller Williams Realty - Washington Township. Bright MLS
- $325,0003 bd2 ba1.3k sqft139 Sturbridge Dr, Sicklerville, NJ 08081For SaleMLS ID #NJCD2122062, Nicole Scarpa, Township Realty. Bright MLS
- $243,0003 bd1 ba1.1k sqft31 Victoria Manor Ct, Sicklerville, NJ 08081For SaleMLS ID #NJCD2121666, Maria Robles, Real Broker, LLC. Bright MLS
- $299,9003 bd3 ba1.5k sqft2103 Doral Dr, Blackwood, NJ 08012For SaleMLS ID #NJCD2121996, Sheri Klein, Real Broker, LLC. Bright MLS
- $195,0003 bd1 ba1.2k sqft33 Presidential Dr, Sicklerville, NJ 08081For SaleMLS ID #NJCD2123114, Yolanda JIMENEZ-COLON, Weichert Realtors - Moorestown. Bright MLS
- $254,9002 bd2 ba1.2k sqft152 Steeplechase Ct, Woodbury, NJ 08096For SaleMLS ID #NJGL2073860, EDGAR PIZARRO, Weichert Realtors-Mullica Hill. Bright MLS
- $299,9902 bd2 ba1.5k sqft733 Buck Rd, Monroeville, NJ 08343For SaleMLS ID #NJGL2075462, Jordan Brown, Real Broker, LLC. Bright MLS
