Welcome to 627 Barbados Drive in the highly desirable Holiday City, one of South Jersey's most sought-after 55+ communities! This beautifully maintained 2-bedroom, 2-full-bath ranch offers 1,219 square feet of comfortable, low-maintenance living with an inviting open-concept floor plan designed for both everyday living and entertaining. From the moment you step inside, you'll appreciate the spacious living and dining areas, rich hardwood flooring, and abundant natural light that fills the home. The well-appointed kitchen offers ample cabinetry and workspace while remaining open to the main living areas, creating the perfect setting for gathering with family and friends. The generous primary suite features a private full bath, while a second bedroom and additional full bath provide comfortable accommodations for guests or a home office. Enjoy the convenience of a one-car attached garage and relax outdoors on the rear patio, perfect for morning coffee or quiet evenings. Major mechanical updates provide exceptional peace of mind, including a new HVAC system (2025), new roof (2021), and new furnace (2021). Holiday City is renowned for its active lifestyle, clubhouse, social events, and outstanding amenities, all while being conveniently located near shopping, dining, healthcare, and major roadways. If you've been searching for a move-in-ready home in one of Williamstown's premier active adult communities, this is an opportunity you won't want to miss! Schedule your private tour today!
For sale
$309,000
627 Barbados Dr, Williamstown, NJ 08094
2beds
1,219sqft
:
Get pre-qualified$2,299/mo
Single Family Residence
Built in 1994
3,785 Square Feet Lot
$308,800 Zestimate®
$253/sqft
$65/mo HOA
What's special
One-car attached garageRich hardwood flooringAbundant natural lightWell-appointed kitchenAmple cabinetry and workspaceInviting open-concept floor plan
- 27 days |
- 829 |
- 40 |
Likely to sell faster than
Zillow last checked:
Listing updated:
Listed by:
Tom Duffy 856-218-3400,
Keller Williams Realty - Washington Township,
Listing Team: Tom Duffy Team, Co-Listing Agent: Lisa Lucas 732-534-2161,
Keller Williams Realty - Washington Township
Source: Bright MLS,MLS#: NJGL2075614
Facts & features
Interior
Bedrooms & bathrooms
- Bedrooms: 2
- Bathrooms: 2
- Full bathrooms: 2
- Main level bathrooms: 2
- Main level bedrooms: 2
Rooms
- Room types: Living Room, Primary Bedroom, Sitting Room, Bedroom 2, Kitchen, Laundry, Primary Bathroom, Full Bath
Primary bedroom
- Features: Flooring - HardWood, Attached Bathroom, Walk-In Closet(s)
- Level: Main
Bedroom 2
- Features: Flooring - Carpet
- Level: Main
Primary bathroom
- Features: Bathroom - Stall Shower, Flooring - Vinyl
- Level: Main
Other
- Features: Bathroom - Tub Shower, Flooring - Vinyl
- Level: Main
Kitchen
- Features: Ceiling Fan(s), Chair Rail, Flooring - HardWood, Eat-in Kitchen, Lighting - Ceiling, Pantry, Dining Area, Kitchen - Electric Cooking
- Level: Main
Laundry
- Features: Flooring - Vinyl
- Level: Main
Living room
- Features: Flooring - HardWood
- Level: Main
Sitting room
- Features: Flooring - HardWood, Lighting - Ceiling
- Level: Main
Heating
- Forced Air, Natural Gas
Cooling
- Central Air, Electric
Appliances
- Included: Dishwasher, Dryer, Oven/Range - Electric, Refrigerator, Washer, Microwave, Gas Water Heater
- Laundry: Main Level, Laundry Room
Features
- Attic, Bathroom - Stall Shower, Bathroom - Tub Shower, Ceiling Fan(s), Combination Kitchen/Dining, Dining Area, Entry Level Bedroom, Open Floorplan, Eat-in Kitchen, Kitchen - Table Space, Pantry, Primary Bath(s), Dry Wall
- Flooring: Carpet, Hardwood, Vinyl
- Doors: Storm Door(s), Sliding Glass, Six Panel, Insulated
- Windows: Vinyl Clad, Double Pane Windows
- Has basement: No
- Has fireplace: No
Interior area
- Total structure area: 1,219
- Total interior livable area: 1,219 sqft
- Finished area above ground: 1,219
- Finished area below ground: 0
Property
Parking
- Total spaces: 3
- Parking features: Garage Door Opener, Garage Faces Front, Inside Entrance, Concrete, Attached, Driveway
- Attached garage spaces: 1
- Uncovered spaces: 2
- Details: Garage Sqft: 240
Accessibility
- Accessibility features: None
Features
- Levels: One
- Stories: 1
- Patio & porch: Patio
- Exterior features: Lighting, Rain Gutters, Sidewalks, Street Lights
- Pool features: Community
- Has view: Yes
- View description: Garden
Lot
- Size: 3,785 Square Feet
- Dimensions: 43.00 x 0.00
- Features: Backs - Open Common Area, Cleared
Details
- Additional structures: Above Grade, Below Grade
- Parcel number: 1100009010400093
- Zoning: RESIDENTIAL
- Special conditions: Standard
Construction
Type & style
- Home type: SingleFamily
- Architectural style: Ranch/Rambler
- Property subtype: Single Family Residence
Materials
- Vinyl Siding
- Foundation: Slab
- Roof: Pitched,Shingle,Asphalt
Condition
- Very Good,Good
- New construction: No
- Year built: 1994
Details
- Builder model: Capri L
Utilities & green energy
- Sewer: Public Sewer
- Water: Public
Community & HOA
Community
- Features: Pool
- Senior community: Yes
- Subdivision: Holiday City
HOA
- Has HOA: Yes
- Amenities included: Clubhouse, Common Grounds, Jogging Path, Pool, Tennis Court(s)
- Services included: Common Area Maintenance, Maintenance Grounds, Management, Pool(s), Recreation Facility, Snow Removal
- HOA fee: $195 quarterly
- HOA name: HOLIDAY CITY @ MONROE HOMEOWNERS' INC.
Location
- Region: Williamstown
- Municipality: MONROE TWP
Financial & listing details
- Price per square foot: $253/sqft
- Tax assessed value: $145,700
- Annual tax amount: $5,522
- Date on market: 7/9/2026
- Listing agreement: Exclusive Right To Sell
- Inclusions: All Existing W / W Flooring, Fixtures, Light Fixtures And Appliances Including The Kitchen Refrigerator, Washer & Dryer All In Their As-is Condition.
- Exclusions: Personal Property.
- Ownership: Fee Simple
Estimated market value
$308,800
$293,000 - $324,000
$2,472/mo
Price history
| Date | Event | Price |
|---|---|---|
| 7/9/2026 | Listed for sale | $309,000-7.2%$253/sqft |
Source:  Bright MLS #NJGL2075614 Report a problem Bright MLS #NJGL2075614 Report a problem | ||
| 6/30/2026 | Listing removed | $333,000$273/sqft |
Source: Bright MLS #NJGL2067900 Report a problem | ||
| 5/21/2026 | Price change | $333,000-0.6%$273/sqft |
Source: Bright MLS #NJGL2067900 Report a problem | ||
| 1/2/2026 | Listed for sale | $335,000+119.7%$275/sqft |
Source: Bright MLS #NJGL2067900 Report a problem | ||
| 11/7/2017 | Sold | $152,500-1.6%$125/sqft |
Source: Public Record Report a problem | ||
| 9/19/2017 | Pending sale | $155,000$127/sqft |
Source: RE/MAX Community Williamstown #7052854 Report a problem | ||
| 9/14/2017 | Listed for sale | $155,000+69.5%$127/sqft |
Source: RE/MAX Community Williamstown #7052854 Report a problem | ||
| 11/4/1994 | Sold | $91,465$75/sqft |
Source: Public Record Report a problem | ||
Public tax history
| Year | Property taxes | Tax assessment |
|---|---|---|
| 2025 | $5,336 | $145,700 |
| 2024 | $5,336 +0.7% | $145,700 |
| 2023 | $5,296 +0.5% | $145,700 |
| 2022 | $5,271 +27.7% | -- |
| 2019 | $4,128 | $145,700 |
| 2018 | $4,128 -3% | $145,700 +13.1% |
| 2017 | $4,254 +3.1% | $128,800 |
| 2016 | $4,125 +10.1% | $128,800 |
| 2015 | $3,748 +6.2% | $128,800 |
| 2014 | $3,530 -9.8% | $128,800 |
| 2013 | $3,913 +1.7% | $128,800 -16.1% |
| 2012 | $3,847 -11.3% | $153,600 |
| 2011 | $4,337 +4.3% | $153,600 -11.8% |
| 2010 | $4,157 +5.6% | $174,100 |
| 2009 | $3,938 | $174,100 |
| 2008 | -- | $174,100 +89% |
| 2007 | -- | $92,100 |
| 2006 | -- | $92,100 |
| 2005 | -- | $92,100 |
| 2004 | -- | $92,100 |
| 2003 | -- | $92,100 |
| 2002 | -- | $92,100 |
| 2001 | -- | $92,100 |
Find assessor info on the county website
Monthly payment
Est. payment
Payment breakdown
Explore the cost of this home by adjusting the details. Changes won't be saved.Climate risks
Neighborhood: 08094
Nearby schools
GreatSchools rating
- 6/10Radix Elementary SchoolGrades: PK-4Distance: 1.2 mi
- 5/10Williamstown Middle SchoolGrades: 5-8Distance: 1.8 mi
- 4/10Williamstown High SchoolGrades: 9-12Distance: 1.9 mi
Schools provided by the listing agent
- District: Monroe Township Public Schools
Source: Bright MLS. This data may not be complete. We recommend contacting the local school district to confirm school assignments for this home.
- $322,0002 bd2 ba1.2k sqft631 Barbados Dr, Williamstown, NJ 08094Sold
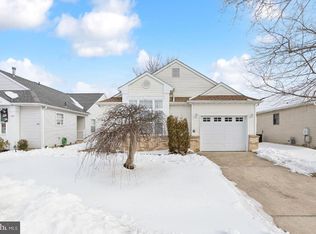
- $340,0002 bd2 ba1.2k sqft623 Barbados Dr, Williamstown, NJ 08094Sold

- $298,1002 bd2 ba1.2k sqft635 Barbados Dr, Williamstown, NJ 08094Off Market

- $295,4002 bd2 ba1.2k sqft416 Trinidad Blvd, Williamstown, NJ 08094Off Market
- $310,0002 bd2 ba1.3k sqft619 Barbados Dr, Williamstown, NJ 08094Sold
- $291,2002 bd1 ba1.4k sqft420 Trinidad Blvd, Williamstown, NJ 08094Off Market
- $279,8002 bd2 ba1.2k sqft412 Trinidad Blvd, Williamstown, NJ 08094Off Market
- $301,5002 bd2 ba1.4k sqft424 Trinidad Blvd, Williamstown, NJ 08094Off Market
A local agent can set up tours, give advice and negotiate with sellers.
A local lender can help you make sure your offer is ready when you are.
Similar homes
- $324,9002 bd2 ba1.3k sqft629 Panama Ct, Williamstown, NJ 08094For Sale
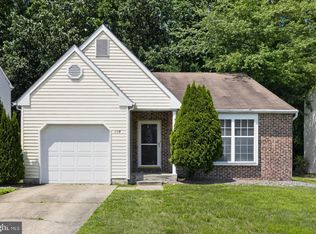
 MLS ID #NJGL2074808, Sharon Woods, Real Broker, LLC. Bright MLS
 - $289,9003 bd1 ba1.1k sqft112 E Colton Ln, Williamstown, NJ 08094For Sale
 MLS ID #NJAC2025866, Dave Beach, Real Broker, LLC. Bright MLS
 - $350,0003 bd2 ba1.2k sqft68 Deer Park Cir, Blackwood, NJ 08012For Sale
 MLS ID #NJCD2123712, Ricky Mauriello, RE/MAX Community-Williamstown. Bright MLS
 - $339,0003 bd3 ba1.3k sqft6 Burr St, Williamstown, NJ 08094For Sale
 MLS ID #NJGL2074344, Kim Schempp, Keller Williams Realty - Washington Township. Bright MLS
 - $274,9002 bd2 ba917 sqft410 Main St, Blackwood, NJ 08012For SaleMLS ID #NJCD2123388, jeff sanders, Keller Williams Realty - Marlton. Bright MLS
- $350,0003 bd2 ba1.3k sqft16 Aberdale Ln, Sicklerville, NJ 08081For SaleMLS ID #NJCD2112790, Tim Belko, BHHS Fox & Roach-Washington-Gloucester. Bright MLS
- $280,0003 bd1 ba1.3k sqft15 Fomalhaut Ct, Turnersville, NJ 08012For SaleMLS ID #NJGL2075540, Tom Duffy, Keller Williams Realty - Washington Township. Bright MLS
- $249,9992 bd2 ba1.6k sqft168 Dorian Dr, Williamstown, NJ 08094For SaleMLS ID #NJGL2073810, Brittany Christinzio, Opus Elite Real Estate. Bright MLS
- $348,0004 bd2 ba1.3k sqft10 Prospect Ct, Sicklerville, NJ 08081For SaleMLS ID #NJCD2121382, Amy Reuter, BHHS Fox & Roach-Washington-Gloucester. Bright MLS
- $319,0003 bd2 ba1.5k sqft6 Ptolemy Ct, Sewell, NJ 08080For SaleMLS ID #NJGL2074242, Melody Xing, Keller Williams Realty - Moorestown. Bright MLS
- $349,9003 bd2 ba1.3k sqft329 3rd Ave, Lindenwold, NJ 08021For SaleMLS ID #NJCD2123366, Anthony Wilson, Agent06 LLC. Bright MLS
- $299,0003 bd2 ba1.3k sqft113 1st Ave, Lindenwold, NJ 08021For SaleMLS ID #NJCD2110346, Christine Earley, RE/MAX at Home. Bright MLS
- $329,9003 bd1 ba1.2k sqft925 Lower Landing Rd, Blackwood, NJ 08012For SaleMLS ID #NJCD2118032, Dave Beach, Real Broker, LLC. Bright MLS
- $315,0002 bd3 ba1.2k sqft2202 Delancey Way, Marlton, NJ 08053For SaleMLS ID #NJBL2117952, Sam Lepore, Keller Williams Realty - Moorestown. Bright MLS
- $325,0003 bd3 ba1.5k sqft50 Normans Ford Dr, Sicklerville, NJ 08081For SaleMLS ID #NJCD2117728, Karen C Hinger, BHHS Fox & Roach-Moorestown. Bright MLS
- $389,9003 bd2 ba1.4k sqft35 Williamsburg Ct, Glassboro, NJ 08028For SaleMLS ID #NJGL2076336, Darlene Fiore, BHHS Fox & Roach-Washington-Gloucester. Bright MLS
- $300,0004 bd3 ba1.6k sqft106 Bluebird Ln, Richland, NJ 08350For SaleMLS ID #NJAC2025766, Michael Kowalski, Redfin. Bright MLS
- $375,0003 bd2 ba1.5k sqft17 Foxwood Ct, Sicklerville, NJ 08081For SaleMLS ID #NJCD2123140, Gianna Furia, Opus Elite Real Estate of NJ, LLC. Bright MLS
- $329,9003 bd1 ba1.3k sqft4609 Gail Ln, Newfield, NJ 08344For SaleMLS ID #NJCB2030860, Ms. Mary Farrell, Keller Williams Realty - Cherry Hill. Bright MLS
- $294,9002 bd2 ba1.5k sqft1021 Hillsboro Ct, Sewell, NJ 08080For SaleMLS ID #NJGL2074822, Vince Travalino, Keller Williams Realty - Washington Township. Bright MLS
