Welcome to 35 Williamsburg Court, a beautifully maintained 3-bedroom, 1.5-bath home nestled in a desirable neighborhood, offering the perfect blend of comfort, style, and convenience. Step inside to discover a spacious eat-in kitchen featuring a large peninsula, perfect for casual dining or gathering with family and friends. The adjoining breakfast area is filled with natural light and offers sliding glass doors leading to the fully fenced backyard. A formal dining room—currently used as a home office—provides flexible living space to fit your lifestyle. The first floor also offers a convenient half bath, a generously sized laundry closet, and interior access to the attached one-car garage. The fenced backyard provides the perfect space to relax or entertain, featuring a concrete patio just outside the sliders, a storage shed, and an established vegetable garden ready for you to enjoy. Upstairs, the spacious primary bedroom is a private retreat with vaulted ceilings, two walk-in closets(one could easily be converted to a master bath), and direct access to the full bath. Two additional bedrooms provide comfortable accommodations for family, guests, or additional workspace. Additional features include a one-car attached garage, a double-width driveway, and an unbeatable location close to shopping, dining, entertainment, Rowan University, and major highways for an easy commute. If you've been searching for a home that offers comfortable living, flexible space, and exceptional convenience, 35 Williamsburg Court is ready to welcome you home. Call today to schedule your private tour!
For sale
$389,900
35 Williamsburg Ct, Glassboro, NJ 08028
3beds
1,465sqft
:
Get pre-qualified$2,815/mo
Single Family Residence
Built in 1987
7,579 Square Feet Lot
$387,500 Zestimate®
$266/sqft
$-- HOA
What's special
Spacious eat-in kitchenOne-car attached garageDouble-width drivewayGenerously sized laundry closetLarge peninsulaTwo walk-in closetsStorage shed
- 1 day |
- 329 |
- 31 |
Likely to sell faster than
Zillow last checked:
Listing updated:
Listed by:
Darlene Fiore 856-625-7959,
BHHS Fox & Roach-Washington-Gloucester
Source: Bright MLS,MLS#: NJGL2076336
Facts & features
Interior
Bedrooms & bathrooms
- Bedrooms: 3
- Bathrooms: 2
- Full bathrooms: 1
- 1/2 bathrooms: 1
- Main level bathrooms: 1
Rooms
- Room types: Living Room, Dining Room, Primary Bedroom, Kitchen, Bathroom 1, Bathroom 2
Primary bedroom
- Features: Flooring - HardWood, Cathedral/Vaulted Ceiling, Walk-In Closet(s), Window Treatments, Jack and Jill Bathroom, Ceiling Fan(s)
- Level: Upper
- Area: 221 Square Feet
- Dimensions: 13 X 17
Bathroom 1
- Level: Upper
- Area: 156 Square Feet
- Dimensions: 12 X 13
Bathroom 2
- Level: Upper
- Area: 132 Square Feet
- Dimensions: 11 X 12
Dining room
- Features: Crown Molding
- Level: Main
- Area: 156 Square Feet
- Dimensions: 12 X 13
Kitchen
- Features: Kitchen - Gas Cooking, Breakfast Nook, Dining Area, Flooring - Ceramic Tile, Kitchen Island, Eat-in Kitchen, Kitchen - Country, Lighting - Ceiling, Pantry
- Level: Main
- Area: 260 Square Feet
- Dimensions: 13 X 20
Living room
- Features: Crown Molding, Flooring - Engineered Wood
- Level: Main
- Area: 204 Square Feet
- Dimensions: 12 X 17
Heating
- Forced Air, Natural Gas
Cooling
- Central Air, Electric
Appliances
- Included: Self Cleaning Oven, Dishwasher, Disposal, Gas Water Heater
- Laundry: Main Level
Features
- Primary Bath(s), Kitchen Island, Butlers Pantry, Attic/House Fan, Bathroom - Stall Shower, Dining Area, Cathedral Ceiling(s)
- Flooring: Engineered Wood, Hardwood, Carpet, Ceramic Tile
- Doors: Six Panel, Sliding Glass, Storm Door(s)
- Windows: Bay/Bow, Double Hung, Double Pane Windows, Insulated Windows, Replacement
- Has basement: No
- Has fireplace: No
Interior area
- Total structure area: 1,465
- Total interior livable area: 1,465 sqft
- Finished area above ground: 1,465
- Finished area below ground: 0
Property
Parking
- Total spaces: 3
- Parking features: Garage Faces Front, Garage Door Opener, Inside Entrance, Concrete, Driveway, Attached
- Attached garage spaces: 1
- Uncovered spaces: 2
Accessibility
- Accessibility features: None
Features
- Levels: Two
- Stories: 2
- Patio & porch: Porch, Patio
- Exterior features: Sidewalks, Street Lights
- Pool features: None
- Fencing: Back Yard,Privacy,Wood
Lot
- Size: 7,579 Square Feet
- Features: Level, Front Yard, Rear Yard, SideYard(s)
Details
- Additional structures: Above Grade, Below Grade
- Parcel number: 060038900017
- Zoning: R2
- Special conditions: Standard
Construction
Type & style
- Home type: SingleFamily
- Architectural style: Colonial
- Property subtype: Single Family Residence
Materials
- Aluminum Siding
- Foundation: Slab
- Roof: Pitched,Shingle,Architectural Shingle
Condition
- Excellent,Very Good,Good
- New construction: No
- Year built: 1987
Utilities & green energy
- Electric: Underground
- Sewer: Public Sewer
- Water: Public
- Utilities for property: Cable Connected, Underground Utilities, Cable
Community & HOA
Community
- Security: Security System, Carbon Monoxide Detector(s), Smoke Detector(s)
- Subdivision: Williamsburg Court
HOA
- Has HOA: No
Location
- Region: Glassboro
- Municipality: GLASSBORO BORO
Financial & listing details
- Price per square foot: $266/sqft
- Tax assessed value: $172,700
- Annual tax amount: $6,281
- Date on market: 7/26/2026
- Listing agreement: Exclusive Right To Sell
- Listing terms: Cash,Conventional,FHA,VA Loan
- Inclusions: Washer Dryer Refrige Hard Window Coverings
- Exclusions: Personal Property
- Ownership: Fee Simple
Estimated market value
$387,500
$368,000 - $407,000
$2,545/mo
Price history
| Date | Event | Price |
|---|---|---|
| 7/26/2026 | Listed for sale | $389,900+78.4%$266/sqft |
Source:  Bright MLS #NJGL2076336 Report a problem Bright MLS #NJGL2076336 Report a problem | ||
| 4/11/2007 | Sold | $218,500+28.6%$149/sqft |
Source: Public Record Report a problem | ||
| 4/29/2004 | Sold | $169,900+68.4%$116/sqft |
Source: Public Record Report a problem | ||
| 4/28/1998 | Sold | $100,900$69/sqft |
Source: Public Record Report a problem | ||
Public tax history
| Year | Property taxes | Tax assessment |
|---|---|---|
| 2025 | $6,079 | $172,700 |
| 2024 | $6,079 +0.6% | $172,700 |
| 2023 | $6,043 +1% | $172,700 |
| 2022 | $5,982 -1.7% | $172,700 |
| 2021 | $6,084 -0.7% | $172,700 |
| 2020 | $6,129 +38.1% | $172,700 |
| 2019 | $4,437 | $172,700 |
| 2018 | $4,437 -25.9% | $172,700 |
| 2017 | $5,984 +2.2% | $172,700 |
| 2016 | $5,855 +2.3% | $172,700 |
| 2015 | $5,722 +1.4% | $172,700 |
| 2014 | $5,642 +3.8% | $172,700 |
| 2013 | $5,433 +1.5% | $172,700 |
| 2012 | $5,350 -9% | $172,700 |
| 2011 | $5,880 +3.1% | $172,700 +58.9% |
| 2010 | $5,701 +2.6% | $108,700 |
| 2009 | $5,555 | $108,700 |
| 2008 | -- | $108,700 |
| 2007 | -- | $108,700 |
| 2006 | -- | $108,700 |
| 2005 | -- | $108,700 |
| 2004 | -- | $108,700 |
| 2003 | -- | $108,700 |
| 2002 | -- | $108,700 |
| 2001 | -- | $108,700 |
Find assessor info on the county website
Monthly payment
Est. payment
Payment breakdown
Explore the cost of this home by adjusting the details. Changes won't be saved.Climate risks
Neighborhood: 08028
Nearby schools
GreatSchools rating
- NAJ Harvey Rodgers SchoolGrades: PK-KDistance: 0.9 mi
- 4/10Glassboro High SchoolGrades: 7-12Distance: 0.3 mi
- 4/10Thomas E. Bowe Elementary SchoolGrades: 6-8Distance: 0.7 mi
Schools provided by the listing agent
- Middle: Glassboro
- High: Glassboro
- District: Glassboro Public Schools
Source: Bright MLS. This data may not be complete. We recommend contacting the local school district to confirm school assignments for this home.
- $403,3005 bd2 ba1.9k sqft37 Williamsburg Ct, Glassboro, NJ 08028Off Market
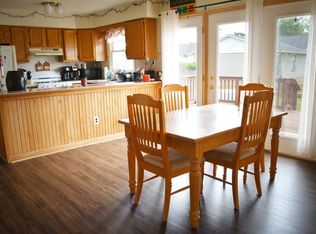
- $405,9004 bd2 ba1.6k sqft33 Williamsburg Ct, Glassboro, NJ 08028Off Market

- $297,800-- bd-- ba912 sqft17 Wilson Ave, Glassboro, NJ 08028Off Market
- $354,4006 bd2 ba1.8k sqft13 Wilson Ave, Glassboro, NJ 08028Off Market
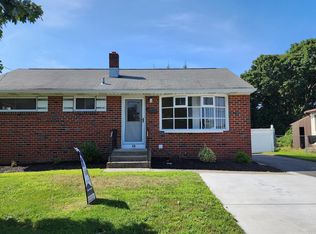
- $371,0004 bd2 ba1.9k sqft21 Wilson Ave, Glassboro, NJ 08028Off Market
- $389,0003 bd2 ba1.7k sqft39 Williamsburg Ct, Glassboro, NJ 08028Off Market
- $383,200-- bd-- ba1.6k sqft20 Williamsburg Ct, Glassboro, NJ 08028Off Market
- $330,0003 bd2 ba1.4k sqft9 Wilson Ave, Glassboro, NJ 08028Sold
A local agent can set up tours, give advice and negotiate with sellers.
Similar homes
- $398,0003 bd2 ba1.7k sqft121 Villanova Rd, Glassboro, NJ 08028For Sale

 MLS ID #NJGL2075944, Denise Greenwood, Weichert Realtors-Turnersville. Bright MLS
 - $400,0003 bd3 ba1.7k sqft609 Quincy Ct, Glassboro, NJ 08028For Sale
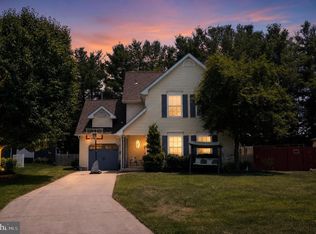 MLS ID #NJGL2075442, Connie Balis, Romano Realty. Bright MLS
 - $318,9993 bd1 ba912 sqft228 Baldwin Rd, Glassboro, NJ 08028For Sale
 MLS ID #NJGL2076080, NADINE GLISSON, Coldwell Banker Realty. Bright MLS
 - $400,0003 bd2 ba1.4k sqft309 Washington Ave, Pitman, NJ 08071For Sale
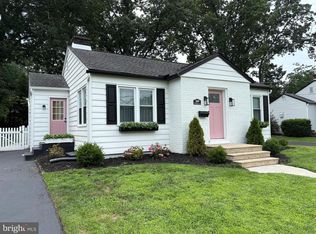 MLS ID #NJGL2075726, Jody McQuade, Home and Heart Realty. Bright MLS
 - $--3 bd3 ba1.6k sqft1303 Meadow Rd, Clementon, NJ 08021AuctionServiceLink Auction
- $489,0004 bd3 ba2k sqft320 Macclelland Ave, Glassboro, NJ 08028For SaleMLS ID #NJGL2075248, Norma Galosi, Weichert Realtors - Moorestown. Bright MLS
- $424,9004 bd2 ba1.8k sqft480 N Main St, Clayton, NJ 08312For SaleMLS ID #NJGL2076302, Marie Elaina Killian, Real Broker, LLC. Bright MLS
- $397,5003 bd2 ba1.4k sqft606 Highland Ter, Pitman, NJ 08071For SaleMLS ID #NJGL2075864, Kelly Cancglin, BHHS Fox & Roach-Mullica Hill South. Bright MLS
- $349,4003 bd2 ba1.5k sqft154 Douglass St, Glassboro, NJ 08028For SaleMLS ID #NJGL2065084, Sarah Flood, Joe Wiessner Realty LLC. Bright MLS
- $379,9003 bd3 ba1.5k sqft11 S Academy St #C, Glassboro, NJ 08028New ConstructionMLS ID #NJGL2076304, Jim Onesti, KW Empower. Bright MLS
- $319,9003 bd2 ba1.5k sqft371 E Holly Ave, Pitman, NJ 08071For SaleMLS ID #NJGL2076326, Greg Davis, VRA Realty. Bright MLS
- $449,5004 bd2 ba1.3k sqft263 Egg Harbor Rd, Sewell, NJ 08080For SaleMLS ID #NJGL2075474, Ryan Merritt, Keller Williams Real Estate-Langhorne. Bright MLS
- $429,9003 bd2 ba1.4k sqft351 Moods Rd, Mullica Hill, NJ 08062For SaleMLS ID #NJGL2076142, Joanna Papadaniil, BHHS Fox & Roach-Mullica Hill South. Bright MLS
- $379,9003 bd3 ba1.9k sqft402 Aura Rd, Glassboro, NJ 08028For SaleMLS ID #NJGL2075410, Tom Sadler, Ovation Realty LLC. Bright MLS
- $389,0003 bd3 ba1.8k sqft18 Annes Ct, Sewell, NJ 08080For SaleMLS ID #NJGL2076094, Andrea Fulginiti, Weichert Realtors - Moorestown. Bright MLS
- $380,0003 bd2 ba1.3k sqft252 Clayton Ave, Monroeville, NJ 08343For SaleMLS ID #NJGL2075494, Yesenia Hernandez, Barragan Realty LLC. Bright MLS
- $415,0004 bd2 ba2k sqft521 Revere Dr, Turnersville, NJ 08012For SaleMLS ID #NJGL2076162, Michelle Waters, Keller Williams Realty - Washington Township. Bright MLS
- $379,9003 bd3 ba1.5k sqft13 S Academy St #C, Glassboro, NJ 08028New ConstructionMLS ID #NJGL2076092, Jim Onesti, KW Empower. Bright MLS
- $400,0003 bd3 ba1.9k sqft125 Spire Pl, Sewell, NJ 08080For SaleMLS ID #NJGL2075974, Tom Duffy, Keller Williams Realty - Washington Township. Bright MLS
- $499,9994 bd3 ba1.7k sqft1502 Filbert St, Glassboro, NJ 08028New ConstructionMLS ID #NJGL2074224, Francesco Pullella, HOF Realty. Bright MLS
