UPDATE: Open houses this weekend have been canceled due to overwhelming interest. Seller has requested Highest & Best offers by Saturday, August 1, 2026, at 6:00 PM. Seller intends to review all offers shortly after the deadline. Welcome to 521 Revere Drive, a well-maintained 4-bedroom home offering over 2,000 square feet of comfortable living space in the highly sought-after Whitman Square neighborhood. From the moment you step inside, you'll appreciate how thoughtfully the home has been refreshed over the years. Beautiful hardwood floors run throughout much of the home, creating warmth and timeless appeal, while fresh updates and meticulous care mean you can move in and start enjoying the home without feeling like there's an immediate project waiting for you. For added peace of mind, the roof was replaced just over a year ago. Designed with everyday living in mind, this home offers multiple gathering spaces for family and friends. The spacious den is centered around a stunning brick fireplace with an insert, creating a warm and inviting focal point that's perfect for cozy evenings, holiday gatherings, or simply unwinding after a long day. Upstairs, you'll find the convenience of a dedicated laundry room, keeping everyday chores right where you need them. The primary suite offers one of the home's most unique features, a private loft overlooking the bedroom. Whether you dream of a cozy reading retreat, a home office, a nursery, a dressing area, or your own quiet escape, this versatile space can easily adapt to your lifestyle. Step outside and you'll quickly see why the backyard is one of this home's standout features. Designed with entertaining in mind, it offers two separate patio areas, giving you plenty of room to host summer barbecues, celebrate with family and friends, or simply relax outdoors. Picture grilling while guests gather on one patio, then unwinding around the second seating area as the evening winds down. With plenty of open yard space for pets, lawn games, or gardening, this backyard offers the perfect balance of entertaining and everyday enjoyment. Located in the desirable Whitman Square community, you'll enjoy quiet, tree-lined streets, a welcoming neighborhood atmosphere, and the convenience of being just minutes from shopping, restaurants, parks, the Whitman Swim Club, and major highways for an easy commute. If you've been searching for a home that offers generous living space, flexible rooms, thoughtful updates, and a backyard built for making memories, It's here and ready to welcome you home.
Pending
$415,000
521 Revere Dr, Turnersville, NJ 08012
4beds
2,098sqft
Single Family Residence
Built in 1959
8,960 Square Feet Lot
$423,300 Zestimate®
$198/sqft
$-- HOA
What's special
Beautiful hardwood floorsDedicated laundry roomQuiet tree-lined streets
- 32 days |
- 1,588 |
- 49 |
Likely to sell faster than
Zillow last checked:
Listing updated:
Listed by:
Michelle Waters 856-723-5956,
Keller Williams Realty - Washington Township
Source: Bright MLS,MLS#: NJGL2076162
Facts & features
Interior
Bedrooms & bathrooms
- Bedrooms: 4
- Bathrooms: 2
- Full bathrooms: 1
- 1/2 bathrooms: 1
- Main level bathrooms: 1
- Main level bedrooms: 1
Basement
- Area: 0
Heating
- Forced Air, Natural Gas
Cooling
- Central Air, Electric
Appliances
- Included: Dishwasher, Dryer, Refrigerator, Washer, Disposal, Oven/Range - Gas, Gas Water Heater
- Laundry: Upper Level, Has Laundry
Features
- Combination Kitchen/Dining, Dining Area, Entry Level Bedroom, Family Room Off Kitchen, Other
- Basement: Partial
- Number of fireplaces: 1
- Fireplace features: Insert, Mantel(s)
Interior area
- Total structure area: 2,098
- Total interior livable area: 2,098 sqft
- Finished area above ground: 2,098
- Finished area below ground: 0
Property
Parking
- Total spaces: 1
- Parking features: Garage Door Opener, Concrete, Attached, Driveway
- Attached garage spaces: 1
- Has uncovered spaces: Yes
Accessibility
- Accessibility features: None
Features
- Levels: Two
- Stories: 2
- Patio & porch: Patio
- Exterior features: Lawn Sprinkler
- Pool features: None
- Fencing: Other
- Has view: Yes
- View description: Street
Lot
- Size: 8,960 Square Feet
- Dimensions: 64.00 x 140.00
- Features: Middle Of Block
Details
- Additional structures: Above Grade, Below Grade
- Parcel number: 180025100007
- Zoning: PR1
- Special conditions: Standard
- Other equipment: See Remarks
Construction
Type & style
- Home type: SingleFamily
- Architectural style: Cape Cod
- Property subtype: Single Family Residence
Materials
- Frame
- Foundation: Block
Condition
- Excellent,Very Good
- New construction: No
- Year built: 1959
Utilities & green energy
- Sewer: Public Sewer
- Water: Public
Community & HOA
Community
- Security: Fire Sprinkler System
- Subdivision: Whitman Square
HOA
- Has HOA: No
Location
- Region: Turnersville
- Municipality: WASHINGTON TWP
Financial & listing details
- Price per square foot: $198/sqft
- Tax assessed value: $228,500
- Annual tax amount: $8,816
- Date on market: 7/26/2026
- Listing agreement: Exclusive Right To Sell
- Inclusions: All Existing Appliances In Current Condition. Gazebo, Firepit, Pop Up Pool
- Exclusions: Sellers Personal Property, Floating Fireplace In Front Room Is Not Included But Can Be Negotiated Into The Offer. (please Note All Items In The Home And Yard Are Up For Negotiation)
- Ownership: Fee Simple
Estimated market value
$423,300
$402,000 - $444,000
$3,143/mo
Price history
| Date | Event | Price |
|---|---|---|
| 8/3/2026 | Pending sale | $415,000$198/sqft |
Source:  Bright MLS #NJGL2076162 Report a problem Bright MLS #NJGL2076162 Report a problem | ||
| 7/26/2026 | Listed for sale | $415,000+45.6%$198/sqft |
Source: Bright MLS #NJGL2076162 Report a problem | ||
| 7/12/2021 | Sold | $285,000+5.6%$136/sqft |
Source: Public Record Report a problem | ||
| 2/5/2021 | Pending sale | $270,000$129/sqft |
Source: Weichert Realtors #NJGL269776 Report a problem | ||
| 2/4/2021 | Contingent | $270,000$129/sqft |
Source: Bright MLS #NJGL269776 Report a problem | ||
| 1/24/2021 | Listed for sale | $270,000+27.4%$129/sqft |
Source: Bright MLS #NJGL269776 Report a problem | ||
| 5/26/2004 | Sold | $212,000+70.3%$101/sqft |
Source: Public Record Report a problem | ||
| 3/6/1997 | Sold | $124,500+13.2%$59/sqft |
Source: Public Record Report a problem | ||
| 11/17/1995 | Sold | $110,000$52/sqft |
Source: Public Record Report a problem | ||
Public tax history
| Year | Property taxes | Tax assessment |
|---|---|---|
| 2025 | $8,034 | $228,500 |
| 2024 | $8,034 -2.2% | $228,500 |
| 2023 | $8,215 +3.4% | $228,500 |
| 2022 | $7,945 +8.1% | $228,500 +6.8% |
| 2021 | $7,347 +13.4% | $214,000 |
| 2020 | $6,481 +34.3% | $214,000 +20.4% |
| 2019 | $4,826 | $177,800 |
| 2018 | $4,826 -23.3% | $177,800 |
| 2017 | $6,291 +1.4% | $177,800 |
| 2016 | $6,202 +3.3% | $177,800 |
| 2015 | $6,006 +2.3% | $177,800 |
| 2014 | $5,873 -6% | $177,800 +51.2% |
| 2012 | $6,247 +0.4% | $117,600 |
| 2011 | $6,222 +4.2% | $117,600 |
| 2010 | $5,972 +3.2% | $117,600 |
| 2009 | $5,788 | $117,600 |
| 2008 | -- | $117,600 |
| 2007 | -- | $117,600 |
| 2006 | -- | $117,600 |
| 2005 | -- | $117,600 |
| 2004 | -- | $117,600 |
| 2003 | -- | $117,600 |
| 2002 | -- | $117,600 |
| 2001 | -- | $117,600 |
Find assessor info on the county website
Monthly payment
Est. payment
Payment breakdown
Explore the cost of this home by adjusting the details. Changes won't be saved.Climate risks
Neighborhood: 08012
Nearby schools
GreatSchools rating
- 9/10Whitman Elementary SchoolGrades: K-5Distance: 0.3 mi
- 5/10Bunker Hill Middle SchoolGrades: 6-8Distance: 2.9 mi
- 5/10Washington Twp High SchoolGrades: PK,9-12Distance: 2.2 mi
Schools provided by the listing agent
- Elementary: Whitman
- Middle: Bunker Hill
- High: Washington Twp. H.s.
- District: Washington Township Public Schools
Source: Bright MLS. This data may not be complete. We recommend contacting the local school district to confirm school assignments for this home.
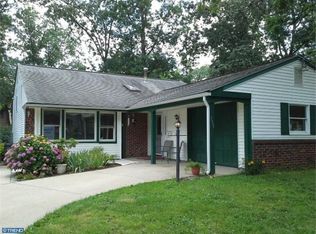
- $380,8003 bd1 ba1.8k sqft519 Revere Dr, Turnersville, NJ 08012Off Market
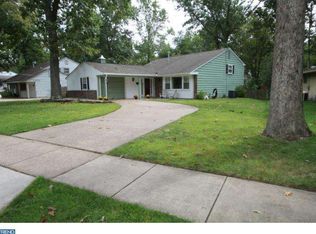
- $431,5003 bd2 ba1.8k sqft523 Revere Dr, Turnersville, NJ 08012Off Market
- $442,900-- bd-- ba2.1k sqft520 Revere Dr, Turnersville, NJ 08012Off Market
- $462,6004 bd3 ba2.6k sqft517 Revere Dr, Turnersville, NJ 08012Off Market

- $397,600-- bd-- ba1.8k sqft518 Revere Dr, Turnersville, NJ 08012Off Market
- $409,5005 bd2 ba2.2k sqft522 Revere Dr, Turnersville, NJ 08012Off Market
- $361,200-- bd-- ba1.8k sqft525 Revere Dr, Turnersville, NJ 08012Off Market
- $346,500-- bd-- ba1.5k sqft516 Revere Dr, Turnersville, NJ 08012Off Market
A local agent can set up tours, give advice and negotiate with sellers.
A local lender can help you make sure your offer is ready when you are.
Similar homes
- $399,0004 bd2 ba1.4k sqft197 Indiana Ave, Blackwood, NJ 08012For Sale

 MLS ID #NJCD2125322, Karen Harlow, Weichert Realtors-Haddonfield. Bright MLS
 - $550,0004 bd3 ba2.3k sqft10 Forrest Dr, Turnersville, NJ 08012For Sale
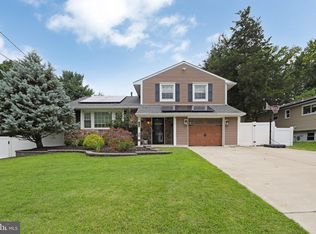 MLS ID #NJGL2077372, Anthony Causerano, Keller Williams Realty - Cherry Hill. Bright MLS
 - $449,9004 bd2 ba1.7k sqft14 White Birch Rd, Turnersville, NJ 08012For Sale
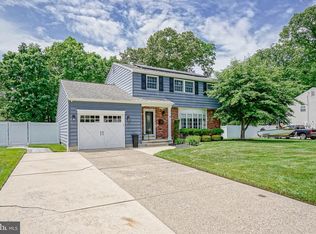 MLS ID #NJGL2073718, Christopher McKenty, Opus Elite Real Estate of NJ, LLC. Bright MLS
 - $399,9004 bd2 ba1.9k sqft65 Hickstown Rd, Sicklerville, NJ 08081For Sale
 MLS ID #NJCD2122478, Shauna Reiter, Redfin. Bright MLS
 - $429,0004 bd2 ba1.3k sqft263 Egg Harbor Rd, Sewell, NJ 08080For SaleMLS ID #NJGL2075474, Ryan Merritt, Keller Williams Real Estate-Langhorne. Bright MLS
- $419,5004 bd2 ba2.3k sqft1608 Holly Pkwy, Williamstown, NJ 08094For SaleMLS ID #NJGL2077062, Nate Price, BHHS Fox & Roach-Cherry Hill. Bright MLS
- $410,0004 bd2 ba1.6k sqft4 Prospect Ct, Sicklerville, NJ 08081For SaleMLS ID #NJCD2117744, Jake Gale, Compass New Jersey, LLC - Haddon Township. Bright MLS
- $400,0003 bd2 ba1.1k sqft528 Pitman Ave, Pitman, NJ 08071For SaleMLS ID #NJGL2076764, Christopher Valianti, Elite Realtors of New Jersey. Bright MLS
- $315,0004 bd2 ba1.5k sqft20 Cleveland Ave, Blackwood, NJ 08012For SaleMLS ID #NJCD2124178, Joshua Behr, Keller Williams Realty - Washington Township. Bright MLS
- $374,9994 bd2 ba1.7k sqft113 Howard Dr, Williamstown, NJ 08094For SaleMLS ID #NJGL2073648, Faliq Richardson, Fathom Realty NJ, LLC. Bright MLS
- $369,0003 bd2 ba1.3k sqft1875 McKee Ave, Deptford, NJ 08096For SaleMLS ID #NJGL2077604, Nicole McCaffery, Keller Williams Realty - Washington Township. Bright MLS
- $399,9993 bd3 ba2.1k sqft42 Colgate Rd, Atco, NJ 08004For SaleMLS ID #NJCD2123940, Alex DiFilippo, Keller Williams Realty - Moorestown. Bright MLS
- $450,0004 bd2 ba2k sqft415 Lake Ave, Pitman, NJ 08071For SaleMLS ID #NJGL2076314, Ron Bruce, BHHS Fox & Roach-Mullica Hill South. Bright MLS
- $479,9994 bd3 ba2.2k sqft7 York Ct, Sicklerville, NJ 08081For SaleMLS ID #NJCD2117882, Maggie Colvin, EXP Realty, LLC. Bright MLS
- $430,0004 bd3 ba1.6k sqft62 Higgins Ave, Clementon, NJ 08021For SaleMLS ID #NJCD2119088, William McDonnell, Compass New Jersey, LLC - Moorestown. Bright MLS
- $400,0004 bd3 ba2.2k sqft443 Hemlock Ter, Woodbury, NJ 08096For SaleMLS ID #NJGL2077218, Alysia DeStefano, Real Broker, LLC. Bright MLS
- $410,0004 bd2 ba2k sqft117 Central Ave, Woodbury Heights, NJ 08097For SaleMLS ID #NJGL2075994, Karen Salcedo, BHHS Fox & Roach-Mullica Hill South. Bright MLS
- $470,0005 bd3 ba2k sqft16 Biscayne Blvd, Woodbury, NJ 08096For SaleMLS ID #NJGL2077610, Carmela Cetkowski, EXP Realty, LLC. Bright MLS
- $445,0004 bd3 ba1.9k sqft841 Chestnut Ave, Deptford, NJ 08096For SaleMLS ID #NJGL2074336, Lysa E Bishop, Real Broker, LLC. Bright MLS
- $475,0004 bd3 ba1.8k sqft151 Cedar Ave, Pitman, NJ 08071For SaleMLS ID #NJGL2077164, Kaitlin Bardaji, EXP Realty, LLC. Bright MLS
