Welcome to this beautifully renovated 4-bedroom home in the highly desirable community of Woodbury Heights! From the moment you enter, you'll appreciate the abundance of natural light and stylish updates throughout. The first floor features luxury vinyl plank flooring, a spacious living room, a stunning open kitchen and dining area complete with white cabinetry, quartz countertops, a glass mosaic tile backsplash, stainless steel appliances, and decorative lighting. A versatile office/bonus room, expansive family room overlooking the fenced backyard with custom blinds, convenient laundry room, and updated powder room complete the main level. Upstairs, you'll find four generously sized bedrooms with new carpeting and an updated full bathroom. Major improvements include replacement windows, HVAC system, and water heater (2018), plus a new second-floor mini-split system installed in 2026 for enhanced comfort. Step outside to enjoy the fenced backyard featuring a deck and storage shed—perfect for relaxing or entertaining. With easy access to Philadelphia, this move-in-ready home offers the perfect combination of convenience and tranquility. Ideally located near shopping, fitness centers, dining, and entertainment while tucked away in a peaceful, sought-after neighborhood. Don't wait—schedule your private tour today!
For sale
$410,000
117 Central Ave, Woodbury Heights, NJ 08097
4beds
2,065sqft
:
Get pre-qualified$3,241/mo
Single Family Residence
Built in 1965
8,625 Square Feet Lot
$-- Zestimate®
$199/sqft
$-- HOA
What's special
Decorative lightingConvenient laundry roomAbundance of natural lightReplacement windowsNew carpetingFour generously sized bedroomsStylish updates throughout
- 25 days |
- 1,526 |
- 109 |
Likely to sell faster than
Zillow last checked:
Listing updated:
Listed by:
Karen Salcedo 609-680-5195,
BHHS Fox & Roach-Mullica Hill South
Source: Bright MLS,MLS#: NJGL2075994
Facts & features
Interior
Bedrooms & bathrooms
- Bedrooms: 4
- Bathrooms: 2
- Full bathrooms: 1
- 1/2 bathrooms: 1
- Main level bathrooms: 1
Rooms
- Room types: Living Room, Dining Room, Bedroom 2, Bedroom 3, Bedroom 4, Kitchen, Den, Bedroom 1, Laundry, Office
Bedroom 1
- Level: Upper
- Area: 143 Square Feet
- Dimensions: 13 X 11
Bedroom 2
- Level: Upper
- Area: 100 Square Feet
- Dimensions: 10 X 10
Bedroom 3
- Level: Upper
- Area: 90 Square Feet
- Dimensions: 9 X 10
Bedroom 4
- Level: Upper
- Area: 143 Square Feet
- Dimensions: 13 X 11
Den
- Level: Main
- Area: 312 Square Feet
- Dimensions: 12 X 26
Dining room
- Level: Main
- Area: 120 Square Feet
- Dimensions: 10 X 12
Kitchen
- Level: Main
- Area: 192 Square Feet
- Dimensions: 12 X 16
Laundry
- Level: Main
- Area: 80 Square Feet
- Dimensions: 10 X 8
Living room
- Level: Main
- Area: 276 Square Feet
- Dimensions: 12 X 23
Office
- Level: Main
Heating
- Forced Air, Natural Gas, Other
Cooling
- Central Air, Ductless, Natural Gas
Appliances
- Included: Dishwasher, Oven/Range - Gas, Refrigerator, Washer, Dryer, Water Heater, Stainless Steel Appliance(s), Gas Water Heater
- Laundry: Main Level, Laundry Room
Features
- Flooring: Hardwood, Carpet
- Has basement: No
- Has fireplace: No
Interior area
- Total structure area: 2,065
- Total interior livable area: 2,065 sqft
- Finished area above ground: 2,065
- Finished area below ground: 0
Property
Parking
- Total spaces: 1
- Parking features: Garage Faces Front, Concrete, Attached
- Attached garage spaces: 1
- Has uncovered spaces: Yes
Accessibility
- Accessibility features: None
Features
- Levels: Two
- Stories: 2
- Patio & porch: Deck
- Pool features: None
Lot
- Size: 8,625 Square Feet
- Dimensions: 75.00 x 115.00
Details
- Additional structures: Above Grade, Below Grade
- Parcel number: 2300040 1400001
- Zoning: RESI
- Special conditions: Standard
Construction
Type & style
- Home type: SingleFamily
- Architectural style: Colonial
- Property subtype: Single Family Residence
Materials
- Vinyl Siding
- Foundation: Crawl Space
- Roof: Shingle
Condition
- New construction: No
- Year built: 1965
Utilities & green energy
- Sewer: Public Sewer
- Water: Public
Community & HOA
Community
- Subdivision: Summit Point
HOA
- Has HOA: No
Location
- Region: Woodbury Heights
- Municipality: WOODBURY HEIGHTS BORO
Financial & listing details
- Price per square foot: $199/sqft
- Tax assessed value: $194,000
- Annual tax amount: $9,374
- Date on market: 7/17/2026
- Listing agreement: Exclusive Right To Sell
- Listing terms: Cash,Conventional,FHA,VA Loan
- Inclusions: Washer, Dryer, Refrigerator, Outdoor Barbeque Grill
- Exclusions: Personal Property
- Ownership: Fee Simple
Estimated market value
Not available
Estimated sales range
Not available
Not available
Price history
| Date | Event | Price |
|---|---|---|
| 7/17/2026 | Listed for sale | $410,000+70.8%$199/sqft |
Source:  Bright MLS #NJGL2075994 Report a problem Bright MLS #NJGL2075994 Report a problem | ||
| 6/4/2019 | Sold | $240,000+2.1%$116/sqft |
Source: Public Record Report a problem | ||
| 4/12/2019 | Pending sale | $235,000$114/sqft |
Source: Lamb Realty #NJGL238076 Report a problem | ||
| 4/3/2019 | Listed for sale | $235,000+2.2%$114/sqft |
Source: Lamb Realty #NJGL238076 Report a problem | ||
| 6/12/2018 | Sold | $230,000-2.1%$111/sqft |
Source: Public Record Report a problem | ||
| 6/12/2018 | Listed for sale | $234,900$114/sqft |
Source: RE/MAX CONNECTION #1005885521 Report a problem | ||
| 5/15/2018 | Pending sale | $234,900$114/sqft |
Source: RE/MAX CONNECTION #1005885521 Report a problem | ||
| 5/2/2018 | Price change | $234,900-2.9%$114/sqft |
Source: RE/MAX Connection #1005885521 Report a problem | ||
| 4/21/2018 | Price change | $241,900-1.2%$117/sqft |
Source: Re/Max Connection #1005885521 Report a problem | ||
| 4/6/2018 | Price change | $244,900-2%$119/sqft |
Source: Re/Max Connection #1005885521 Report a problem | ||
| 3/28/2018 | Price change | $249,900-3.1%$121/sqft |
Source: Re/Max Connection #1005885521 Report a problem | ||
| 3/13/2018 | Price change | $257,900-2.6%$125/sqft |
Source: Re/Max Connection #1005885521 Report a problem | ||
| 3/9/2018 | Price change | $264,900-1.9%$128/sqft |
Source: Re/Max Connection #1005885521 Report a problem | ||
| 2/19/2018 | Listed for sale | $269,900+107.6%$131/sqft |
Source: Re/Max Connection #1005885521 Report a problem | ||
| 1/10/2018 | Sold | $130,000-10.3%$63/sqft |
Source: Public Record Report a problem | ||
| 12/27/2017 | Pending sale | $144,900$70/sqft |
Source: BHHS Fox & Roach-Mullica Hill-South #7042491 Report a problem | ||
| 11/9/2017 | Price change | $144,900-6.5%$70/sqft |
Source: BHHS Fox & Roach-Mullica Hill-South #7042491 Report a problem | ||
| 10/24/2017 | Price change | $154,900-3.1%$75/sqft |
Source: BHHS Fox & Roach-Mullica Hill #7042491 Report a problem | ||
| 9/29/2017 | Price change | $159,900-5.4%$77/sqft |
Source: BHHS Fox & Roach-Mullica Hill #7042491 Report a problem | ||
| 8/25/2017 | Listed for sale | $169,000+74.4%$82/sqft |
Source: BHHS Fox & Roach-Mullica Hill #7042491 Report a problem | ||
| 11/1/1995 | Sold | $96,900$47/sqft |
Source: Public Record Report a problem | ||
Public tax history
| Year | Property taxes | Tax assessment |
|---|---|---|
| 2025 | $9,252 | $194,000 |
| 2024 | $9,252 +0.5% | $194,000 |
| 2023 | $9,209 +1% | $194,000 |
| 2022 | $9,120 +3.2% | $194,000 |
| 2021 | $8,835 +0.8% | $194,000 |
| 2020 | $8,763 +52.5% | $194,000 |
| 2019 | $5,748 | $194,000 +10.4% |
| 2018 | $5,748 -21.9% | $175,800 |
| 2017 | $7,361 +3.5% | $175,800 |
| 2016 | $7,111 +4.5% | $175,800 |
| 2015 | $6,805 +3.3% | $175,800 |
| 2014 | $6,585 +4.1% | $175,800 |
| 2013 | $6,329 -5.6% | $175,800 |
| 2012 | $6,701 +3.5% | $175,800 +25.7% |
| 2011 | $6,472 +2.3% | $139,900 |
| 2010 | $6,328 +6.2% | $139,900 |
| 2009 | $5,958 | $139,900 |
| 2008 | -- | $139,900 +6.5% |
| 2007 | -- | $131,400 |
| 2006 | -- | $131,400 |
| 2005 | -- | $131,400 |
| 2004 | -- | $131,400 |
| 2003 | -- | $131,400 +42.2% |
| 2002 | -- | $92,400 |
| 2001 | -- | $92,400 |
Find assessor info on the county website
Monthly payment
Est. payment
Payment breakdown
Explore the cost of this home by adjusting the details. Changes won't be saved.Climate risks
Neighborhood: 08097
Nearby schools
GreatSchools rating
- 7/10Woodbury Heights Elementary SchoolGrades: PK-6Distance: 0.6 mi
- 3/10Gateway Regional High SchoolGrades: 7-12Distance: 1.2 mi
Schools provided by the listing agent
- High: Gateway Regional H.s.
- District: Woodbury Heights Schools
Source: Bright MLS. This data may not be complete. We recommend contacting the local school district to confirm school assignments for this home.
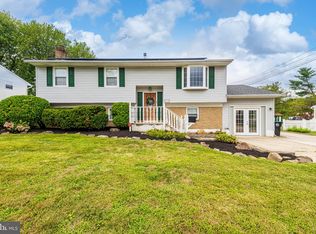
- $365,600-- bd-- ba1.9k sqft121 Central Ave, Woodbury Heights, NJ 08097Off Market
- $349,9004 bd2 ba2.4k sqft111 Central Ave, Woodbury Heights, NJ 08097Sold
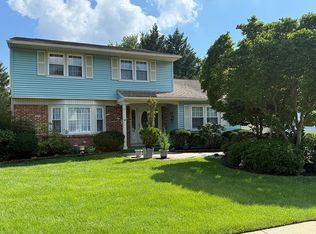
- $358,200-- bd-- ba1.9k sqft125 Central Ave, Woodbury Heights, NJ 08097Off Market
- $416,1004 bd1 ba1.9k sqft101 Beech Ave, Woodbury Heights, NJ 08097Off Market
- $368,0003 bd2 ba2.1k sqft109 Central Ave, Woodbury Heights, NJ 08097Sold
- $369,800-- bd-- ba2k sqft108 Central Ave, Woodbury Heights, NJ 08097Off Market
- $356,800-- bd-- ba1.7k sqft100 Linden Ave, Woodbury Heights, NJ 08097Off Market
- $366,6004 bd2 ba1.7k sqft100 Linden Ave, Woodbury, NJ 08097Off Market
A local agent can set up tours, give advice and negotiate with sellers.
Similar homes
- $359,9004 bd2 ba1.8k sqft128 Alliance St, Woodbury Heights, NJ 08097For Sale By Owner
- $395,0004 bd2 ba1.5k sqft460 2nd St, Woodbury Heights, NJ 08097For Sale
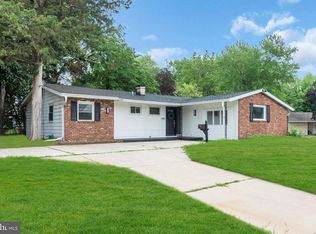
 MLS ID #NJGL2075934, Sarah Feingold, HomeSmart First Advantage Realty. Bright MLS
 - $475,0004 bd2 ba2k sqft136 Moore St, Woodbury Heights, NJ 08097For Sale
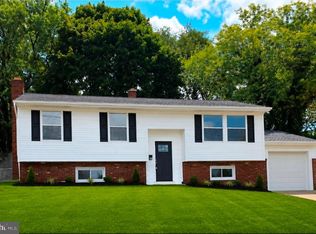 MLS ID #NJGL2075792, Angela Gonzalez, Better Homes and Gardens Real Estate Maturo. Bright MLS
 - $350,0003 bd2 ba1.8k sqft301 Beech Ave, Woodbury Heights, NJ 08097For Sale
 MLS ID #NJGL2074346, Kim Schempp, Keller Williams Realty - Washington Township. Bright MLS
 - $465,0004 bd2 ba2.2k sqft723 Clearview Ave, Woodbury Heights, NJ 08097For SaleMLS ID #NJGL2073410, Gus Caruso, Premier Real Estate Corp.. Bright MLS
- $439,7774 bd2 ba1.9k sqft18 Nassau Ave, West Deptford, NJ 08096For SaleMLS ID #NJGL2074922, Azieza Kazlak, HOF Realty. Bright MLS
- $349,9005 bd3 ba2.4k sqft820 Lake Ave, Woodbury Heights, NJ 08097PendingMLS ID #NJGL2071320, Tara Hendricks, Keller Williams - Main Street. Bright MLS
- $419,0003 bd2 ba1.7k sqft463 W Jersey Ave, Woodbury Heights, NJ 08097For SaleMLS ID #NJGL2070230, Kenneth Flannery, EXP Realty, LLC. Bright MLS
- $400,0004 bd2 ba1.6k sqft1177 Lawnton Ave, West Deptford, NJ 08096For SaleMLS ID #NJGL2076702, Ron Bruce, BHHS Fox & Roach-Mullica Hill South. Bright MLS
- $429,9904 bd2 ba1.6k sqft160 E Monmouth Ave, Sewell, NJ 08080For SaleMLS ID #NJGL2076718, Taz Gurcanli, HomeSmart First Advantage Realty. Bright MLS
- $410,0004 bd3 ba2.1k sqft35 Birchly Ct, Westville, NJ 08093For SaleMLS ID #NJGL2075964, MaryAnne Verfaillie, KW Empower. Bright MLS
- $429,0003 bd2 ba1.7k sqft103 Carver Dr, Wenonah, NJ 08090For SaleMLS ID #NJGL2075932, Sarah Feingold, HomeSmart First Advantage Realty. Bright MLS
- $385,5003 bd2 ba1.7k sqft648 Princeton Blvd, Wenonah, NJ 08090For SaleMLS ID #NJGL2075458, Ruth Logue, Lamb Realty. Bright MLS
- $400,0002 bd3 ba2.2k sqft1 4th Ave, Mantua, NJ 08051For SaleMLS ID #NJGL2076410, Cristin Holloway, EXP Realty, LLC. Bright MLS
- $450,0004 bd2 ba1.9k sqft730 Chetwood Ct, West Deptford, NJ 08096For SaleMLS ID #NJGL2076042, Adam Bello, Keller Williams Realty - Washington Township. Bright MLS
- $425,0004 bd3 ba2.3k sqft975 Lindsey Dr, Deptford, NJ 08096PendingMLS ID #NJGL2075522, Nancy Kowalik, LPT Realty, LLC. Bright MLS
- $322,0003 bd2 ba1.3k sqft1 Beech Pl, Woodbury, NJ 08096SoldMLS ID #NJGL2034384, Nancy Kowalik, Nancy Kowalik Real Estate Group. Bright MLS
- $375,0003 bd2 ba1.2k sqft45 Burke Ave, Deptford Twp., NJ 08096For SaleMLS ID #4045792, David A Shaw, Re/Max New Millennium Group. GSMLS
- $360,0003 bd2 ba1.2k sqft34 Ash Ave, Woodbury, NJ 08096For SaleMLS ID #NJGL2074298, Jitka McCabe, Century 21 Alliance - Mantua. Bright MLS
- $--3 bd3 ba1.9k sqft114 Buddy Powell Ln, Wenonah, NJ 08090AuctionAuction.com 1
