The home boosts 3 bedrooms and 1.5 bedrooms with the master bedroom located on the first floor. The large, brand new eat-in kitchen includes new cabinets, new gas range, large refrigerator and granite countertops. The entire house has been completed remodeled, new windows, new LVP flooring, new bathrooms, 2-zoned air conditioning, new HVAC, new washer/dryer included, new electric hot water heater and new roof. Let's not forget this homes location, in the heart of Deptford minutes from all the major highways and the Deptford Mall. Making it easy to shop local or head into the city or down the shore. There is also potential to purchase the garage next door; 51 Burke Ave a 50x150 lot and includes a long driveway and a garage with endless possibilities. You can turn the garage into your own workshop, additional storage or you can look into the possibility of building a home on it! Deptford Township confirmed the additional lot has water and sewer, but buyer must do their own due diligence to confirm building regulations and specifications
For sale
$349,000
45 Burke Ave, Deptford, NJ 08096
3beds
1,218sqft
Single Family Residence
Built in 1960
7,500 Square Feet Lot
$-- Zestimate®
$287/sqft
$-- HOA
What's special
Long drivewayLarge refrigeratorNew hvacNew gas rangeNew bathroomsNew windowsGranite countertops
- 9 days
- 490
- 35
Likely to sell faster than
Zillow last checked:
Listing updated:
Listed by:
Patricia Gesswein 732-620-0435,
Houwzer LLC-Haddonfield
Source: Bright MLS,MLS#: NJGL2079212
Facts & features
Interior
Bedrooms & bathrooms
- Bedrooms: 3
- Bathrooms: 2
- Full bathrooms: 1
- 1/2 bathrooms: 1
- Main level bedrooms: 1
Basement
- Area: 0
Heating
- Forced Air, Natural Gas
Cooling
- Central Air, Ductless, Electric
Appliances
- Included: Dishwasher, Refrigerator, Washer, Oven/Range - Electric, Electric Water Heater
- Laundry: In Basement, Washer In Unit, Dryer In Unit
Features
- Ceiling Fan(s), Combination Kitchen/Dining, Dining Area, Eat-in Kitchen, Pantry, Recessed Lighting, Upgraded Countertops, Walk-In Closet(s), Dry Wall
- Flooring: Carpet, Luxury Vinyl
- Basement: Full
- Has fireplace: No
Interior area
- Total structure area: 1,218
- Total interior livable area: 1,218 sqft
- Finished area above ground: 1,218
- Finished area below ground: 0
Property
Parking
- Parking features: Private, Asphalt, Driveway
- Has uncovered spaces: Yes
Accessibility
- Accessibility features: None
Features
- Levels: Two
- Stories: 2
- Patio & porch: Deck
- Exterior features: Lighting, Rain Gutters, Sidewalks, Street Lights
- Pool features: None
- Frontage length: Road Frontage: 50
Lot
- Size: 7,500 Square Feet
- Dimensions: 50.00 x 150.00
- Features: Level, Wooded, Rear Yard
Details
- Additional structures: Above Grade, Below Grade
- Parcel number: 020017700004
- Zoning: RESIDENTIAL
- Special conditions: Standard
Construction
Type & style
- Home type: SingleFamily
- Architectural style: Traditional
- Property subtype: Single Family Residence
Materials
- Frame
- Foundation: Block
- Roof: Shingle
Condition
- Excellent
- New construction: No
- Year built: 1960
- Major remodel year: 2025
Utilities & green energy
- Electric: 100 Amp Service
- Sewer: Public Sewer
- Water: Public
- Utilities for property: Cable Available, Sewer Available, Water Available
Community & HOA
Community
- Subdivision: Gardenville
HOA
- Has HOA: No
Location
- Region: Deptford
- Municipality: DEPTFORD TWP
Financial & listing details
- Price per square foot: $287/sqft
- Tax assessed value: $120,200
- Annual tax amount: $4,400
- Date on market: 10/9/2026
- Listing agreement: Exclusive Right To Sell
- Listing terms: Cash,Conventional,FHA,VA Loan
- Inclusions: All Fixtures And Fittings Attached To The Property, All Brand New Appliances Including Washer And Dryer
- Exclusions: All Personal Property
- Ownership: Fee Simple
- Road surface type: Paved, Black Top
Estimated market value
Not available
Estimated sales range
Not available
Not available
Price history
| Date | Event | Price |
|---|---|---|
| 10/9/2026 | Listed for sale | $349,000-6.9%$287/sqft |
Source:  Bright MLS #NJGL2079212 Report a problem Bright MLS #NJGL2079212 Report a problem | ||
| 10/1/2026 | Listing removed | $375,000$308/sqft |
Source:  GSMLS #4045792 Report a problem GSMLS #4045792 Report a problem | ||
| 8/8/2026 | Listed for sale | $375,000-5%$308/sqft |
Source: Bright MLS #NJGL2076968 Report a problem | ||
| 8/3/2026 | Listing removed | -- |
Source: Owner Report a problem | ||
| 7/9/2026 | Listed for sale | $394,900$324/sqft |
Source: Owner Report a problem | ||
| 6/26/2026 | Listing removed | $394,900$324/sqft |
Source: Bright MLS #NJGL2071336 Report a problem | ||
| 5/26/2026 | Price change | $394,900-1.3%$324/sqft |
Source: Bright MLS #NJGL2071336 Report a problem | ||
| 4/6/2026 | Listed for sale | $399,900-3.6%$328/sqft |
Source: Bright MLS #NJGL2071336 Report a problem | ||
| 4/6/2026 | Listing removed | $414,900$341/sqft |
Source: Bright MLS #NJGL2068808 Report a problem | ||
| 2/6/2026 | Listed for sale | $414,900+118.5%$341/sqft |
Source: Bright MLS #NJGL2068808 Report a problem | ||
| 7/28/2025 | Sold | $189,900$156/sqft |
Source: Bright MLS #NJGL2054356 Report a problem | ||
| 7/23/2025 | Pending sale | $189,900$156/sqft |
Source: Bright MLS #NJGL2054356 Report a problem | ||
| 6/6/2025 | Listing removed | $189,900$156/sqft |
Source: Bright MLS #NJGL2054356 Report a problem | ||
| 3/30/2025 | Pending sale | $189,900$156/sqft |
Source: Bright MLS #NJGL2054356 Report a problem | ||
| 3/28/2025 | Listing removed | $189,900$156/sqft |
Source: Bright MLS #NJGL2054356 Report a problem | ||
| 3/24/2025 | Listed for sale | $189,900$156/sqft |
Source: Bright MLS #NJGL2054356 Report a problem | ||
Public tax history
| Year | Property taxes | Tax assessment |
|---|---|---|
| 2026 | $4,402 +8.6% | $120,200 |
| 2025 | $4,052 | $120,200 |
| 2024 | $4,052 -2.9% | $120,200 |
| 2023 | $4,171 +0.7% | $120,200 |
| 2022 | $4,141 +1.4% | $120,200 |
| 2021 | $4,082 +3.1% | $120,200 |
| 2020 | $3,958 +2.3% | $120,200 |
| 2019 | $3,869 | $120,200 |
| 2018 | $3,869 +4.9% | $120,200 |
| 2017 | $3,689 +3.2% | $120,200 |
| 2016 | $3,575 +2.7% | $120,200 |
| 2015 | $3,482 +2.4% | $120,200 |
| 2014 | $3,400 +5.6% | $120,200 |
| 2013 | $3,221 -4.5% | $120,200 |
| 2012 | $3,374 +1% | $120,200 +54.7% |
| 2011 | $3,340 +2.3% | $77,700 |
| 2010 | $3,265 +4.7% | $77,700 |
| 2009 | $3,119 | $77,700 |
| 2008 | -- | $77,700 |
| 2007 | -- | $77,700 |
| 2006 | -- | $77,700 |
| 2005 | -- | $77,700 |
| 2004 | -- | $77,700 |
| 2003 | -- | $77,700 |
| 2002 | -- | $77,700 |
| 2001 | -- | $77,700 |
Find assessor info on the county website
Monthly payment
Est. payment
Payment breakdown
Explore the cost of this home by adjusting the details. Changes won't be saved.Climate risks
Neighborhood: 08096
Nearby schools
Schools provided by the listing agent
- Elementary: Good Intent
- Middle: Deptford
- High: Deptford Township H.s.
- District: Deptford Township Public Schools
Source: Bright MLS. This data may not be complete. We recommend contacting the local school district to confirm school assignments for this home.
Similar homes
- $329,9993 bd1 ba1.2k sqft1047 Cooper Street, Deptford, NJ 08096For Sale
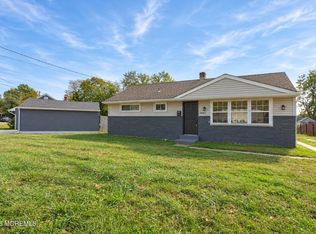
 MLS ID #22631359, Ankur Kapoor, Realty One Group Emerge. MoreMLS
 - $375,0004 bd2 ba1.6k sqft1771 Delsea Dr, Deptford, NJ 08096For Sale

 MLS ID #NJGL2078558, Tony Esposito, RE/MAX Aspire. Bright MLS
 - $350,0003 bd2 ba1.3k sqft228 Leona Ct, Woodbury, NJ 08096For Sale
 MLS ID #NJGL2076698, Ron Bruce, BHHS Fox & Roach-Mullica Hill South. Bright MLS
 - $355,0003 bd3 ba1.5k sqft33 Hopkins St, Woodbury, NJ 08096For Sale
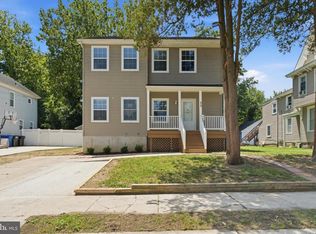 MLS ID #NJGL2075440, Nicole Nguyen, Realty Mark Cityscape. Bright MLS
 - $374,9903 bd2 ba1.4k sqft410 Walnut Ave, Laurel Springs, NJ 08021For SaleMLS ID #NJCD2129094, Morshad Hossain, Redfin. Bright MLS
- $383,9994 bd1 ba1.4k sqft109 White Horse Rd E, Voorhees, NJ 08043For SaleMLS ID #NJCD2129032, Rob Golick, EXP Realty, LLC. Bright MLS
- $384,9904 bd2 ba1.6k sqft157 Walnut St, Westville, NJ 08093For SaleMLS ID #NJGL2079168, Taz Gurcanli, HomeSmart First Advantage Realty. Bright MLS
- $385,0003 bd2 ba1.3k sqft301 E Maple St, Wenonah, NJ 08090For SaleMLS ID #NJGL2078280, Sam Lepore, Keller Williams Realty - Moorestown. Bright MLS
- $324,9003 bd2 ba1.4k sqft213 Chestnut St, Westville, NJ 08093For SaleMLS ID #NJGL2076770, Robert Supino, Prime Realty Partners. Bright MLS
- $449,5003 bd3 ba1.7k sqft805 Buffalo Ct, Deptford, NJ 08096New ConstructionMLS ID #NJGL2075098, Dawn Proto, BHHS Fox & Roach-Mullica Hill South. Bright MLS
- $379,9003 bd1 ba1.5k sqft120 Tuckahoe Rd, Sewell, NJ 08080For SaleMLS ID #NJGL2079564, Taylor Sollena, EXP Realty, LLC. Bright MLS
- $229,9003 bd1 ba1.1k sqft38 Bellevue Ave, Woodbury, NJ 08096For SaleMLS ID #NJGL2077588, Bill Hubler, Century 21 Alliance - Mantua. Bright MLS
- $415,0003 bd2 ba1.8k sqft85 Myrtle Ave, Mickleton, NJ 08056For SaleMLS ID #NJGL2079580, John Williams, EXP Realty, LLC. Bright MLS
- $335,0003 bd3 ba1.2k sqft457 Wesley Ave, Pitman, NJ 08071For SaleMLS ID #NJGL2079176, Imad Alduri, Weichert Realtors - Moorestown. Bright MLS
- $349,9003 bd3 ba1.5k sqft27 Apple Ave, Bellmawr, NJ 08031For SaleMLS ID #NJCD2126562, Mary Beth Rettig, Keller Williams - Main Street. Bright MLS
- $325,9003 bd2 ba1.4k sqft17 Bowers Ave, Runnemede, NJ 08078For SaleMLS ID #NJCD2123816, Mr. Joseph Palladino, New and Modern Group, LLC. Bright MLS
- $369,9003 bd1 ba1.3k sqft27 Temple Ave, Stratford, NJ 08084For SaleMLS ID #NJCD2119578, Bill Souders, BHHS Fox & Roach - Haddonfield. Bright MLS
- $455,0004 bd3 ba1.5k sqft404 Pine Ave, Deptford, NJ 08096For SaleMLS ID #NJGL2078298, Yelitza Dominguez, Keller Williams Realty - Cherry Hill. Bright MLS
- $429,0004 bd2 ba1.6k sqft215 Almonesson Rd, Blackwood, NJ 08012For SaleMLS ID #NJCD2128110, Gonzalo Berthin, Century 21 Alliance-Cherry Hill. Bright MLS
- $299,9003 bd1 ba1.3k sqft865 N Read Ave, Runnemede, NJ 08078For SaleMLS ID #NJCD2124164, Mrs. Mikaela Arpino, NJ Real Estate Boutique, LLC. Bright MLS
