This charming Colonial home, built in 2022, offers a perfect blend of modern comfort and inviting warmth. With 1,564 sq. ft. , it features 4 spacious bedrooms and 2.5 baths, including a primary suite with a walk-in closet and upgraded countertops. The open floor plan seamlessly connects the dining and living areas, enhanced by recessed lighting and ceiling fans. The eat-in kitchen boasts stainless steel appliances, an island, and ample storage. Step outside to enjoy a lovely patio overlooking a level yard that backs onto serene parkland, perfect for outdoor gatherings. The attached garage and driveway provide convenient parking. Just to the left of the property is Old Pine Farm Natural Lands Trust, a beautiful 36-acre natural area along Big Timber Creek in Deptford’s Blackwood Terrace section. The preserve features peaceful woods, wetlands, and open meadow, along with walking trails, a memorial bench overlooking the creek, and a picnic area, offering a lovely spot to enjoy nature and a little quiet time just steps from home.
For sale
Price cut: $10K (10/7)
$455,000
404 Pine Ave, Deptford, NJ 08096
4beds
1,564sqft
Single Family Residence
Built in 2022
5,998 Square Feet Lot
$455,100 Zestimate®
$291/sqft
$-- HOA
What's special
Eat-in kitchenAttached garageRecessed lightingAmple storageBacks onto serene parklandStainless steel appliancesOpen floor plan
- 28 days
- 903
- 81
Zillow last checked:
Listing updated:
Listed by:
Yelitza Dominguez 856-896-8762,
Keller Williams Realty - Cherry Hill
Source: Bright MLS,MLS#: NJGL2078298
Facts & features
Interior
Bedrooms & bathrooms
- Bedrooms: 4
- Bathrooms: 3
- Full bathrooms: 2
- 1/2 bathrooms: 1
- Main level bathrooms: 3
- Main level bedrooms: 4
Basement
- Area: 0
Heating
- Forced Air, Natural Gas
Cooling
- Central Air, Electric
Appliances
- Included: Microwave, Dishwasher, Disposal, Dryer, Self Cleaning Oven, Oven/Range - Gas, Refrigerator, Stainless Steel Appliance(s), Washer, Water Heater, Gas Water Heater
- Laundry: Upper Level
Features
- Attic, Bathroom - Stall Shower, Bathroom - Tub Shower, Ceiling Fan(s), Combination Dining/Living, Combination Kitchen/Dining, Dining Area, Open Floorplan, Eat-in Kitchen, Kitchen Island, Primary Bath(s), Recessed Lighting, Upgraded Countertops, Walk-In Closet(s), Cathedral Ceiling(s), Dry Wall
- Flooring: Carpet, Luxury Vinyl, Vinyl
- Doors: Sliding Glass
- Windows: Double Pane Windows
- Basement: Full,Interior Entry,Concrete
- Has fireplace: No
Interior area
- Total structure area: 1,564
- Total interior livable area: 1,564 sqft
- Finished area above ground: 1,564
- Finished area below ground: 0
Property
Parking
- Total spaces: 1
- Parking features: Garage Faces Front, Garage Door Opener, Inside Entrance, Asphalt, Attached, Driveway
- Attached garage spaces: 1
- Has uncovered spaces: Yes
Accessibility
- Accessibility features: None
Features
- Levels: Two
- Stories: 2
- Patio & porch: Patio, Porch
- Exterior features: Flood Lights
- Pool features: None
- Fencing: Privacy,Vinyl
- Has view: Yes
- View description: Garden, Park/Greenbelt, Trees/Woods
Lot
- Size: 5,998 Square Feet
- Dimensions: 60.00 x 100.00
- Features: Backs - Parkland, Cleared, Front Yard, Level, Rear Yard, SideYard(s), Unknown Soil Type
Details
- Additional structures: Above Grade, Below Grade
- Parcel number: 020038300009
- Zoning: RES
- Special conditions: Standard
Construction
Type & style
- Home type: SingleFamily
- Architectural style: Colonial
- Property subtype: Single Family Residence
Materials
- Frame, Vinyl Siding
- Foundation: Concrete Perimeter
- Roof: Pitched,Shingle
Condition
- Excellent
- New construction: No
- Year built: 2022
Details
- Builder name: Elite Builders
Utilities & green energy
- Electric: 150 Amps, Circuit Breakers
- Sewer: Public Sewer
- Water: Public
- Utilities for property: Above Ground
Community & HOA
Community
- Subdivision: None Available
HOA
- Has HOA: No
Location
- Region: Deptford
- Municipality: DEPTFORD TWP
Financial & listing details
- Price per square foot: $291/sqft
- Tax assessed value: $224,100
- Annual tax amount: $8,206
- Date on market: 9/28/2026
- Listing agreement: Exclusive Agency
- Listing terms: Cash,Conventional,FHA,VA Loan
- Inclusions: Ss Range, Ss Refrigerator, Ss Microwave, Ss Dishwasher, Garbage Disposal, Washer, Dryer, Remainder Of The 10 Year New Home Builder Warranty
- Exclusions: Personal Property
- Ownership: Fee Simple
- Road surface type: Black Top
Estimated market value
$455,100
$432,000 - $478,000
$3,395/mo
Price history
| Date | Event | Price |
|---|---|---|
| 10/7/2026 | Price change | $455,000-2.2%$291/sqft |
Source:  Bright MLS #NJGL2078298 Report a problem Bright MLS #NJGL2078298 Report a problem | ||
| 9/28/2026 | Listed for sale | $465,000+8.1%$297/sqft |
Source: Bright MLS #NJGL2078298 Report a problem | ||
| 6/9/2023 | Sold | $430,000+2.4%$275/sqft |
Source: Bright MLS #NJGL2028976 Report a problem | ||
| 5/16/2023 | Pending sale | $420,000$269/sqft |
Source: Bright MLS #NJGL2028976 Report a problem | ||
| 5/2/2023 | Listed for sale | $420,000$269/sqft |
Source: Bright MLS #NJGL2028976 Report a problem | ||
| 4/28/2023 | Pending sale | $420,000$269/sqft |
Source: Berkshire Hathaway HomeServices Fox & Roach, REALTORS #NJGL2028334 Report a problem | ||
| 4/28/2023 | Contingent | $420,000$269/sqft |
Source: Bright MLS #NJGL2028334 Report a problem | ||
| 4/17/2023 | Listed for sale | $420,000+31.3%$269/sqft |
Source: Bright MLS #NJGL2028334 Report a problem | ||
| 4/22/2022 | Sold | $320,000+814.3%$205/sqft |
Source: Public Record Report a problem | ||
| 10/29/2021 | Sold | $35,000-74.9%$22/sqft |
Source: Public Record Report a problem | ||
| 2/14/2019 | Listing removed | $139,520-0.7%$89/sqft |
Source: Auction.com Report a problem | ||
| 2/11/2019 | Price change | $140,492-27.6%$90/sqft |
Source: Auction.com Report a problem | ||
| 12/25/2018 | Listed for sale | -- |
Source: Auction.com Report a problem | ||
| 6/3/2015 | Sold | $194,000$124/sqft |
Source: Public Record Report a problem | ||
Public tax history
| Year | Property taxes | Tax assessment |
|---|---|---|
| 2026 | $8,207 +8.6% | $224,100 |
| 2025 | $7,554 | $224,100 |
| 2024 | $7,554 -1.2% | $224,100 +1.7% |
| 2023 | $7,644 +3115.9% | $220,300 +3092.8% |
| 2022 | $238 +1.4% | $6,900 |
| 2021 | $234 +3.1% | $6,900 |
| 2020 | $227 +2.3% | $6,900 |
| 2019 | $222 | $6,900 |
| 2018 | $222 +4.9% | $6,900 |
| 2017 | $212 +3.2% | $6,900 |
| 2016 | $205 +2.7% | $6,900 |
| 2015 | $200 | $6,900 |
Find assessor info on the county website
Monthly payment
Est. payment
Payment breakdown
Explore the cost of this home by adjusting the details. Changes won't be saved.Climate risks
Neighborhood: 08096
Nearby schools
Schools provided by the listing agent
- Middle: Deptford
- High: Deptford Township H.s.
- District: Deptford Township Public Schools
Source: Bright MLS. This data may not be complete. We recommend contacting the local school district to confirm school assignments for this home.

Similar homes
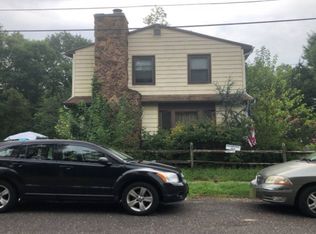
- $425,0003 bd3 ba2.1k sqft1931 Cooper St, Deptford, NJ 08096For Sale
 MLS ID #NJGL2078420, Greg Cromwell, Garden Realty Experts. Bright MLS
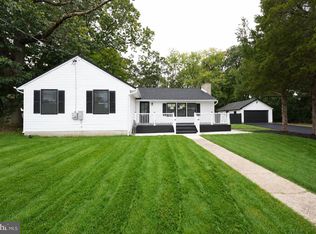
 - $429,0004 bd2 ba1.6k sqft215 Almonesson Rd, Blackwood, NJ 08012For Sale
 MLS ID #NJCD2128110, Gonzalo Berthin, Century 21 Alliance-Cherry Hill. Bright MLS
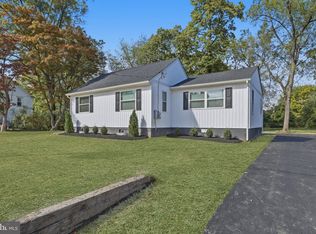
 - $315,0003 bd1 ba960 sqft406 Fern Ave, Deptford, NJ 08096For Sale
 MLS ID #NJGL2079888, EDGAR PIZARRO, Weichert Realtors-Mullica Hill. Bright MLS
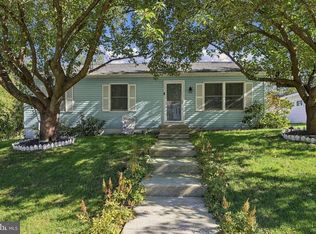
 - $455,0004 bd2 ba1.9k sqft20 Turner St, Mantua, NJ 08051For Sale
 MLS ID #NJGL2078832, Linda Jakymiw, Sabal Real Estate. Bright MLS
 - $429,9004 bd3 ba1.9k sqft10 Bull Run Rd, Laurel Springs, NJ 08021For SaleMLS ID #NJCD2124150, Frank Punzi, EXP Realty, LLC. Bright MLS
- $350,0003 bd2 ba1.4k sqft306 Park Ave, Woodbury, NJ 08096For SaleMLS ID #NJGL2079674, Gregory D'Amico, BHHS Fox & Roach - Haddonfield. Bright MLS
- $355,0003 bd3 ba1.5k sqft33 Hopkins St, Woodbury, NJ 08096For SaleMLS ID #NJGL2075440, Nicole Nguyen, Realty Mark Cityscape. Bright MLS
- $419,9004 bd2 ba1.9k sqft87 Argyle Ave, Blackwood, NJ 08012For SaleMLS ID #NJCD2118970, Tom Healy, Keller Williams Realty - Washington Township. Bright MLS
- $384,9904 bd2 ba1.6k sqft157 Walnut St, Westville, NJ 08093For SaleMLS ID #NJGL2079168, Taz Gurcanli, HomeSmart First Advantage Realty. Bright MLS
- $425,0004 bd3 ba1.9k sqft11 Mill Ct, Sicklerville, NJ 08081For SaleMLS ID #NJCD2117470, Devin Dinofa, Keller Williams Realty - Moorestown. Bright MLS
- $409,9004 bd2 ba1.4k sqft36 Atlantic Ave, Clementon, NJ 08021For SaleMLS ID #NJCD2117270, Lucy Berdugo, Better Homes and Gardens Real Estate Realty Connect. Bright MLS
- $465,0004 bd3 ba1.8k sqft325 Larch Ave, West Berlin, NJ 08091New ConstructionMLS ID #NJCD2128142, Carol Terrell, Keller Williams - Main Street. Bright MLS
- $429,9003 bd3 ba2.3k sqft121 Spire Pl, Sewell, NJ 08080For SaleMLS ID #NJGL2079806, Christopher McKenty, Opus Elite Real Estate of NJ, LLC. Bright MLS
- $415,0003 bd2 ba1.8k sqft85 Myrtle Ave, Mickleton, NJ 08056For SaleMLS ID #NJGL2079580, John Williams, EXP Realty, LLC. Bright MLS
- $455,0004 bd2 ba1.8k sqft1759 Black Oak Rd, Williamstown, NJ 08094For SaleMLS ID #NJGL2077058, Narine Wetzel, Weichert Realtors-Mullica Hill. Bright MLS
- $485,0004 bd2 ba2.1k sqft268 Champion Way, Sewell, NJ 08080For SaleMLS ID #NJGL2077296, Julie Twomey, Keller Williams Realty - Washington Township. Bright MLS
- $495,0004 bd3 ba2.3k sqft1739 Paine Ct, Turnersville, NJ 08012For SaleMLS ID #NJGL2074292, Michael Lentz, Keller Williams Realty - Washington Township. Bright MLS
- $460,0004 bd4 ba2.3k sqft34 Saint Moritz Dr, Sicklerville, NJ 08081For SaleMLS ID #NJCD2126104, YANIRA HERNANDEZ, Real Broker, LLC. Bright MLS
- $425,0004 bd2 ba2k sqft415 Lake Ave, Pitman, NJ 08071For SaleMLS ID #NJGL2078232, Ron Bruce, BHHS Fox & Roach-Mullica Hill South. Bright MLS
- $415,0004 bd2 ba1.7k sqft2 Broadview Ave, Berlin, NJ 08009For SaleMLS ID #NJCD2125718, Christopher McKenty, Opus Elite Real Estate of NJ, LLC. Bright MLS
