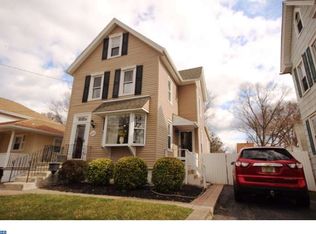
Welcome to 213 Chestnut Street in Westville! Nestled on a quiet, well-maintained street, this beautifully renovated 3-bedroom, 1.5-bath home offers the perfect blend of modern updates and everyday comfort. Step inside to discover a completely renovated interior featuring a stunning new kitchen with stylish cabinetry, granite countertops, and brand-new appliances. Major upgrades also include a new furnace and central air conditioning, providing comfort and peace of mind for years to come. The home has also been thoughtfully enhanced with the addition of a convenient half bath, adding extra functionality for everyday living and entertaining. Upstairs, the unfinished attic offers excellent potential to be finished into a fourth bedroom, home office, or bonus space, allowing you to add value and make it your own. Conveniently located near shopping, dining, major highways, and just minutes from Philadelphia, this move-in-ready home offers both comfort and convenience in a welcoming neighborhood. Don’t miss your opportunity to make 213 Chestnut Street your new home—schedule your private tour today!
For sale
Price cut: $14.6K (9/24)
$324,900
213 Chestnut St, Westville, NJ 08093
3beds
1,420sqft
Single Family Residence
Built in 1890
5,480 Square Feet Lot
$326,300 Zestimate®
$229/sqft
$-- HOA
What's special
Stunning new kitchenStylish cabinetryCompletely renovated interiorQuiet well-maintained streetConvenient half bathBrand-new appliancesGranite countertops
- 70 days
- 966
- 115
Zillow last checked:
Listing updated:
Listed by:
Robert Supino 856-381-3525,
Prime Realty Partners
Source: Bright MLS,MLS#: NJGL2076770
Facts & features
Interior
Bedrooms & bathrooms
- Bedrooms: 3
- Bathrooms: 2
- Full bathrooms: 1
- 1/2 bathrooms: 1
- Main level bathrooms: 1
Basement
- Area: 0
Heating
- Forced Air, Natural Gas
Cooling
- Central Air, Electric
Appliances
- Included: Water Heater, Washer, Cooktop, Stainless Steel Appliance(s), Refrigerator, Range Hood, Oven/Range - Gas, Exhaust Fan, Dryer, Gas Water Heater
Features
- Attic, Bathroom - Tub Shower, Breakfast Area, Dining Area, Family Room Off Kitchen, Formal/Separate Dining Room, Eat-in Kitchen, Recessed Lighting, Upgraded Countertops
- Basement: Unfinished
- Has fireplace: No
Interior area
- Total structure area: 1,420
- Total interior livable area: 1,420 sqft
- Finished area above ground: 1,420
- Finished area below ground: 0
Property
Parking
- Parking features: Driveway
- Has uncovered spaces: Yes
Accessibility
- Accessibility features: None
Features
- Levels: Three
- Stories: 3
- Pool features: None
Lot
- Size: 5,480 Square Feet
- Dimensions: 40.00 x 137.00
Details
- Additional structures: Above Grade, Below Grade
- Parcel number: 210007200012
- Zoning: RES
- Special conditions: Standard
Construction
Type & style
- Home type: SingleFamily
- Architectural style: Colonial
- Property subtype: Single Family Residence
Materials
- Frame
- Foundation: Permanent
Condition
- New construction: No
- Year built: 1890
Utilities & green energy
- Sewer: Public Sewer
- Water: Public
Community & HOA
Community
- Subdivision: None Available
HOA
- Has HOA: No
Location
- Region: Westville
- Municipality: WESTVILLE BORO
Financial & listing details
- Price per square foot: $229/sqft
- Tax assessed value: $327,100
- Annual tax amount: $5,609
- Date on market: 8/4/2026
- Listing agreement: Exclusive Agency
- Listing terms: Cash,Conventional,FHA,VA Loan
- Inclusions: Refrigerator, Oven, Washer, Dryer
- Ownership: Fee Simple
Estimated market value
$326,300
$310,000 - $343,000
$2,341/mo
Price history
| Date | Event | Price |
|---|---|---|
| 9/24/2026 | Price change | $324,900-4.3%$229/sqft |
Source:  Bright MLS #NJGL2076770 Report a problem Bright MLS #NJGL2076770 Report a problem | ||
| 8/4/2026 | Listed for sale | $339,500+99.7%$239/sqft |
Source: Bright MLS #NJGL2076770 Report a problem | ||
| 2/17/2026 | Sold | $170,000$120/sqft |
Source: Public Record Report a problem | ||
Public tax history
| Year | Property taxes | Tax assessment |
|---|---|---|
| 2026 | $5,611 +9.6% | $327,100 +230.7% |
| 2025 | $5,119 | $98,900 |
| 2024 | $5,119 -1.7% | $98,900 |
| 2023 | $5,209 +3% | $98,900 |
| 2022 | $5,060 +1.8% | $98,900 |
| 2021 | $4,969 +5.9% | $98,900 |
| 2020 | $4,692 +13.5% | $98,900 |
| 2019 | $4,134 | $98,900 |
| 2018 | $4,134 -7.3% | $98,900 |
| 2017 | $4,458 +4.7% | $98,900 |
| 2016 | $4,259 -1.2% | $98,900 |
| 2015 | $4,311 +3.1% | $98,900 -14.7% |
| 2014 | $4,181 +4.3% | $116,000 |
| 2013 | $4,007 -8.7% | $116,000 |
| 2012 | $4,391 +1.5% | $116,000 +53.2% |
| 2011 | $4,324 +3.5% | $75,700 |
| 2010 | $4,176 +1% | $75,700 |
| 2009 | $4,135 | $75,700 |
| 2008 | -- | $75,700 |
| 2007 | -- | $75,700 |
| 2006 | -- | $75,700 |
| 2005 | -- | $75,700 |
| 2004 | -- | $75,700 |
| 2003 | -- | $75,700 |
| 2002 | -- | $75,700 |
| 2001 | -- | $75,700 |
Find assessor info on the county website
Monthly payment
Est. payment
Payment breakdown
Explore the cost of this home by adjusting the details. Changes won't be saved.Climate risks
Neighborhood: 08093
Nearby schools
Similar homes
- $389,9904 bd2 ba1.6k sqft157 Walnut St, Westville, NJ 08093For Sale
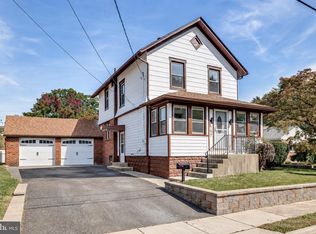
 MLS ID #NJGL2079168, Taz Gurcanli, HomeSmart First Advantage Realty. Bright MLS
 - $325,9003 bd2 ba1.4k sqft17 Bowers Ave, Runnemede, NJ 08078For Sale
 MLS ID #NJCD2123816, Mr. Joseph Palladino, New and Modern Group, LLC. Bright MLS
 - $350,0003 bd2 ba1.3k sqft228 Leona Ct, Woodbury, NJ 08096For Sale
 MLS ID #NJGL2076698, Ron Bruce, BHHS Fox & Roach-Mullica Hill South. Bright MLS
 - $325,0004 bd2 ba2.1k sqft24 Aberdeen Pl, Woodbury, NJ 08096For Sale
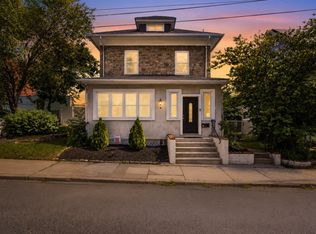 MLS ID #11850455, Nancy Kowalik, LPT REALTY, LLC. My State MLS
 - $312,9003 bd1 ba1.3k sqft865 N Read Ave, Runnemede, NJ 08078For SaleMLS ID #NJCD2124164, Mrs. Mikaela Arpino, NJ Real Estate Boutique, LLC. Bright MLS
- $375,0004 bd2 ba1.6k sqft1771 Delsea Dr, Deptford, NJ 08096For SaleMLS ID #NJGL2078558, Tony Esposito, RE/MAX Aspire. Bright MLS
- $295,0003 bd3 ba1.3k sqft531 Greenwich Ave, Paulsboro, NJ 08066For SaleMLS ID #NJGL2077078, Raul Morales, Jr., Keller Williams Realty - Cherry Hill. Bright MLS
- $385,0003 bd2 ba1.3k sqft301 E Maple St, Wenonah, NJ 08090For SaleMLS ID #NJGL2078280, Sam Lepore, Keller Williams Realty - Moorestown. Bright MLS
- $399,9993 bd2 ba1.2k sqft611 Pasadena Dr, Magnolia, NJ 08049For SaleMLS ID #NJCD2127062, Renee McDevitt, Redfin. Bright MLS
- $299,0004 bd2 ba1.3k sqft117 Cooper Ave, Woodlynne, NJ 08107For SaleMLS ID #NJCD2121534, Jestin Morales, Keller Williams Realty - Cherry Hill. Bright MLS
- $279,9994 bd1 ba1.4k sqft406 Memorial Ave, Gloucester City, NJ 08030For SaleMLS ID #NJCD2126402, Ryan Sullivan, Penn-Jersey Realty, LLC. Bright MLS
- $335,0004 bd2 ba1.7k sqft218 Lake Ave, Clementon, NJ 08021For SaleMLS ID #NJCD2124320, Brooke Farruggella, Keller Williams - Main Street. Bright MLS
- $314,9993 bd1 ba1.2k sqft2503 48th St, Pennsauken, NJ 08110For SaleMLS ID #NJCD2124432, Noelle Carter, Real of Pennsylvania. Bright MLS
- $345,0003 bd2 ba1.4k sqft27 S Market St, Gibbstown, NJ 08027For SaleMLS ID #NJGL2074720, Kristy Hicks, Weichert Realtors-Mullica Hill. Bright MLS
- $399,0004 bd2 ba1.9k sqft546 Muhlenberg Ave, Wenonah, NJ 08090For SaleMLS ID #NJGL2077774, Chris Lang, Real Broker, LLC. Bright MLS
- $429,0003 bd2 ba1.7k sqft103 Carver Dr, Wenonah, NJ 08090For SaleMLS ID #NJGL2075932, Sarah Feingold, HomeSmart First Advantage Realty. Bright MLS
- $379,0003 bd2 ba1.4k sqft116 Carolina Ave, Cherry Hill, NJ 08003For SaleMLS ID #NJCD2121314, James Washington, Keller Williams Realty - Washington Township. Bright MLS
- $359,9903 bd2 ba1.5k sqft8435 Eden Ln, Pennsauken, NJ 08110For SaleMLS ID #NJCD2126244, Taz Gurcanli, HomeSmart First Advantage Realty. Bright MLS
- $325,0004 bd1 ba1.2k sqft256 E Phil Ellena St, Philadelphia, PA 19119For SaleMLS ID #PAPH2676358, Marc Bennett, KW Empower. Bright MLS
- $350,0003 bd2 ba1.7k sqft334 New Brooklyn Rd, Berlin, NJ 08009For SaleMLS ID #NJCD2115658, Vanessa Roman, Real Broker, LLC. Bright MLS
