Move right into this gorgeous raised ranch style home in Woodbury Heights located on a large corner lot. Walk into this home into a large living room with hardwood floors and stone gas fireplace. Large eat in kitchen with tons of counter space, lots of storage and large double sink and nice size eat in area. Large family room off the kitchen with brick hearth for a possible wood burning stove. Door to large backyard. Nice size dining room, first floor laundry and a large walk in pantry on the main level. Up a few stairs you have three large bedrooms and a full bathroom. Two of the bedrooms have fantastic closet space. Full bathroom has been remodeled with tons of storage and gorgeous tile floors. Down a few steps from the main level you have a large Great room with full bathroom. Great room has recently been redone with vinyl floors and fresh paint. Great room has a door to the backyard, cedar closet and also a door to a large crawl space for all the utilities. Large two car oversized garage, the list goes on...Make your appointment today before this great home is gone. Convenient location to tons of shopping and major highways. Minutes to Philly and Shore Points.
For sale
$350,000
301 Beech Ave, Woodbury Heights, NJ 08097
3beds
1,801sqft
Single Family Residence
Built in 1960
0.31 Acres Lot
$363,400 Zestimate®
$194/sqft
$-- HOA
What's special
Large double sinkFirst floor laundryStone gas fireplaceCedar closetNice size dining roomBrick hearthDoor to large backyard
- 29 days |
- 1,882 |
- 144 |
Likely to sell faster than
Zillow last checked:
Listing updated:
Listed by:
Kim Schempp 609-221-1252,
Keller Williams Realty - Washington Township
Source: Bright MLS,MLS#: NJGL2074346
Facts & features
Interior
Bedrooms & bathrooms
- Bedrooms: 3
- Bathrooms: 2
- Full bathrooms: 2
Rooms
- Room types: Living Room, Dining Room, Primary Bedroom, Bedroom 2, Bedroom 3, Kitchen, Family Room, Great Room, Laundry, Other
Primary bedroom
- Level: Upper
- Area: 182 Square Feet
- Dimensions: 13 X 14
Bedroom 2
- Level: Upper
- Area: 143 Square Feet
- Dimensions: 11 X 13
Bedroom 3
- Level: Upper
- Area: 110 Square Feet
- Dimensions: 10 X 11
Dining room
- Level: Main
- Area: 154 Square Feet
- Dimensions: 11 X 14
Family room
- Level: Main
- Area: 234 Square Feet
- Dimensions: 13 X 18
Great room
- Level: Lower
- Area: 520 Square Feet
- Dimensions: 20 X 26
Kitchen
- Level: Main
- Area: 273 Square Feet
- Dimensions: 13 X 21
Laundry
- Level: Main
- Area: 64 Square Feet
- Dimensions: 8 X 8
Living room
- Level: Main
- Area: 294 Square Feet
- Dimensions: 14 X 21
Other
- Level: Main
- Area: 35 Square Feet
- Dimensions: 5 X 7
Heating
- Hot Water, Electric, Oil
Cooling
- Central Air, Electric
Appliances
- Included: Water Heater
- Laundry: Main Level, Laundry Room
Features
- Flooring: Ceramic Tile, Laminate, Wood, Slate
- Basement: Interior Entry,Walk-Out Access
- Number of fireplaces: 1
- Fireplace features: Gas/Propane
Interior area
- Total structure area: 1,801
- Total interior livable area: 1,801 sqft
- Finished area above ground: 1,801
- Finished area below ground: 0
Property
Parking
- Total spaces: 6
- Parking features: Storage, Garage Faces Front, Oversized, Detached, Driveway
- Garage spaces: 2
- Uncovered spaces: 4
Accessibility
- Accessibility features: None
Features
- Levels: Two
- Stories: 2
- Pool features: None
Lot
- Size: 0.31 Acres
- Dimensions: 100.00 x 135.00
Details
- Additional structures: Above Grade, Below Grade
- Parcel number: 230005000006
- Zoning: R-1
- Special conditions: Standard
Construction
Type & style
- Home type: SingleFamily
- Architectural style: Ranch/Rambler
- Property subtype: Single Family Residence
Materials
- Frame
- Foundation: Block
Condition
- Very Good
- New construction: No
- Year built: 1960
Utilities & green energy
- Sewer: Public Sewer
- Water: Public
Community & HOA
Community
- Subdivision: None Available
HOA
- Has HOA: No
Location
- Region: Woodbury Heights
- Municipality: WOODBURY HEIGHTS BORO
Financial & listing details
- Price per square foot: $194/sqft
- Tax assessed value: $198,100
- Annual tax amount: $9,572
- Date on market: 6/24/2026
- Listing agreement: Exclusive Right To Sell
- Inclusions: All Existing Appliances In As-is Condition, Lighting Fixtures And Window Treatments
- Exclusions: Personal Property
- Ownership: Fee Simple
Estimated market value
$363,400
$345,000 - $382,000
$2,668/mo
Price history
| Date | Event | Price |
|---|---|---|
| 6/24/2026 | Listed for sale | $350,000+84.7%$194/sqft |
Source:  Bright MLS #NJGL2074346 Report a problem Bright MLS #NJGL2074346 Report a problem | ||
| 10/17/2000 | Sold | $189,500$105/sqft |
Source: Agent Provided Report a problem | ||
Public tax history
| Year | Property taxes | Tax assessment |
|---|---|---|
| 2025 | $9,447 | $198,100 |
| 2024 | $9,447 +3.2% | $198,100 |
| 2023 | $9,154 +1% | $198,100 |
| 2022 | $9,063 +3.3% | $198,100 |
| 2021 | $8,771 +0.8% | $198,100 |
| 2020 | $8,698 +11.4% | $198,100 |
| 2019 | $7,811 | $198,100 |
| 2018 | $7,811 -2.9% | $198,100 |
| 2017 | $8,044 +3.6% | $198,100 |
| 2016 | $7,763 +4.6% | $198,100 |
| 2015 | $7,418 +3.5% | $198,100 |
| 2014 | $7,171 +4.2% | $198,100 |
| 2013 | $6,882 -17.8% | $198,100 |
| 2012 | $8,377 +3.7% | $198,100 +10% |
| 2011 | $8,081 +2.3% | $180,100 |
| 2010 | $7,896 +6.4% | $180,100 |
| 2009 | $7,420 | $180,100 |
| 2008 | -- | $180,100 |
| 2007 | -- | $180,100 |
| 2006 | -- | $180,100 |
| 2005 | -- | $180,100 |
| 2004 | -- | $180,100 |
| 2003 | -- | $180,100 +40.2% |
| 2002 | -- | $128,500 |
| 2001 | -- | $128,500 |
Find assessor info on the county website
Monthly payment
Est. payment
Payment breakdown
Explore the cost of this home by adjusting the details. Changes won't be saved.Climate risks
Neighborhood: 08097
Nearby schools
GreatSchools rating
- 7/10Woodbury Heights Elementary SchoolGrades: PK-6Distance: 0.3 mi
- 3/10Gateway Regional High SchoolGrades: 7-12Distance: 0.9 mi
Schools provided by the listing agent
- District: Woodbury Heights Schools
Source: Bright MLS. This data may not be complete. We recommend contacting the local school district to confirm school assignments for this home.
- $379,9004 bd3 ba3.3k sqft307 Beech Ave, Woodbury Heights, NJ 08097For Sale
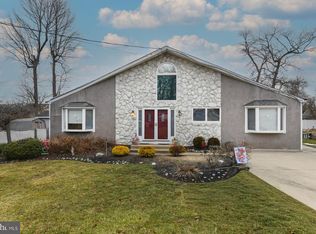
- $507,200-- bd-- ba2.5k sqft300 Linden Ave, Woodbury Heights, NJ 08097Off Market
- $407,9003 bd2 ba1.6k sqft304 Linden Ave, Woodbury Heights, NJ 08097Off Market
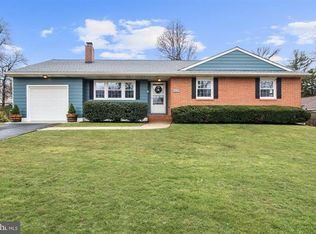
- $362,900-- bd-- ba1.8k sqft311 Beech Ave, Woodbury Heights, NJ 08097Off Market
- $470,0004 bd3 ba2.1k sqft324 Linden Ave, Woodbury Heights, NJ 08097Off Market
- $510,0003 bd2 ba2.1k sqft750 3rd St, Woodbury Heights, NJ 08097Sold
- $440,7003 bd2 ba1.9k sqft316 Beech Ave, Woodbury Hts, NJ 08097Off Market
- $520,0003 bd3 ba1.9k sqft320 Beech Ave, Woodbury Heights, NJ 08097Sold
A local agent can set up tours, give advice and negotiate with sellers.
Similar homes
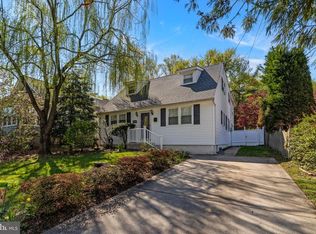
- $359,9005 bd3 ba2.4k sqft820 Lake Ave, Woodbury Heights, NJ 08097For Sale
 MLS ID #NJGL2071320, Tara Hendricks, Keller Williams - Main Street. Bright MLS
 - $389,0003 bd2 ba1.7k sqft146 N Maple St, Woodbury, NJ 08096For Sale
 MLS ID #NJGL2073670, Rose Simila, Home and Heart Realty. Bright MLS
 - $385,0003 bd2 ba1.2k sqft10 S Jefferson Ave, Wenonah, NJ 08090For Sale
 MLS ID #NJGL2072908, Rose Simila, Home and Heart Realty. Bright MLS
 - $345,0003 bd2 ba1.6k sqft1460 Victory Dr, Westville, NJ 08093For Sale
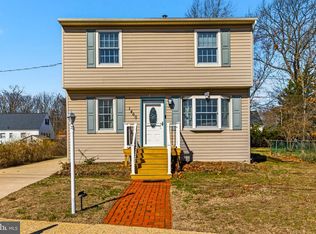 MLS ID #NJGL2070456, Christopher Basile, Keller Williams Realty - Washington Township. Bright MLS
 - $370,0003 bd2 ba2.1k sqft131 North Ave, West Berlin, NJ 08091For SaleMLS ID #NJCD2119018, Janeen Carr, Better Homes and Gardens Real Estate Maturo. Bright MLS
- $425,0004 bd3 ba1.7k sqft975 Lindsey Dr, Deptford, NJ 08096For SaleMLS ID #NJGL2075522, Nancy Kowalik, LPT Realty, LLC. Bright MLS
- $360,0003 bd2 ba1.7k sqft831 Laurel St, Turnersville, NJ 08012For SaleMLS ID #NJGL2075482, Lisa A O'Brien, Weichert Realtors-Mullica Hill. Bright MLS
- $349,9003 bd1 ba1k sqft260 Beacon Ave, Paulsboro, NJ 08066For SaleMLS ID #NJGL2074924, Steve Laszczyk, Home and Heart Realty. Bright MLS
- $325,0003 bd2 ba1.5k sqft316 Hazel Ave, Westville, NJ 08093For SaleMLS ID #NJGL2073358, Heather Bosco, Keller Williams Hometown. Bright MLS
- $352,5004 bd2 ba1.7k sqft31 Silver Birch Rd, Turnersville, NJ 08012For SaleMLS ID #NJGL2074340, Cheryl Branco, BHHS Fox & Roach-Washington-Gloucester. Bright MLS
- $390,0004 bd1 ba1k sqft902 Spruce Ave, Oaklyn, NJ 08107For SaleMLS ID #NJCD2122662, Dot Pellegrino, Weichert Realtors-Haddonfield. Bright MLS
- $349,9993 bd2 ba1.5k sqft747 Surrey Rd, Aldan, PA 19018For SaleMLS ID #PADE2118560, Debbie Disciascio, Long & Foster Real Estate, Inc.. Bright MLS
- $360,0003 bd3 ba1.7k sqft3161 Draper St, Philadelphia, PA 19136For SaleMLS ID #PAPH2647498, Marie Meglio, RE/MAX One Realty. Bright MLS
- $360,0003 bd2 ba1.4k sqft50 Haverford Rd, Runnemede, NJ 08078For SaleMLS ID #NJCD2113250, Rosemary Martin, Bruce Associates Inc. Bright MLS
- $387,0003 bd2 ba1.6k sqft8460 Sheppard Rd, Pennsauken, NJ 08110For SaleMLS ID #NJCD2121852, Ramona Torres, Weichert Realtors-Haddonfield. Bright MLS
- $325,0003 bd1 ba1.2k sqft136 Lincoln Ave, West Collingswood Heights, NJ 08059For SaleMLS ID #NJCD2121288, Cheryl Lamantia, RE/MAX Preferred - Cherry Hill. Bright MLS
- $399,9003 bd2 ba1.6k sqft36 S Arlington Ave, Berlin, NJ 08009For SaleMLS ID #NJCD2119908, Charles Maimone, Century 21 Reilly Realtors. Bright MLS
- $345,0003 bd2 ba1.9k sqft195 Us Route 130, Pedricktown, NJ 08067For SaleMLS ID #NJSA2016730, Maureen Fusco, Keller Williams Hometown. Bright MLS
- $355,0003 bd2 ba1.8k sqft822 14th Ave, Prospect Park, PA 19076For SaleMLS ID #PADE2113876, Jacqueline Christman, CG Realty, LLC. Bright MLS
- $359,9003 bd1 ba1.2k sqft2181 Springhouse Ln, Aston, PA 19014For SaleMLS ID #PADE2118062, Brenda Cole, Springer Realty Group. Bright MLS
