Welcome to this beautifully renovated rancher with a basement, perfectly situated on an expansive corner lot in desirable Woodbury Heights. No detail was overlooked in this top-to-bottom renovation—featuring a brand-new roof, HVAC system, siding, sump pump, and high-end interior finishes throughout. This stylish home offers 3 spacious bedrooms, 2 full bathrooms, and a generous two-car garage. The light-filled living room showcases oversized windows that bathe the space in natural light, creating a warm and inviting atmosphere. The open concept kitchen and family room lead out to a stunning sunroom—an ideal spot to unwind and take in the serene surroundings. The fireplace is being sold as is, offering potential for a custom touch. Located directly across from a school and church, and just minutes from Route 295 and the beloved Pops ice cream shop, best ice cream in the area, this home combines comfort, convenience, and charm. Don't miss your chance to make this move-in-ready gem yours—it won’t last long!
Sold for $510,000
$510,000
750 3rd St, Woodbury Heights, NJ 08097
3beds
2,150sqft
Single Family Residence
Built in 1960
0.27 Acres Lot
$544,700 Zestimate®
$237/sqft
$3,214 Estimated rent
Home value
$544,700
$490,000 - $605,000
$3,214/mo
Zestimate® history
Owner options
List your home for rent
$3,214/mo
Rent Zestimate®
Find your next renter with Zillow Rental Manager. Plus, with online applications, you can quickly screen prospective tenants – for free.
$3,214/mo
Rent Zestimate®
Refinance and save
$3,952/mo
Est. payment
Refinancing to a lower rate could help reduce your monthly payments and save thousands over the life of the loan.
$3,952/mo
Est. payment
Explore your selling options
Work with a Zillow partner agent
Leverage their expertise and Zillow's premium Showcase listings to get your home seen by more buyers.
Get startedList with your own agent
Get your home in front of millions of buyers by listing it on Zillow.
Learn how to do itSell it yourself
Take full control of how buyers see your home on Zillow by listing For Sale by Owner (FSBO).
List your homeWhat's special
Open concept kitchenHigh-end interior finishesOversized windowsSpacious bedroomsNatural lightStunning sunroomCorner lot
Zillow last checked:
Listing updated:
Listed by:
Debra Loggia 215-901-6371,
Coldwell Banker Realty
Bought with:
NON MEMBER, 0225194075
Non Subscribing Office
Source: Bright MLS,MLS#: NJGL2054820
Facts & features
Interior
Bedrooms & bathrooms
- Bedrooms: 3
- Bathrooms: 2
- Full bathrooms: 2
- Main level bathrooms: 2
- Main level bedrooms: 3
Rooms
- Room types: Living Room, Dining Room, Primary Bedroom, Bedroom 2, Kitchen, Family Room, Bedroom 1, Sun/Florida Room, Primary Bathroom, Full Bath
Primary bedroom
- Features: Flooring - Carpet, Attached Bathroom
- Level: Main
- Area: 221 Square Feet
- Dimensions: 17 x 13
Bedroom 1
- Level: Main
- Area: 345 Square Feet
- Dimensions: 23 x 15
Bedroom 2
- Features: Flooring - Carpet
- Level: Main
- Area: 130 Square Feet
- Dimensions: 13 x 10
Primary bathroom
- Features: Bathroom - Walk-In Shower, Flooring - Ceramic Tile
- Level: Main
- Area: 55 Square Feet
- Dimensions: 11 x 5
Dining room
- Features: Flooring - Laminate Plank
- Level: Main
- Area: 140 Square Feet
- Dimensions: 14 x 10
Family room
- Features: Fireplace - Gas, Flooring - Laminate Plank
- Level: Main
- Area: 225 Square Feet
- Dimensions: 15 x 15
Other
- Features: Bathroom - Tub Shower, Flooring - Ceramic Tile
- Level: Main
- Area: 25 Square Feet
- Dimensions: 5 x 5
Kitchen
- Features: Granite Counters, Flooring - Laminate Plank, Kitchen Island, Kitchen - Gas Cooking
- Level: Main
- Area: 224 Square Feet
- Dimensions: 16 x 14
Living room
- Features: Flooring - Laminate Plank
- Level: Main
- Area: 252 Square Feet
- Dimensions: 18 x 14
Other
- Level: Main
- Area: 120 Square Feet
- Dimensions: 12 x 10
Heating
- Forced Air, Natural Gas
Cooling
- Central Air, Electric
Appliances
- Included: Built-In Range, Dishwasher, Refrigerator, Electric Water Heater
- Laundry: Has Laundry
Features
- Attic, Attic/House Fan, Bathroom - Tub Shower, Bathroom - Walk-In Shower, Ceiling Fan(s), Dining Area, Entry Level Bedroom, Family Room Off Kitchen, Formal/Separate Dining Room, Kitchen Island, Primary Bath(s), Upgraded Countertops
- Flooring: Laminate, Carpet
- Basement: Connecting Stairway,Full,Garage Access
- Has fireplace: No
Interior area
- Total structure area: 2,150
- Total interior livable area: 2,150 sqft
- Finished area above ground: 2,150
- Finished area below ground: 0
Property
Parking
- Total spaces: 4
- Parking features: Garage Door Opener, Garage Faces Side, Garage Faces Front, Attached, Driveway
- Attached garage spaces: 2
- Uncovered spaces: 2
Accessibility
- Accessibility features: None
Features
- Levels: One and One Half
- Stories: 1.5
- Pool features: None
Lot
- Size: 0.27 Acres
- Dimensions: 88.00 x 0.00
Details
- Additional structures: Above Grade, Below Grade
- Parcel number: 230005100009
- Zoning: RES
- Special conditions: Standard
Construction
Type & style
- Home type: SingleFamily
- Architectural style: Ranch/Rambler
- Property subtype: Single Family Residence
Materials
- Brick
- Foundation: Brick/Mortar, Concrete Perimeter
- Roof: Architectural Shingle
Condition
- Excellent
- New construction: No
- Year built: 1960
- Major remodel year: 2025
Utilities & green energy
- Electric: 200+ Amp Service
- Sewer: No Septic System
- Water: Public
Community & HOA
Community
- Subdivision: None Available
HOA
- Has HOA: No
Location
- Region: Woodbury Heights
- Municipality: WOODBURY HEIGHTS BORO
Financial & listing details
- Price per square foot: $237/sqft
- Tax assessed value: $169,900
- Annual tax amount: $8,102
- Date on market: 4/16/2025
- Listing agreement: Exclusive Agency
- Listing terms: Conventional,Cash,FHA,VA Loan
- Inclusions: Appliances, Light Fixtures, Window Treatments
- Ownership: Fee Simple
Price history
| Date | Event | Price |
|---|---|---|
| 5/16/2025 | Sold | $510,000+8.5%$237/sqft |
Source:  Bright MLS #NJGL2054820 Report a problem Bright MLS #NJGL2054820 Report a problem | ||
| 5/4/2025 | Pending sale | $470,000$219/sqft |
Source: Bright MLS #NJGL2054820 Report a problem | ||
| 4/21/2025 | Contingent | $470,000$219/sqft |
Source: Bright MLS #NJGL2054820 Report a problem | ||
| 4/16/2025 | Listed for sale | $470,000+131%$219/sqft |
Source: Bright MLS #NJGL2054820 Report a problem | ||
| 2/4/2025 | Sold | $203,500$95/sqft |
Source: Public Record Report a problem | ||
Public tax history
| Year | Property taxes | Tax assessment |
|---|---|---|
| 2026 | $10,742 +32.6% | $222,300 +30.8% |
| 2025 | $8,103 | $169,900 |
| 2024 | $8,103 +0.5% | $169,900 |
| 2023 | $8,065 +1% | $169,900 |
| 2022 | $7,987 +3.2% | $169,900 |
| 2021 | $7,737 +0.8% | $169,900 |
| 2020 | $7,674 +20.3% | $169,900 |
| 2019 | $6,382 | $169,900 |
| 2018 | $6,382 -10.3% | $169,900 |
| 2017 | $7,114 +3.5% | $169,900 |
| 2016 | $6,872 +4.5% | $169,900 |
| 2015 | $6,577 +3.3% | $169,900 |
| 2014 | $6,364 -18.9% | $169,900 |
| 2012 | $7,846 +3.5% | $169,900 +3.7% |
| 2011 | $7,577 +2.3% | $163,800 |
| 2010 | $7,409 +6.2% | $163,800 |
| 2009 | $6,976 | $163,800 |
| 2008 | -- | $163,800 |
| 2007 | -- | $163,800 |
| 2006 | -- | $163,800 |
| 2005 | -- | $163,800 |
| 2004 | -- | $163,800 |
| 2003 | -- | $163,800 +38.5% |
| 2002 | -- | $118,300 |
| 2001 | -- | $118,300 |
Find assessor info on the county website
Neighborhood: 08097
Nearby homes
- $435,7003 bd3 ba2.1k sqft315 Linden Ave, Woodbury Heights, NJ 08097Off Market
- $477,200-- bd-- ba2.5k sqft300 Linden Ave, Woodbury Heights, NJ 08097Off Market
- $456,0004 bd4 ba2.4k sqft738 3rd St, Woodbury Heights, NJ 08097Off Market
- $399,5003 bd2 ba1.6k sqft304 Linden Ave, Woodbury Heights, NJ 08097Off Market
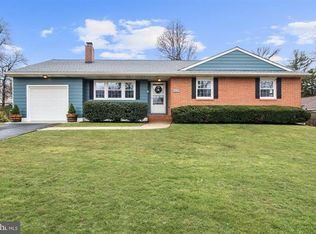
- $456,000-- bd-- ba2.7k sqft325 Linden Ave, Woodbury Heights, NJ 08097Off Market
- $359,000-- bd-- ba2.4k sqft310 Oak Ave, Woodbury Hts, NJ 08097Off Market
- $462,1005 bd3 ba2.9k sqft316 Oak Ave, Woodbury Heights, NJ 08097Off Market
- $350,0003 bd2 ba1.8k sqft301 Beech Ave, Woodbury Heights, NJ 08097Sold
Nearby schools
GreatSchools rating
- 7/10Woodbury Heights Elementary SchoolGrades: PK-6Distance: 0.3 mi
- 3/10Gateway Regional High SchoolGrades: 7-12Distance: 0.9 mi
Schools provided by the listing agent
- District: Woodbury Heights Schools
Source: Bright MLS. This data may not be complete. We recommend contacting the local school district to confirm school assignments for this home.
Get a cash offer in 3 minutes
Find out how much your home could sell for in as little as 3 minutes with a no-obligation cash offer.
Estimated market value
$544,700
Get a cash offer in 3 minutes
Find out how much your home could sell for in as little as 3 minutes with a no-obligation cash offer.
Estimated market value
$544,700
Nearby cities
Nearby zip codes
Other Woodbury Heights Topics
- Apartments for Rent in 08097
- Houses for Sale in 08097
- Houses for Rent in 08097
- 08097 Real Estate
- Woodbury Heights Condos
- Houses for Sale in Woodbury Heights
- Newest Listings in Woodbury Heights
- Woodbury Heights Home Values
- Woodbury Heights Real Estate Agents
- Woodbury Heights Refinance
- Woodbury Heights Mortgage Rates
