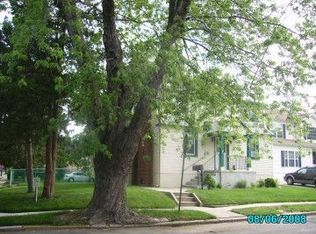
Lovely 3 bedroom Two Story Cape Cod located on a large corner lot in desirable Haddon Twp. with driveway parking as well as street parking. Enjoy this spacious yard with patio and shed. Enter the living room with brick wood burning fireplace and dining area. Large eat-in kitchen with stackable washer and dryer. Convenient main floor bedroom plus 2 bedrooms upstairs. Downstairs is a full unfinished basement great for storage and has the possibility of being finished in the future. Solar panels are already installed for extra savings. This is a great location with quick access to major highways and close commute to Philadelphia plus nearby access to the Patco High Speedline and public transportation. Plenty of shopping, restaurants, parks and schools nearby as well. Don't miss this opportunity, schedule your appointment today!
For sale
Price cut: $44K (8/22)
$275,000
136 Lincoln Ave, West Collingswood Heights, NJ 08059
3beds
1,216sqft
Single Family Residence
Built in 1948
6,098 Square Feet Lot
$278,500 Zestimate®
$226/sqft
$-- HOA
What's special
Brick wood burning fireplaceLarge eat-in kitchenFull unfinished basementMain floor bedroomStackable washer and dryerDining areaLarge corner lot
- 57 days |
- 914 |
- 57 |
Zillow last checked:
Listing updated:
Listed by:
Cheryl Lamantia 856-357-4145,
RE/MAX Preferred - Cherry Hill
Source: Bright MLS,MLS#: NJCD2121288
Facts & features
Interior
Bedrooms & bathrooms
- Bedrooms: 3
- Bathrooms: 1
- Full bathrooms: 1
- Main level bathrooms: 1
- Main level bedrooms: 1
Rooms
- Room types: Living Room, Dining Room, Bedroom 2, Bedroom 3, Kitchen, Bedroom 1
Bedroom 1
- Features: Ceiling Fan(s), Flooring - Carpet
- Level: Main
Bedroom 2
- Level: Upper
Bedroom 3
- Level: Upper
Dining room
- Features: Ceiling Fan(s), Flooring - Carpet
- Level: Main
Kitchen
- Features: Ceiling Fan(s), Flooring - Ceramic Tile, Eat-in Kitchen, Kitchen - Gas Cooking
- Level: Main
Living room
- Features: Fireplace - Wood Burning, Ceiling Fan(s), Flooring - Carpet
- Level: Main
Heating
- Baseboard, Natural Gas
Cooling
- Window Unit(s)
Appliances
- Included: Built-In Range, Washer/Dryer Stacked, Microwave, Oven/Range - Gas, Refrigerator, Gas Water Heater
- Laundry: Main Level
Features
- Eat-in Kitchen, Combination Dining/Living, Dining Area, Ceiling Fan(s)
- Flooring: Tile/Brick, Carpet
- Basement: Full,Unfinished
- Number of fireplaces: 1
- Fireplace features: Brick, Wood Burning
Interior area
- Total structure area: 1,216
- Total interior livable area: 1,216 sqft
- Finished area above ground: 1,216
- Finished area below ground: 0
Property
Parking
- Total spaces: 2
- Parking features: Concrete, On Street, Driveway
- Uncovered spaces: 2
Accessibility
- Accessibility features: None
Features
- Levels: Two
- Stories: 2
- Patio & porch: Patio
- Exterior features: Lighting, Sidewalks, Street Lights
- Pool features: None
- Fencing: Back Yard
Lot
- Size: 6,098 Square Feet
- Dimensions: 60.00 x 100.00
- Features: Corner Lot, Front Yard, Rear Yard, SideYard(s)
Details
- Additional structures: Above Grade, Below Grade
- Parcel number: 1600006 0600014
- Zoning: R2
- Special conditions: Standard
Construction
Type & style
- Home type: SingleFamily
- Architectural style: Cape Cod,Colonial
- Property subtype: Single Family Residence
Materials
- Frame
- Foundation: Block
- Roof: Shingle
Condition
- Average
- New construction: No
- Year built: 1948
Utilities & green energy
- Electric: Circuit Breakers
- Sewer: Public Sewer
- Water: Public
Community & HOA
Community
- Subdivision: West Collingswood Extension
HOA
- Has HOA: No
Location
- Region: West Collingswood Heights
- Municipality: HADDON TWP
Financial & listing details
- Price per square foot: $226/sqft
- Tax assessed value: $270,900
- Annual tax amount: $6,164
- Date on market: 7/2/2026
- Listing agreement: Exclusive Right To Sell
- Listing terms: Conventional,VA Loan,FHA 203(b)
- Inclusions: Refrigerator, Washer And Dryer In As-is Condition
- Exclusions: None
- Ownership: Fee Simple
Estimated market value
$278,500
$265,000 - $292,000
$2,507/mo
Price history
| Date | Event | Price |
|---|---|---|
| 8/22/2026 | Price change | $275,000-13.8%$226/sqft |
Source:  Bright MLS #NJCD2121288 Report a problem Bright MLS #NJCD2121288 Report a problem | ||
| 7/24/2026 | Price change | $319,000-1.8%$262/sqft |
Source: Bright MLS #NJCD2121288 Report a problem | ||
| 7/2/2026 | Listed for sale | $325,000+51.5%$267/sqft |
Source: Bright MLS #NJCD2121288 Report a problem | ||
| 5/18/2008 | Listing removed | $214,500$176/sqft |
Source: Homes & Land #5109425 Report a problem | ||
| 2/2/2008 | Listed for sale | $214,500+138.3%$176/sqft |
Source: Homes & Land #5109425 Report a problem | ||
| 2/12/2001 | Sold | $90,000$74/sqft |
Source: Public Record Report a problem | ||
Public tax history
| Year | Property taxes | Tax assessment |
|---|---|---|
| 2025 | $5,903 -11.5% | $270,900 +59.8% |
| 2024 | $6,673 -1.5% | $169,500 |
| 2023 | $6,778 +2.7% | $169,500 |
| 2022 | $6,601 -1.6% | $169,500 |
| 2021 | $6,707 +3.7% | $169,500 |
| 2020 | $6,470 +5.6% | $169,500 |
| 2019 | $6,129 | $169,500 |
| 2018 | $6,129 -1.7% | $169,500 |
| 2017 | $6,233 +3.3% | $169,500 |
| 2016 | $6,031 +1.7% | $169,500 |
| 2015 | $5,931 +2% | $169,500 |
| 2014 | $5,814 +3.8% | $169,500 |
| 2013 | $5,602 +3.2% | $169,500 |
| 2012 | $5,426 +1.9% | $169,500 |
| 2011 | $5,323 +2.6% | $169,500 +85.2% |
| 2010 | $5,187 +2% | $91,500 |
| 2009 | $5,086 | $91,500 |
| 2008 | -- | $91,500 |
| 2007 | -- | $91,500 |
| 2006 | -- | $91,500 |
| 2005 | -- | $91,500 |
| 2004 | -- | $91,500 |
| 2003 | -- | $91,500 |
| 2002 | -- | $91,500 |
Find assessor info on the county website
Monthly payment
Est. payment
Payment breakdown
Explore the cost of this home by adjusting the details. Changes won't be saved.Climate risks
Neighborhood: 08059
Nearby schools
GreatSchools rating
- 9/10Van Sciver Elementary SchoolGrades: PK-5Distance: 2.2 mi
- 6/10William G Rohrer Middle SchoolGrades: 6-8Distance: 2.4 mi
- 5/10Haddon Twp High SchoolGrades: 9-12Distance: 2.2 mi
Schools provided by the listing agent
- District: Haddon Township Public Schools
Source: Bright MLS. This data may not be complete. We recommend contacting the local school district to confirm school assignments for this home.
- $233,3003 bd1 ba-- sqft136 Lincoln Ave, Mount Ephraim, NJ 08059Off Market
- $487,6003 bd3 ba2.3k sqft130 Lincoln Ave, West Collingswood Heights, NJ 08059Off Market
- $373,2004 bd2 ba1.2k sqft133 Lincoln Ave, West Collingswood Heights, NJ 08059Off Market
- $352,2003 bd1 ba1.4k sqft139 Wilson Ave, Mount Ephraim, NJ 08059Off Market

- $279,600-- bd-- ba1.2k sqft133 Wilson Ave, Mount Ephraim, NJ 08059Off Market
- $363,300-- bd-- ba1.7k sqft129 Lincoln Ave, West Collingswood Heights, NJ 08059Off Market
- $404,400-- bd-- ba1.2k sqft124 Lincoln Ave, West Collingswood Heights, NJ 08059Off Market
- $344,0003 bd1 ba1.2k sqft600 New Jersey Ave, Mount Ephraim, NJ 08059Off Market
A local agent can set up tours, give advice and negotiate with sellers.
Similar homes
- $299,0003 bd2 ba1k sqft704 W Evesham Rd, Glendora, NJ 08029For Sale

 MLS ID #NJCD2124892, Narine Wetzel, Weichert Realtors-Mullica Hill. Bright MLS
 - $250,0003 bd2 ba1.1k sqft29 N Clinton Ave, Maple Shade, NJ 08052For Sale
 MLS ID #NJBL2119320, Michael Brattelli, Weichert Realtors-Medford. Bright MLS
 - $289,0003 bd1 ba1k sqft464 Center Ave, Runnemede, NJ 08078For Sale
 MLS ID #NJCD2121686, Christopher Corso, Coldwell Banker Realty. Bright MLS
 - $335,0003 bd1 ba1.1k sqft519 Highland Ave, Cherry Hill, NJ 08002For Sale
 MLS ID #NJCD2125174, Jessica Stewart, Prime Realty Partners. Bright MLS
 - $299,8904 bd2 ba1.8k sqft39 Watkins Ave, Woodbury, NJ 08096For SaleMLS ID #NJGL2077426, Tom Duffy, Keller Williams Realty - Washington Township. Bright MLS
- $282,0002 bd1 ba1k sqft2416 47th St, Pennsauken, NJ 08110For SaleMLS ID #NJCD2122340, Daniel Williamson, EXP Realty, LLC. Bright MLS
- $275,0003 bd1 ba1.1k sqft328 Garden Ave, Clayton, NJ 08312For SaleMLS ID #NJGL2076982, James Sullivan III, Century 21 Rauh & Johns. Bright MLS
- $284,9003 bd1 ba1k sqft100 Linderman Ave, Cherry Hill, NJ 08002For SaleMLS ID #NJCD2121094, David Marcantuno, Keller Williams Hometown. Bright MLS
- $239,0004 bd3 ba1.5k sqft401 Rand St, Camden, NJ 08105For SaleMLS ID #NJCD2123922, Ramona Torres, Weichert Realtors-Haddonfield. Bright MLS
- $299,9004 bd1 ba1.7k sqft73 Troy Ave, Gibbstown, NJ 08027For SaleMLS ID #NJGL2077566, Harrison Coblentz, Family Five Homes. Bright MLS
- $289,9003 bd2 ba1.1k sqft1033 Daly St, Philadelphia, PA 19148For SaleMLS ID #PAPH2659692, Luna Ge, Canaan Realty Services INC. Bright MLS
- $399,9004 bd2 ba1.7k sqft241 James St, Mount Ephraim, NJ 08059For SaleMLS ID #NJCD2124364, TammyLee Kennedy, KingsGate Realty LLC. Bright MLS
- $279,9003 bd2 ba1.7k sqft5029 Akron St, Philadelphia, PA 19124For SaleMLS ID #PAPH2655780, Dan Pizzi, NextHome Brandywine. Bright MLS
- $289,9003 bd1 ba1k sqft7515 Boulevard Ave, Pennsauken, NJ 08110For SaleMLS ID #NJCD2123646, Michael Carr, Keller Williams Realty - Marlton. Bright MLS
- $390,0004 bd1 ba1k sqft902 Spruce Ave, Oaklyn, NJ 08107For SaleMLS ID #NJCD2122662, Dot Pellegrino, Weichert Realtors-Haddonfield. Bright MLS
- $349,9003 bd1 ba1k sqft409 Mantua Blvd, Mantua, NJ 08051For SaleMLS ID #NJGL2077116, Luke Romano, Romano Realty. Bright MLS
- $289,0005 bd2 ba1.8k sqft2719 High St, Camden, NJ 08105For SaleMLS ID #NJCD2118162, Marqua Blake, EXP Realty, LLC. Bright MLS
- $329,0002 bd1 ba1.1k sqft10 School Ln, Cherry Hill, NJ 08002For SaleMLS ID #NJCD2124126, Renee Nichols, Sureway Realty. Bright MLS
- $280,0003 bd1 ba1.2k sqft336 Holland St, Crum Lynne, PA 19022For SaleMLS ID #PADE2120450, Anastasia Tran, Canaan Realty Services INC. Bright MLS
- $349,9003 bd1 ba1.4k sqft140 Albany Ave, Barrington, NJ 08007For SaleMLS ID #NJCD2123884, Kathy McDonald, BHHS Fox & Roach - Haddonfield. Bright MLS
